8 Hawthorn Avenue Ph3 Toronto, ON M4W 2Z2
Inscription par: PropTX - IDX / Listed By: Chestnut Park Real Estate Limited

  8 Hawthorn Avenue Ph3 Toronto, ON M4W 2Z2

En attente
1 295 000 $ (CAD)
2
CAC
2
SDB
1200-1399
PI. CA.

Description

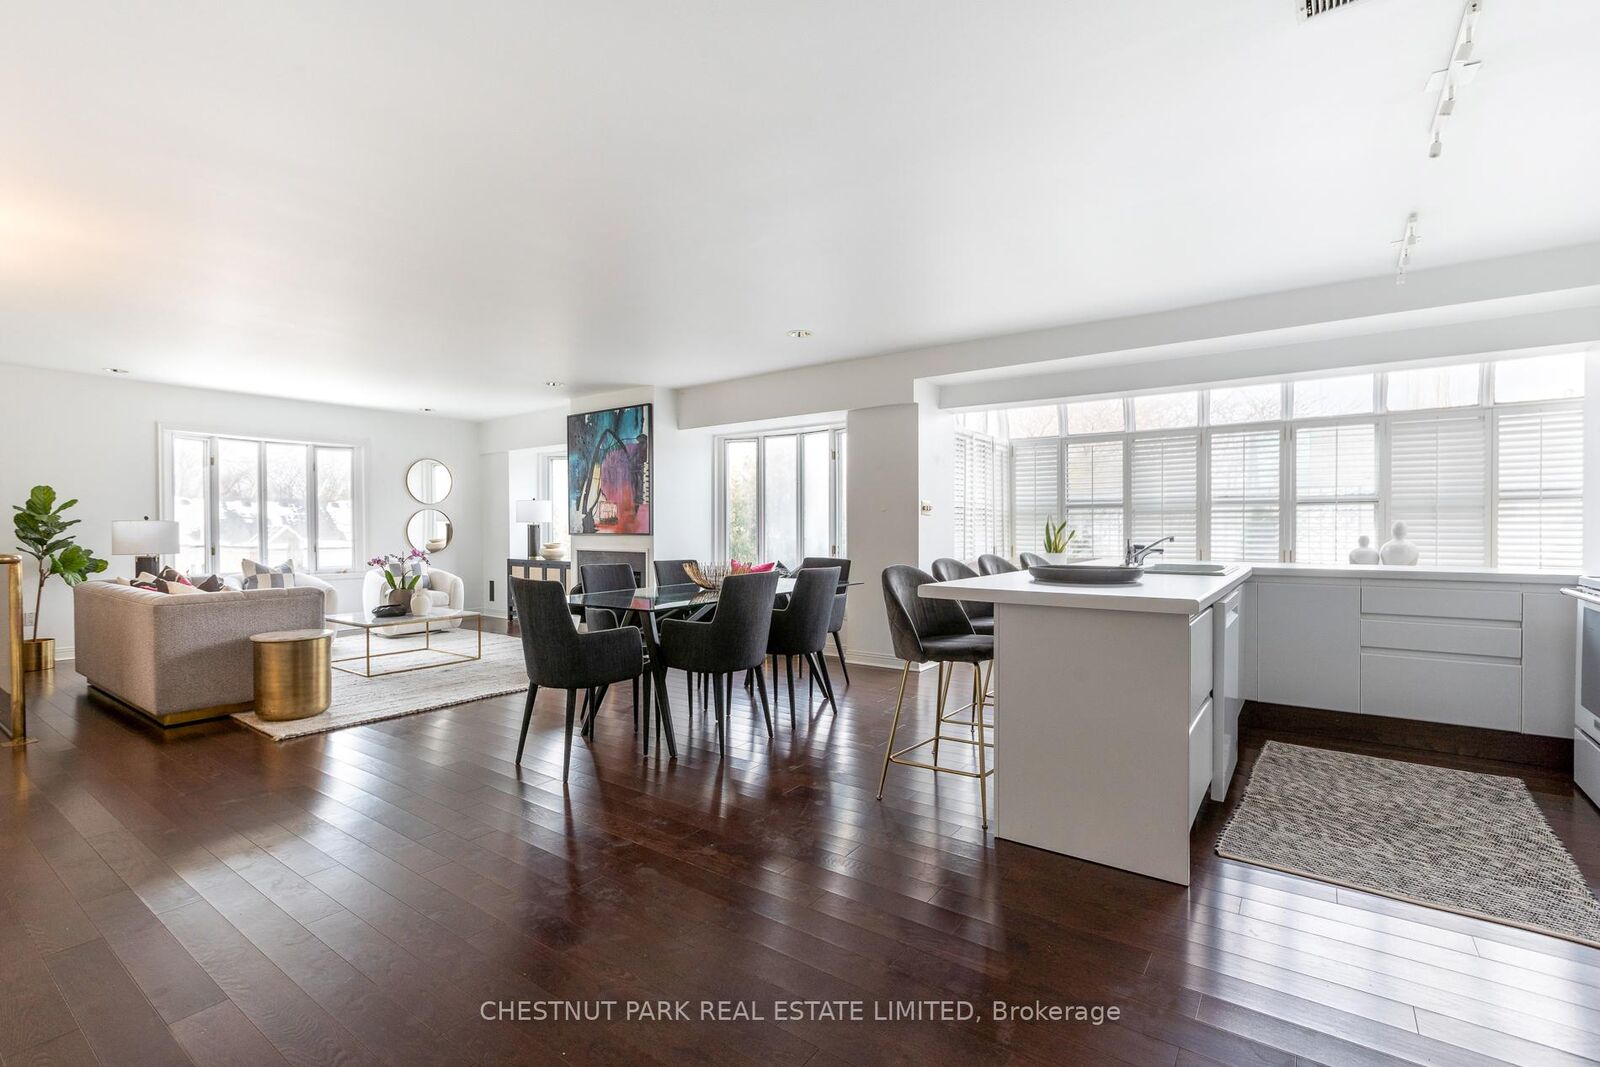
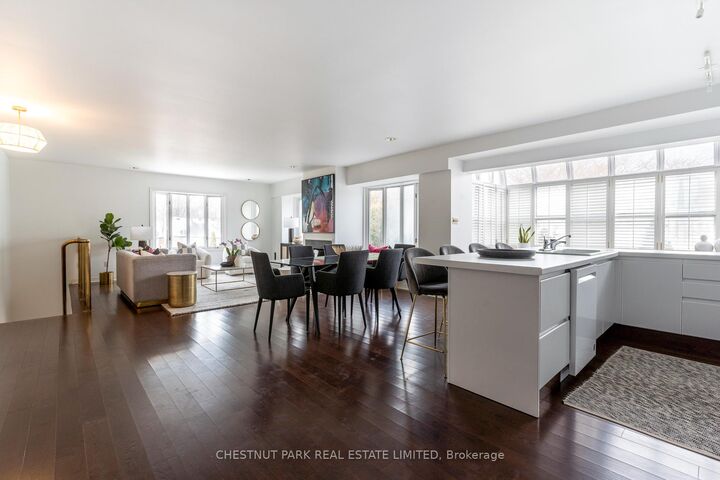
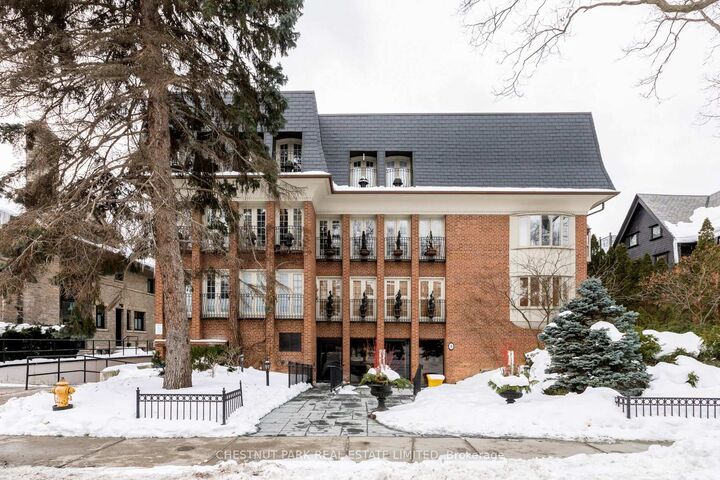
Welcome to 8 Hawthorn Avenue. South Rosedale has very few boutique buildings such as this with only 13 suites over 4 floors. This suite sits on the top floor with treed views over Rosedale. Penthouse 3 is a 2 bedroom, 2.5 bathroom apartment with 1,520 sq.ft. over two floors & a wood burning fireplace. Spacious rooms, abundance of natural light and a rare wood burning fireplace make this space comfortable and inviting. The primary bedroom is on the main floor with a 5-piece ensuite with a skylight and ample closet space. The second bedrooms is separated and on the lower level floor with access to it's own 4-piece bathroom. The main living space has a small foyer with a powder room as well as a large kitchen that opens up to the living room and a breakfast area with solarium allowing plenty of natural light to fill the space. One of the many features of this wonderful apartment is the wood burning fireplace making it the perfect spot to lounge during cold winter days. This suite comes with one car underground parking. The building itself is an elegant residence which is pet-friendly and could not be better located surrounded by large residential homes. Steps from multiple parks, trails, the Brickworks, ravine system as well as walking distance to Castle Frank TTC & short walk to Yorkville's shops and restaurants. As well the apartment has outdoor space on the rooftop for entertaining, BBQing and a small garden. Pet Policy, one cat or one dog. There may be more parking available (rental) subject to availability.

MLS®:
C12938500
Les impôts
$8,023(2025)
Catégorie
Condo
Style
Apartment
Ville
Toronto
Communauté
Rosedale-Moore Park

Listed By

Chestnut Park Real Estate Limited
Source
PropTX - IDX
Dernière vérification Sep 1 2026 à 7:00 AM EDT
Détails sur les salles de bains
Caractéristiques Intérieures
  • Primary Bedroom - Main Floor
  • Atrium
Caractéristiques de la propriété
  • Cheminée: Wood
Chauffage et refroidissement
  • Forced Air
  • Central Air
Informations sur le condo
  • Frais: $1892
Caractéristiques extérieures
  • Brick
Informations sur les services publics
  • Fuel: Electric
  • Energy: Energy Certificate: No
Garage
  • Underground
Alimenté par Walk Score®
Disclaimer: Copyright 2026 Toronto IDX. All rights reserved. This information is deemed reliable, but not guaranteed. The information being provided is for consumers’ personal, non-commercial use and may not be used for any purpose other than to identify prospective properties consumers may be interested in purchasing. Data last updated 9/1/26 00:00

