76 Bevdale Road Toronto, ON M2R 1L7
Inscription par: PropTX - IDX / Listed By: Superstars Realty Ltd.

  76 Bevdale Road Toronto, ON M2R 1L7

En vigueur
2 880 000 $ (CAD)
6
CAC
7
SDB
3500-5000
PI. CA.

Description

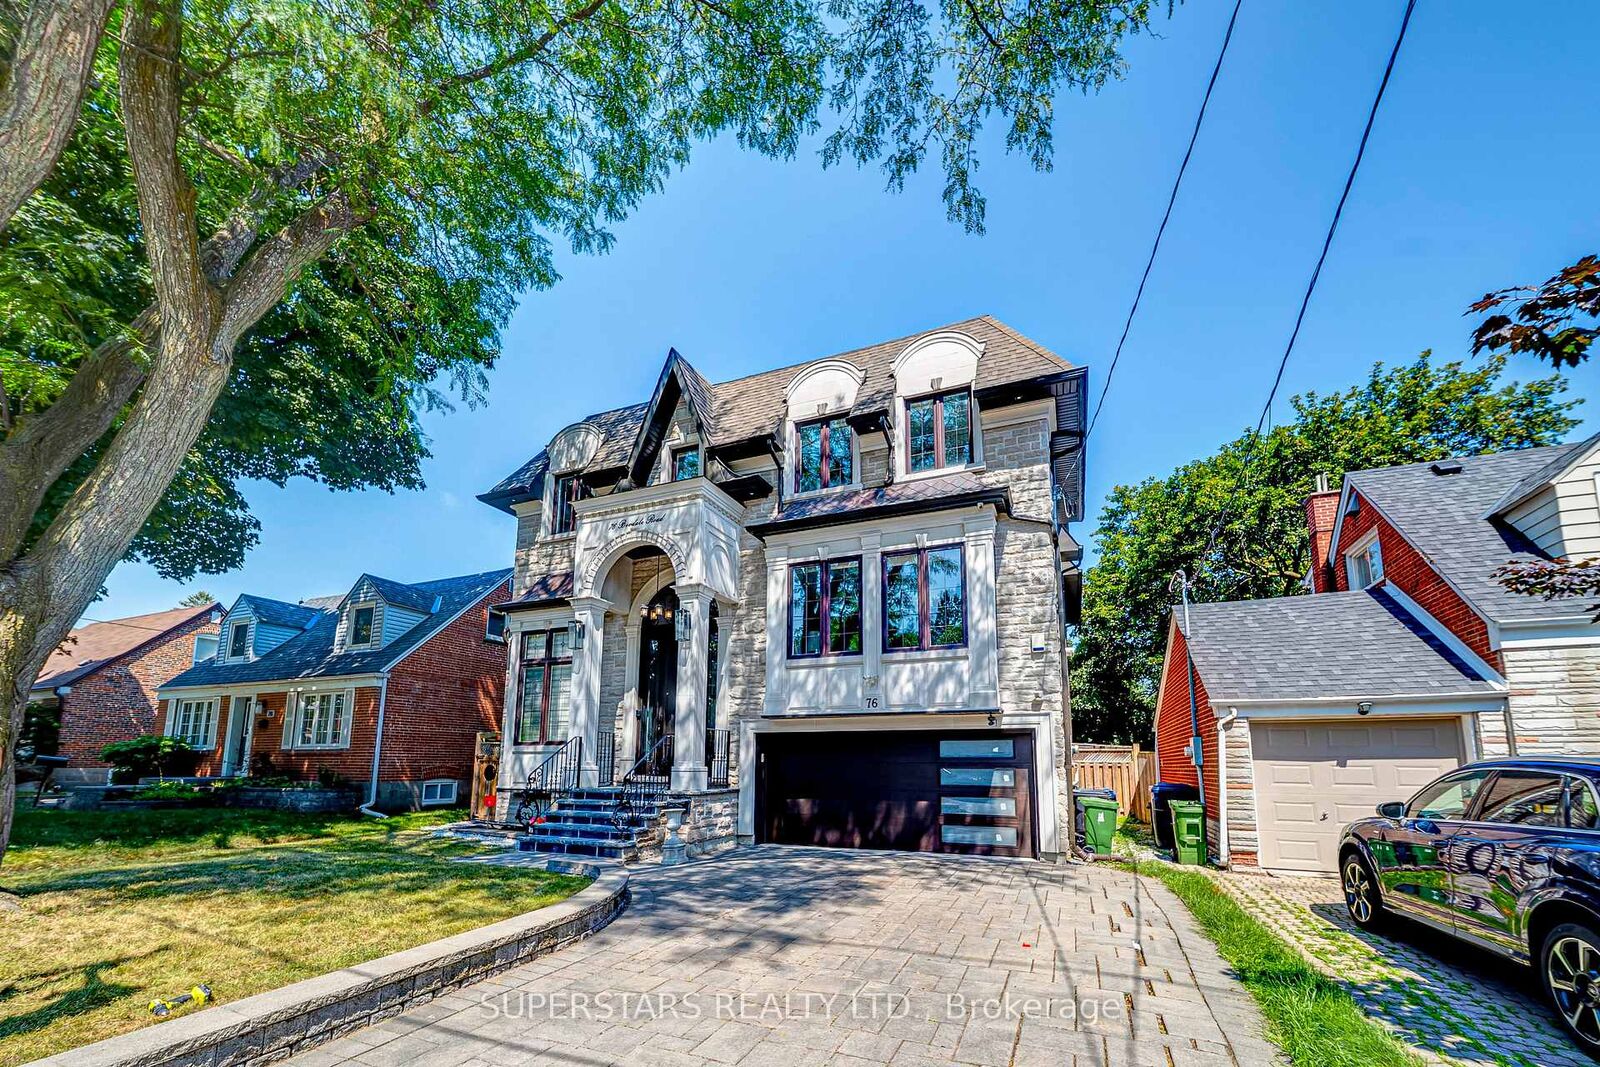
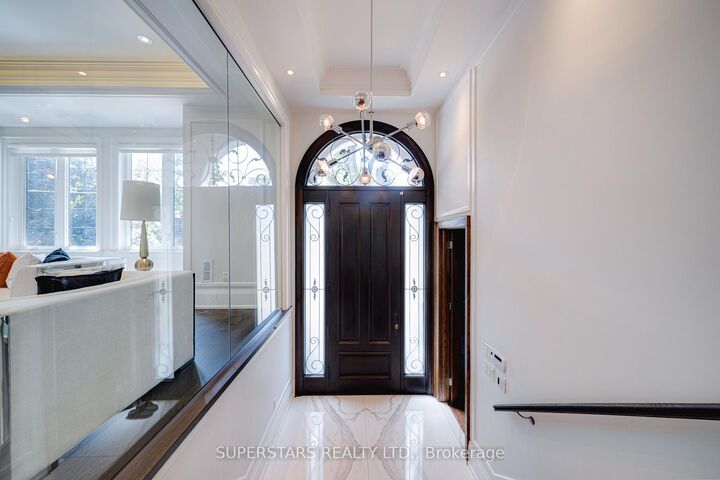
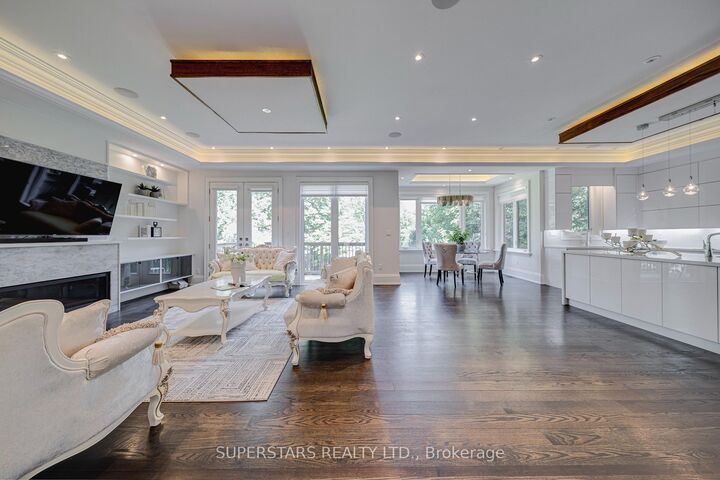
Beautifully crafted custom home in a highly sought-after location, just steps to the community centre, parks, top-rated schools, and a short ride to the subway. Exceptional craftsmanship is showcased throughout with extensive custom millwork, panelled walls, designer built-ins, hardwood and marble flooring, LED pot lights, and a stunning oak library on the main floor.Impressive 10' ceilings on the main floor and walk-out basement, along with 9' ceilings on the second level, create a bright, open, and elegant living space. The gourmet chef's kitchen is appointed with premium custom cabinetry, quartz countertops and backsplash, a spacious breakfast area, and top-of-the-line Miele appliances.Designed with luxury and comfort in mind, this home features an elevator servicing all levels, heated floors, and four gas fireplaces-two on the main floor, one in the primary suite, and one in the walk-out basement. The luxurious primary retreat offers a private boudoir, walk-in closet, and a spa-inspired 6-piece ensuite with heated floors.Each of the four generously sized second-floor bedrooms enjoys the privacy of its own ensuite bathroom and walk-in closet, offering exceptional comfort for family and guests alike.The professionally finished walk-out basement is an ideal extension of the living space, featuring 11' ceilings, heated floors, two additional bedrooms, two bathrooms, a second kitchen, sauna, gas fireplace, and a spacious recreation area-perfect for entertaining, extended family, or multi-generational living.

MLS®:
C13628568
Les impôts
$19,403(2025)
Catégorie
Single-Family Home
Style
2-Storey
Ville
Toronto
Communauté
Willowdale West

Listed By

Superstars Realty Ltd.
Source
PropTX - IDX
Dernière vérification Août 28 2026 à 10:53 PM EDT
Détails sur les salles de bains
Caractéristiques Intérieures
  • Central Vacuum
  • Built-In Oven
  • Sump Pump
  • Sauna
  • Erv/Hrv
Caractéristiques de la propriété
  • Foundation: Poured Concrete
Chauffage et refroidissement
  • Forced Air
  • Central Air
Informations sur les sous-sols
  • Finished
  • Walk-Out
Informations sur le pool
  • None
Caractéristiques extérieures
  • Brick
  • Stone
  • Toit: Asphalt Shingle
Informations sur les services publics
  • Sewer: Sewer
  • Fuel: Gas
  • Energy: Energy Certificate: No
Garage
  • Built-In
Stationnement
  • Private Double
Étages
  • 2
Alimenté par Walk Score®
Disclaimer: Copyright 2026 Toronto IDX. All rights reserved. This information is deemed reliable, but not guaranteed. The information being provided is for consumers’ personal, non-commercial use and may not be used for any purpose other than to identify prospective properties consumers may be interested in purchasing. Data last updated 8/28/26 15:53

