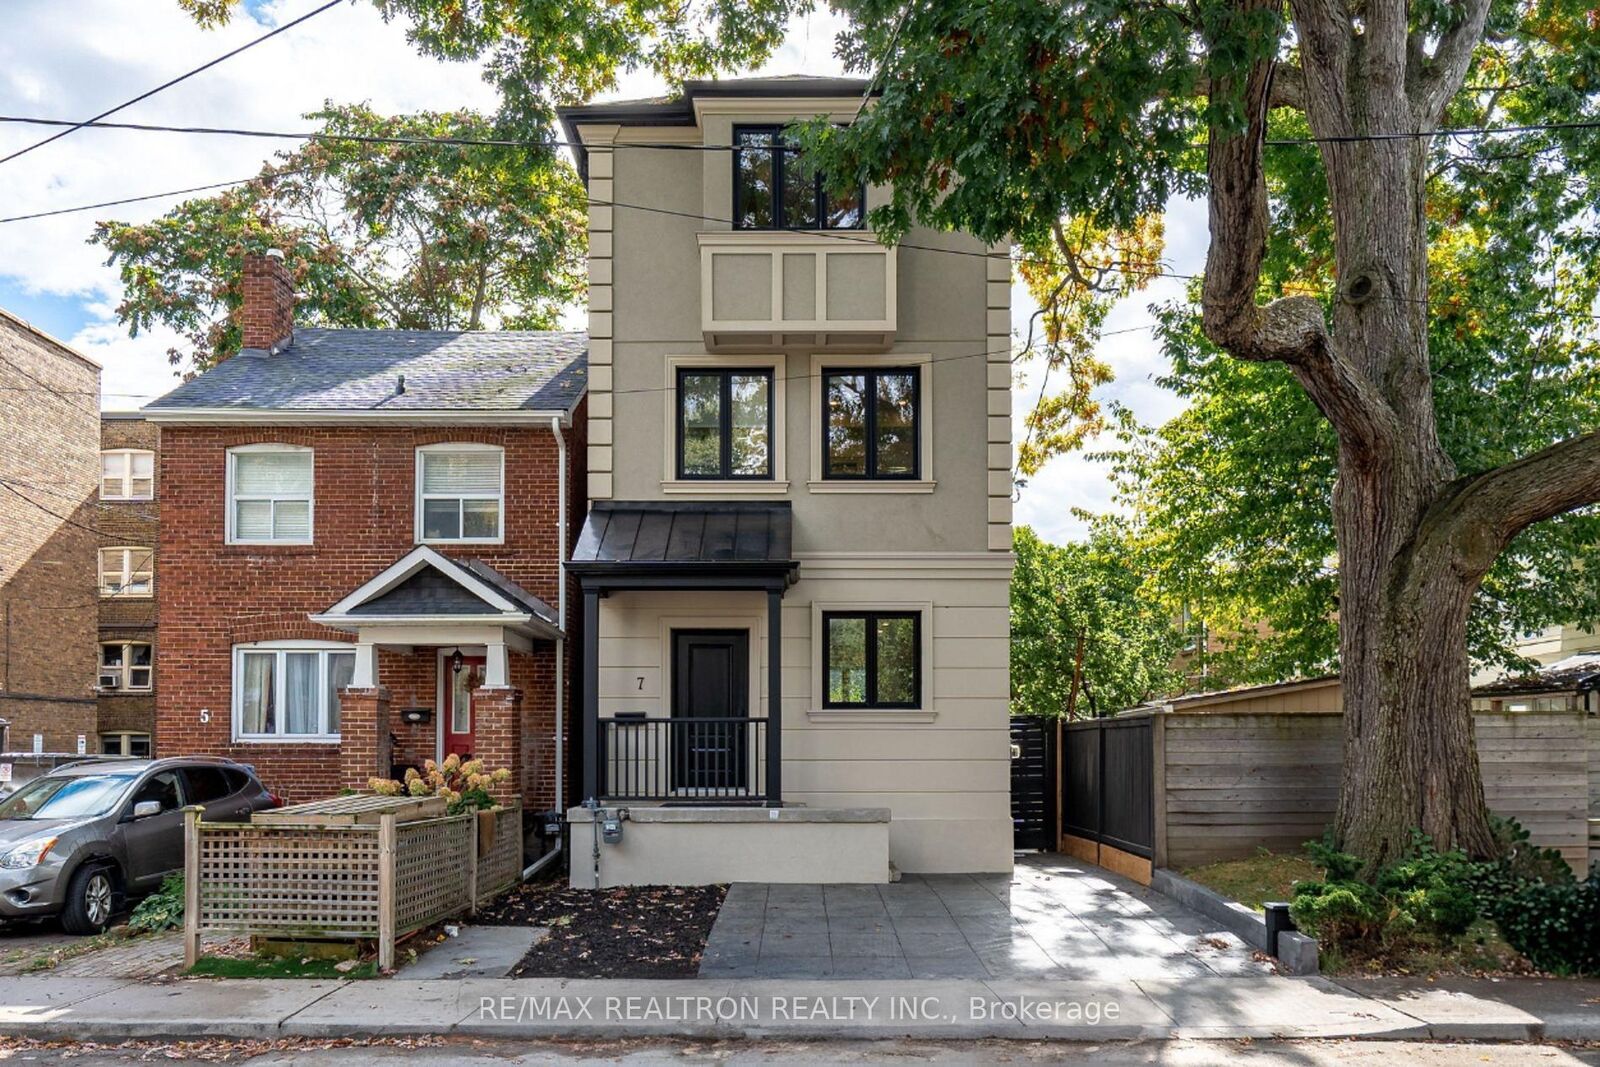
7 Louise Avenue Toronto, ON M6C 1E3
Inscription par: PropTX - IDX / Listed By: Re/Max Realtron Realty Inc.

  7 Louise Avenue Toronto, ON M6C 1E3

En vigueur
1 999 000 $ (CAD)
5
CAC
4
SDB
1500-2000
PI. CA.

Description

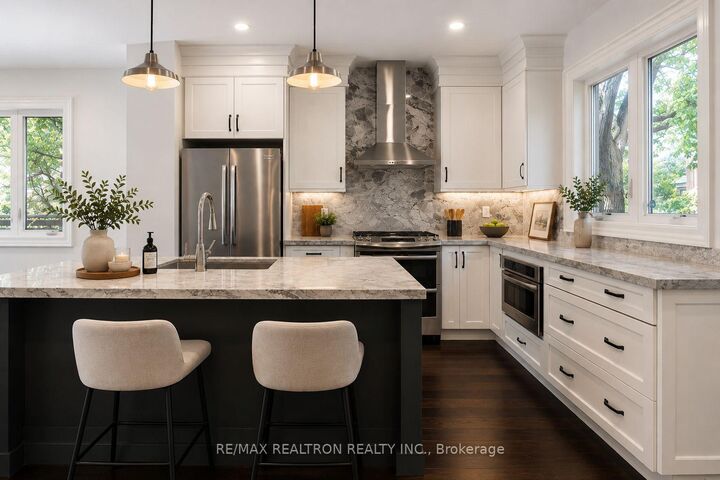
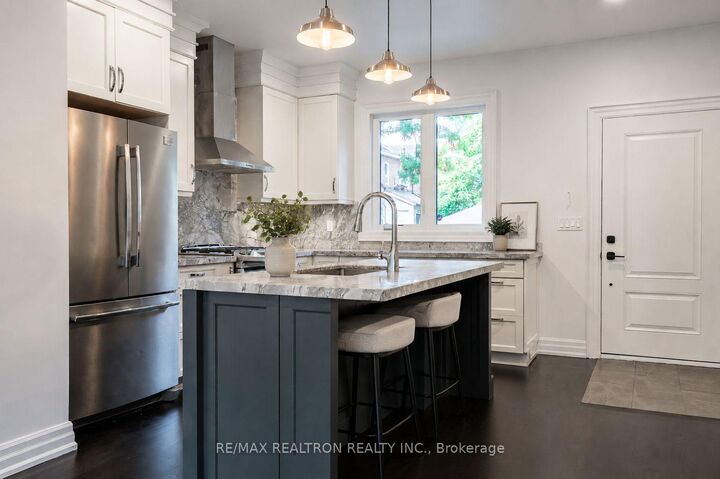
Welcome to this exceptional family home in the heart of Humewood, one of Toronto' s most sought-after neighbourhoods. Thoughtfully updated and beautifully maintained, this three-storey residence offers the perfect blend of space, comfort, and style for modern family living. Filled with natural light, the home features an inviting open-concept layout designed for both everyday living and effortless entertaining. At its heart is a beautifully appointed kitchen that seamlessly connects to the principal living spaces, creating the ideal setting for family gatherings and memorable evenings with friends. The upper levels offer four spacious bedrooms, highlighted by a stunning third-floor primary retreat featuring vaulted ceilings, a private balcony, a generous walk-in closet, and a spa-inspired five-piece ensuite. The finished lower level provides exceptional flexibility with a separate in-law suite and a spacious family room, perfect for movie nights, relaxing with loved ones, or accommodating extended family and guests. Beyond the home itself, you'll enjoy being part of a vibrant and welcoming community. Just steps from the boutiques, cafés, and acclaimed restaurants along the St. Clair West corridor, as well as excellent public and private schools, parks, and convenient transit, including St. Clair West Station, this location offers an exceptional lifestyle where community and convenience come together. A rare opportunity to own a truly special home in one of Toronto's most desirable neighbourhoods. Come experience for yourself what makes this home and this community so special. Some picture are virtual staged.

MLS®:
C13607616
Les impôts
$8,609(2026)
Catégorie
Single-Family Home
Style
3-Storey
Ville
Toronto
Communauté
Humewood-Cedarvale

Listed By

Re/Max Realtron Realty Inc.
Source
PropTX - IDX
Dernière vérification Août 28 2026 à 9:38 PM EDT
Détails sur les salles de bains
Caractéristiques Intérieures
  • In-Law Suite
Caractéristiques de la propriété
  • Foundation: Concrete
Chauffage et refroidissement
  • Forced Air
  • Central Air
Informations sur les sous-sols
  • Finished
Informations sur le pool
  • None
Caractéristiques extérieures
  • Stucco (Plaster)
  • Toit: Asphalt Shingle
Informations sur les services publics
  • Sewer: Sewer
  • Fuel: Gas
  • Energy: Energy Certificate: No
Garage
  • None
Stationnement
  • Front Yard Parking
Étages
  • 3
Alimenté par Walk Score®
Disclaimer: Copyright 2026 Toronto IDX. All rights reserved. This information is deemed reliable, but not guaranteed. The information being provided is for consumers’ personal, non-commercial use and may not be used for any purpose other than to identify prospective properties consumers may be interested in purchasing. Data last updated 8/28/26 14:38

