
Inscription par: PropTX - IDX / Listed By: Re/Max Realtron Realty Inc.
65 Thomas Mullholand Drive 6 Toronto, ON M3K 0A7
En vigueur
799 000 $ (CAD)
HORAIRES DES PORTES OUVERTES
-
OUVERTESSam, Août 292:00 pm - 4:00 pm

Description
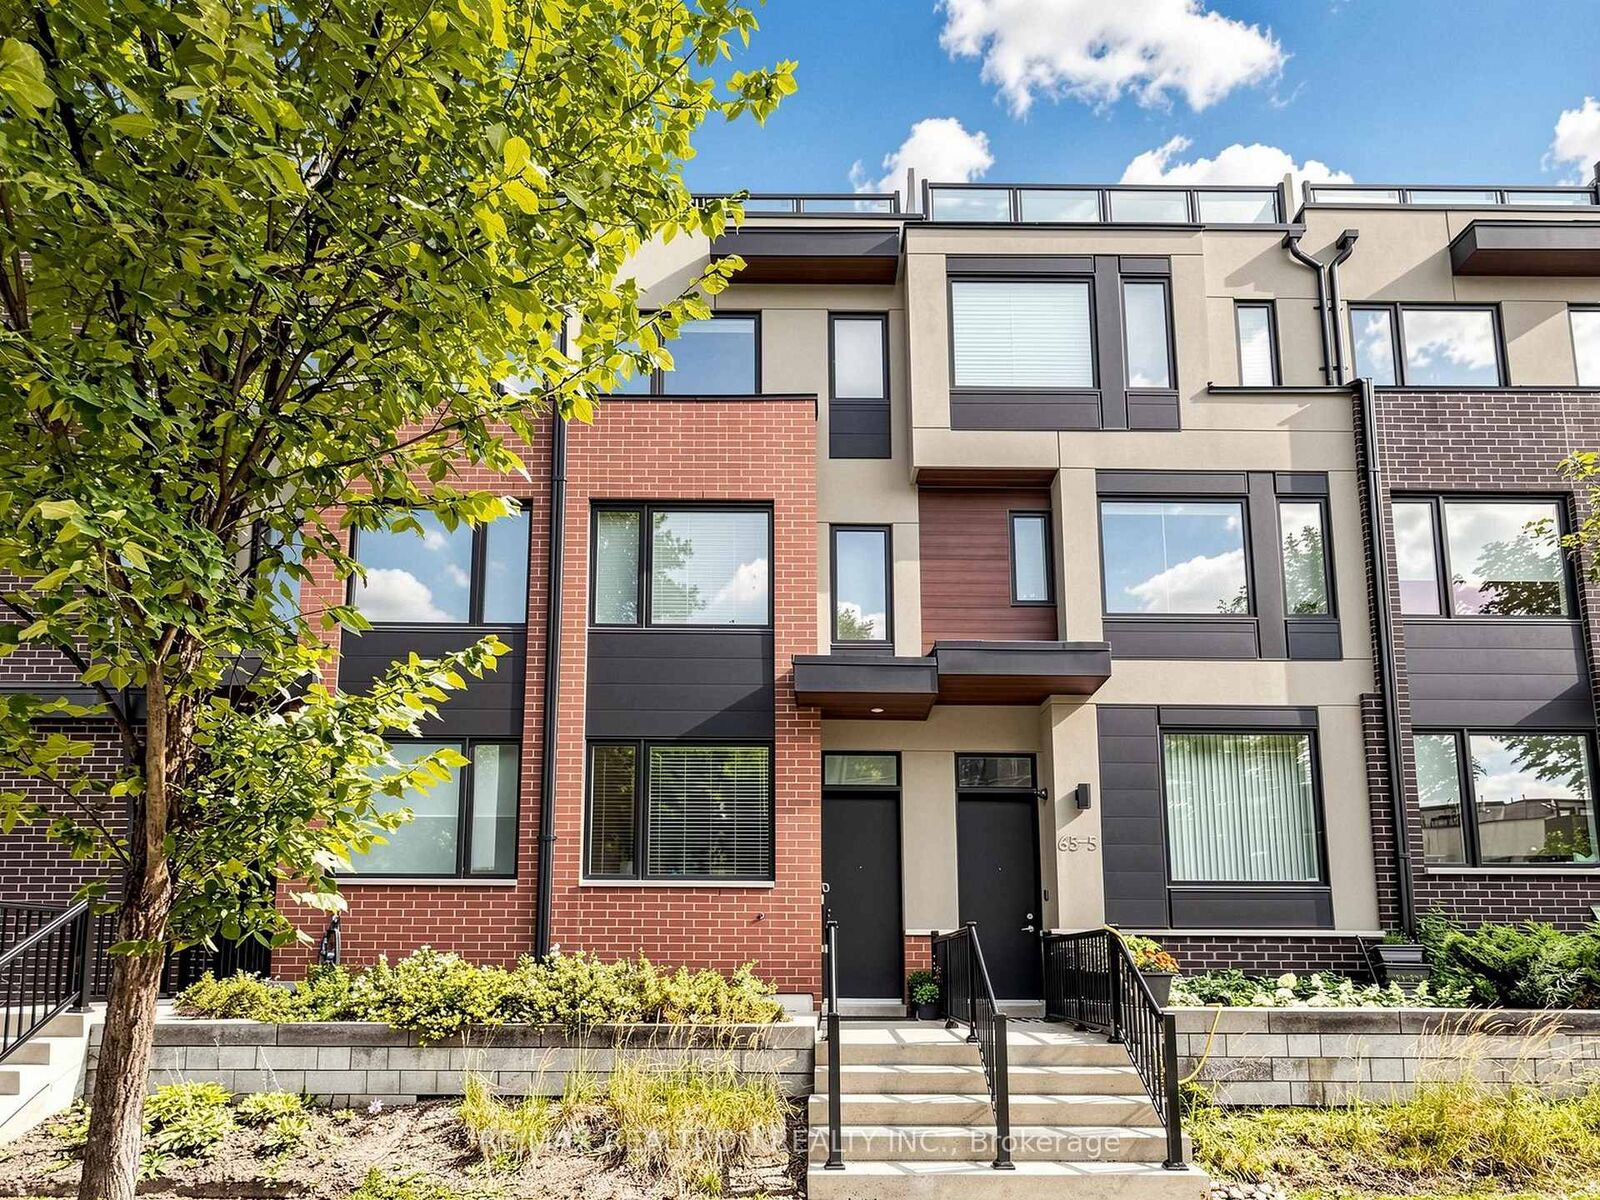
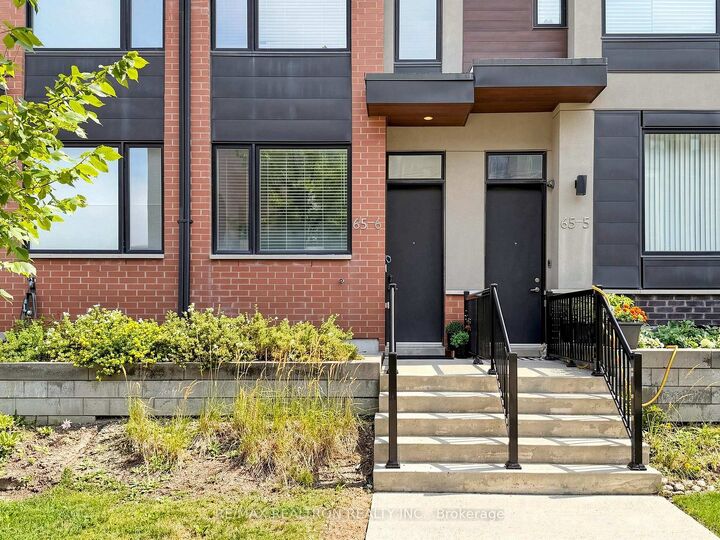
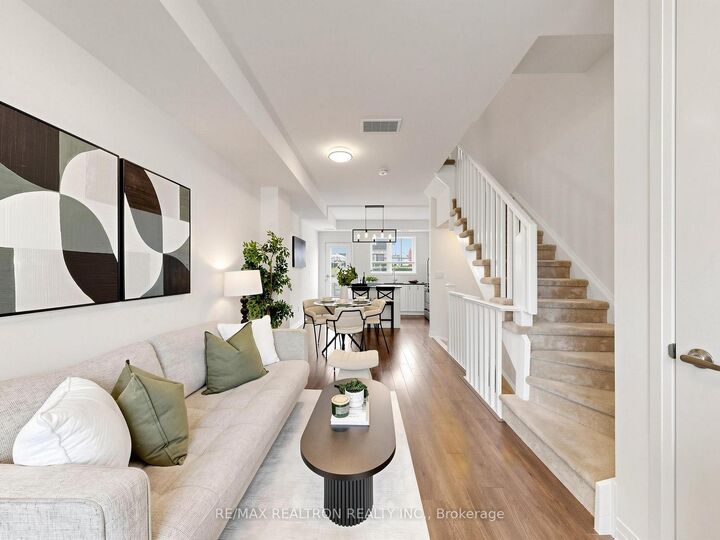
Opportunity knocks in magnificent, 593-acre Downsview Park! Built by Mattamy Homes, this beautifully upgraded, freshly painted freehold 3+1 bedroom, 3-bathroom townhome offers modern luxury and effortless urban living. The sun-filled, open-concept layout features oversized windows, custom draperies, radiant basement floor heating, and smart home tech (Nest, Ring, smart lock).At the heart of the home is a dream kitchen boasting quartz countertops, sleek cabinetry, stainless steel appliances with a brand-new LG dishwasher, a movable island, and a walk-out balcony with a BBQ gas line. Unwind in the private 3rd-floor primary retreat with a walk-in closet and spa-inspired 5-piece ensuite, or step out from the upper-level sunlit sitting area to two private rooftop terraces perfect for entertaining or relaxing. The versatile lower level easily serves as a 4th bedroom, home office, or gym. Includes direct access to an attached, private lower level garage with abundant storage, adds everyday convenience. Plenty of visitor parking for guests, and a low $100/mo POTL fee(snow/landscaping). Immerse yourself in a vibrant urban oasis! Enjoy scenic ponds, biking trails, dog parks, playgrounds, sports fields, tennis courts, and seasonal arenas right outside your door. Steps to TTC, GO Transit, Humber River Hospital, York University, Yorkdale Mall, and Highways 401/400. Modern lifestyle at its finest!
MLS®:
W13675574
W13675574
Les impôts
$4,399(2026)
$4,399(2026)
Catégorie
Townhouse
Townhouse
Style
3-Storey
3-Storey
Ville
Toronto
Toronto
Communauté
Downsview-Roding-Cfb
Downsview-Roding-Cfb
Listed By
Re/Max Realtron Realty Inc.
Source
PropTX - IDX
Dernière vérification Août 28 2026 à 6:08 PM EDT
PropTX - IDX
Dernière vérification Août 28 2026 à 6:08 PM EDT
Détails sur les salles de bains
Caractéristiques Intérieures
- Central Vacuum
- Storage Area Lockers
Caractéristiques de la propriété
- Foundation: Poured Concrete
Chauffage et refroidissement
- Forced Air
- Central Air
Informations sur les sous-sols
- Walk-Out
Informations sur le pool
- None
Caractéristiques extérieures
- Brick
- Stucco (Plaster)
- Toit: Flat
Informations sur les services publics
- Sewer: Sewer
- Fuel: Gas
- Energy: Energy Certificate: No
Garage
- Built-In
Stationnement
- Private
Étages
- 3
Disclaimer: Copyright 2026 Toronto IDX. All rights reserved. This information is deemed reliable, but not guaranteed. The information being provided is for consumers’ personal, non-commercial use and may not be used for any purpose other than to identify prospective properties consumers may be interested in purchasing. Data last updated 8/28/26 11:08

