64 Yorkminster Road Toronto, ON M2P 1M3
Inscription par: PropTX - IDX / Listed By: Harvey Kalles Real Estate Ltd.

  64 Yorkminster Road Toronto, ON M2P 1M3

En vigueur
5 495 000 $ (CAD)

6
CAC
8
SDB
5000 +
PI. CA.

Description

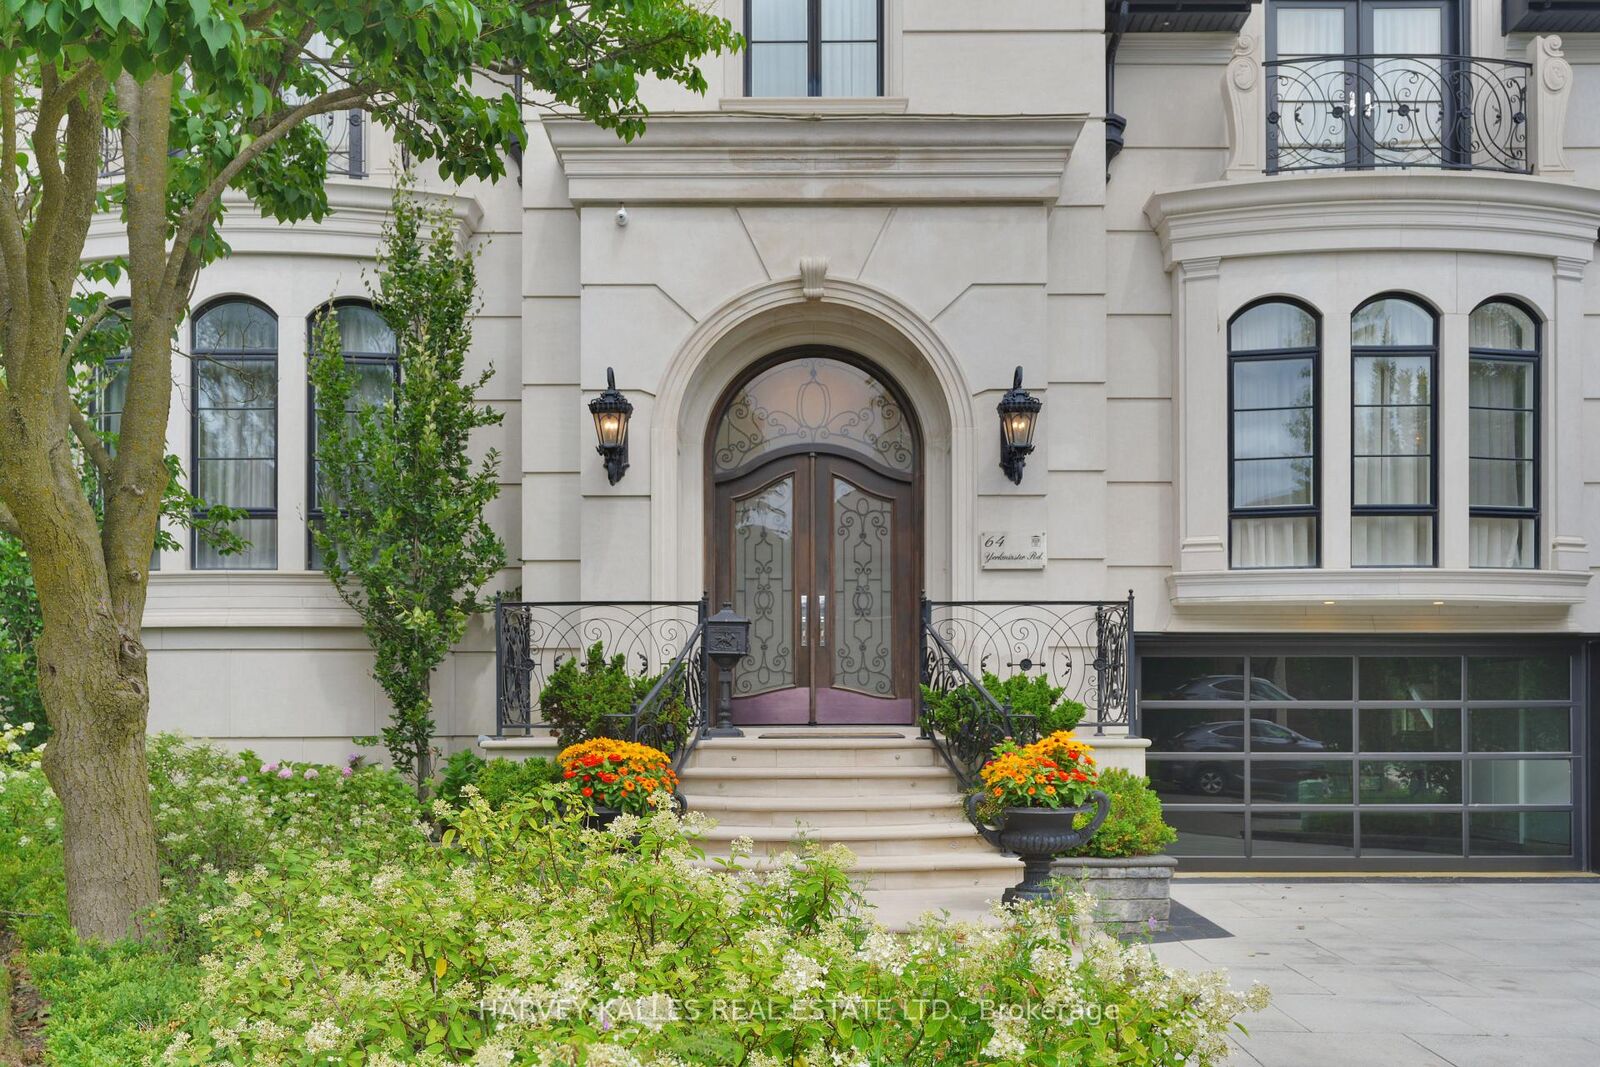
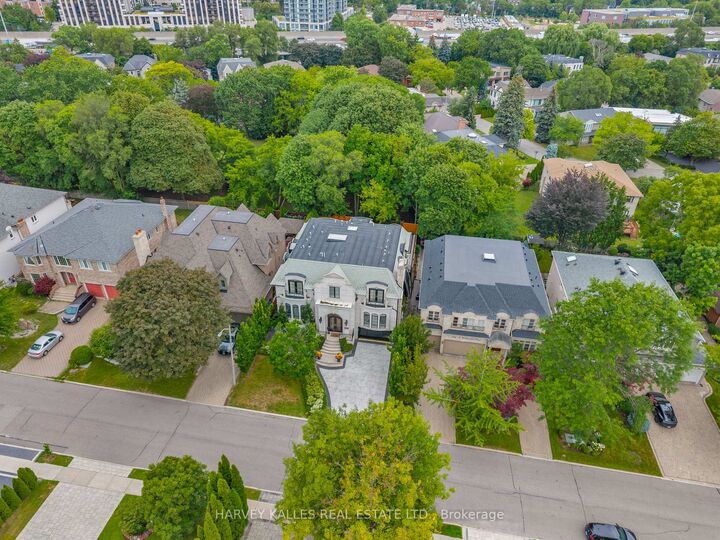
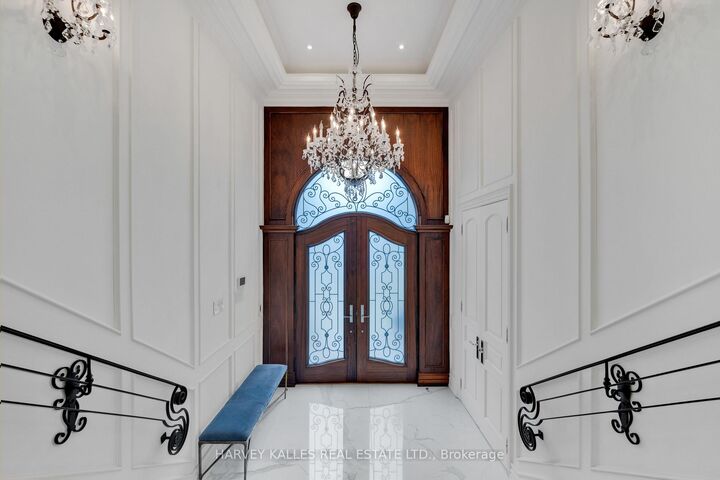
An Exceptional Custom Home Where Timeless Craftsmanship, Refined Design, & Modern Comfort Come Together Beautifully! Beyond The Indiana Limestone Façade & Slate Roof, Warm, Sophisticated Interiors Unfold. The Heated Flagstone-Bordered Driveway, Heated Landing & Front Steps, & Professional Landscaping Create A Grand Arrival. Inside, The Grand Foyer Sets The Tone W/ Heated Porcelain Slab Floors, Panelled Walls, Designer Ceiling Details, & A Custom Wrought Iron Staircase. Rich African Mahogany Wraps The Office, While The Formal Living & Dining Rooms Create Elegant Gathering Spaces. At The Heart Of It, The Kitchen Feels Polished Yet Inviting W/ Custom Cabinetry, Taj Mahal Stone Counters & Backsplash, A Miele 48 Gas Range, Miele Coffee Machine & Wine Cooler, Sub-Zero Refrigerator & Freezer Drawers, & Premium Miele Appliances. The Family Room Features Built-Ins, A Gas Fireplace, Speakers, & A Walkout To The Rear Deck. Upstairs, The Primary Retreat Feels Like A Private Escape W/ A Vaulted Ceiling, Custom Walk-In Closet, & Spa-Inspired 6-Piece Ensuite W/ Heated Marble Mosaic Floors, A Jacuzzi Tub, & A Marble Shower W/ A Bench, Rain Head, Handheld, Body Sprays, Linear Drain, & Seamless Glass. Four Additional Bedrooms Offer Custom Closets, Ensuite Baths, Vaulted Or Cathedral Ceilings, & Select Balcony Access, Along W/ A Second-Floor Laundry Room. The Walkout Lower Level Features A Recreation Room, Gas Fireplace, Wet Bar, Built-Ins, Custom Wine Cellar, & Guest Suite. An Elevator To All Floors, Integrated Speakers, Cat5 Wiring In The Office, HRV System, Steam Humidifier, Water Softener, & Multiple Gas Fireplaces Add Comfort & Convenience. Outside, The Backyard Becomes A Private Resort W/ A Vinyl-Lined In-Ground Pool, Limestone Coping, Decorative Fountain Wall, Flagstone Patios, Composite Deck, Outdoor Kitchen Rough-In, Multiple Gas Lines, Custom Landscaping, & A Cedar-Finished Pool Change Room. Sophisticated, Warm, & Inviting, This Home Is Designed To Be Lived In Beautifully!

MLS®:
C13608172
Les impôts
$28,618(2026)
Catégorie
Single-Family Home
Style
2-Storey
Ville
Toronto
Communauté
St. Andrew-Windfields

Listed By

Harvey Kalles Real Estate Ltd.
Source
PropTX - IDX
Dernière vérification Août 28 2026 à 4:22 PM EDT
Détails sur les salles de bains
Caractéristiques Intérieures
  • Water Softener
  • Central Vacuum
  • Built-In Oven
  • Sump Pump
  • Auto Garage Door Remote
  • Carpet Free
  • Erv/Hrv
Caractéristiques de la propriété
  • Foundation: Concrete
Chauffage et refroidissement
  • Forced Air
  • Central Air
Informations sur les sous-sols
  • Finished
  • Walk-Up
Informations sur le pool
  • Inground
Caractéristiques extérieures
  • Brick
  • Stone
  • Toit: Slate
Informations sur les services publics
  • Sewer: Sewer
  • Fuel: Gas
  • Energy: Energy Certificate: No
Garage
  • Built-In
Stationnement
  • Private
Étages
  • 2
Alimenté par Walk Score®
Disclaimer: Copyright 2026 Toronto IDX. All rights reserved. This information is deemed reliable, but not guaranteed. The information being provided is for consumers’ personal, non-commercial use and may not be used for any purpose other than to identify prospective properties consumers may be interested in purchasing. Data last updated 8/28/26 09:22

