
Inscription par: PropTX - IDX / Listed By: Royal Lepage Terrequity Team Soberano
64 Clearbrooke Circle Toronto, ON M9W 2E5
En vigueur
869 000 $ (CAD)
HORAIRES DES PORTES OUVERTES
-
OUVERTESSam, Août 292:00 pm - 4:00 pm

Description
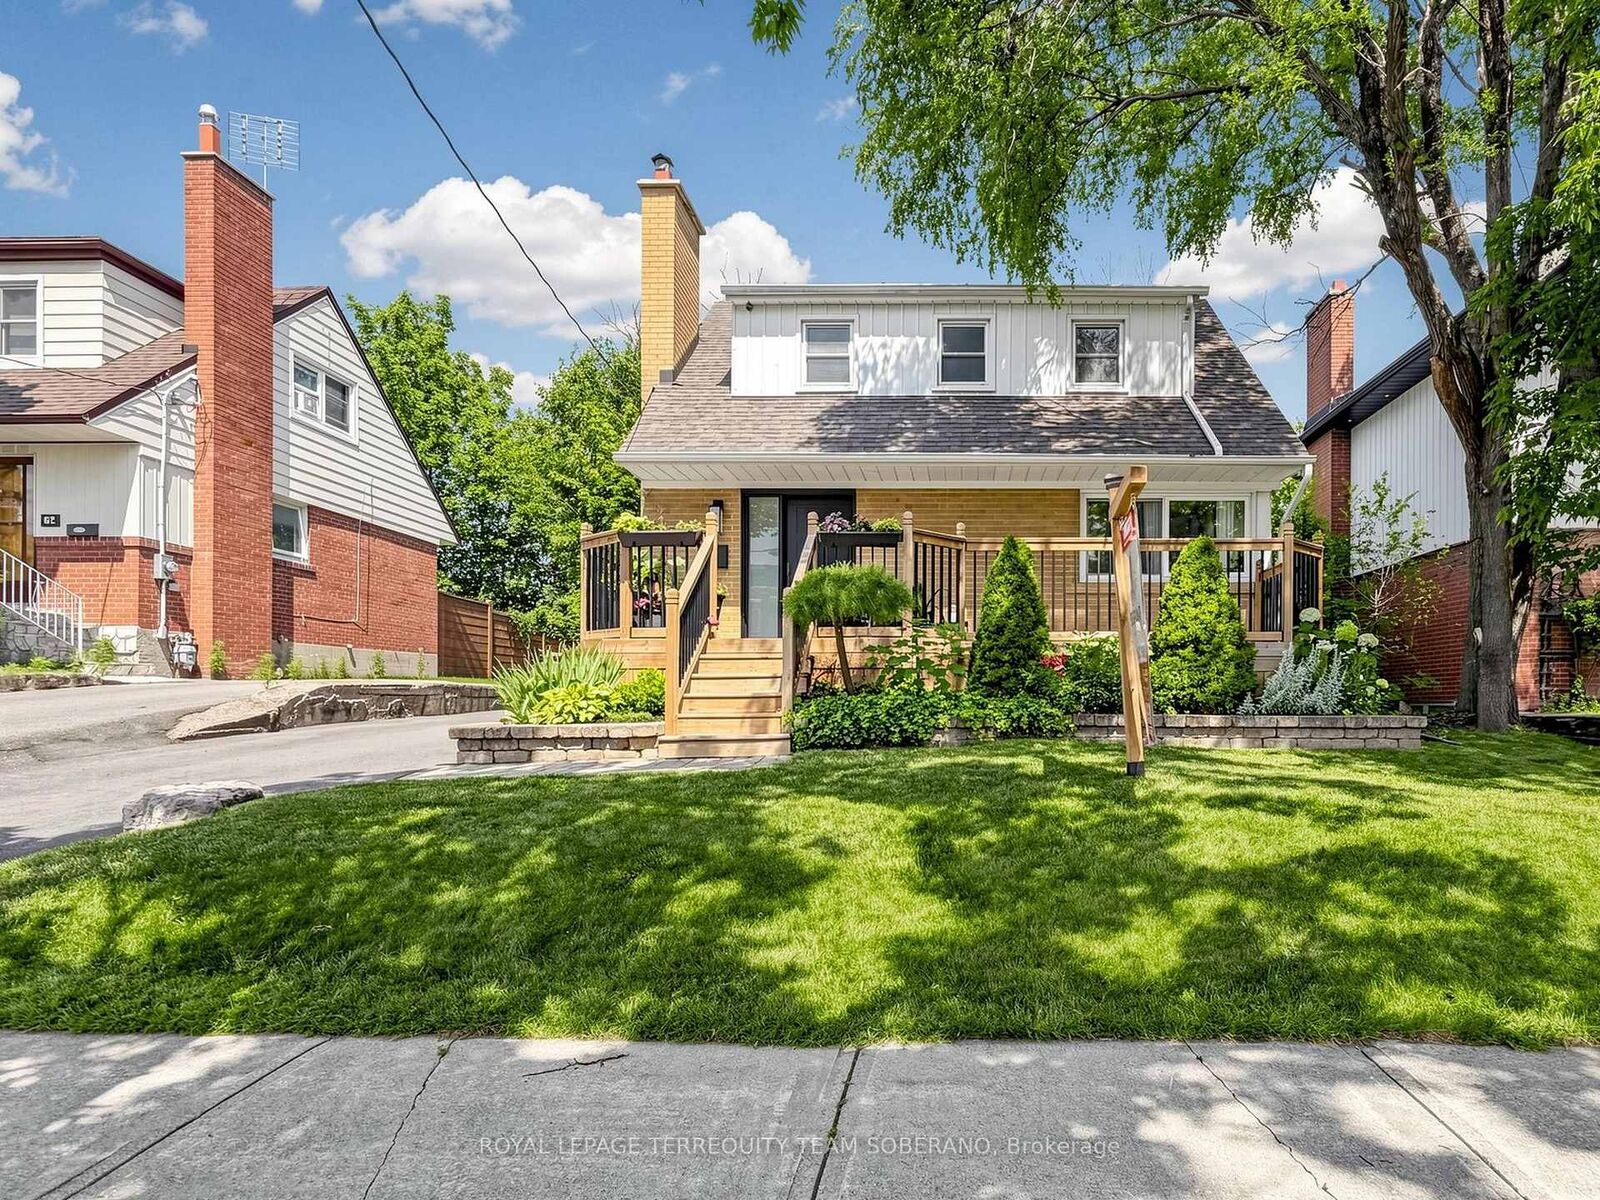
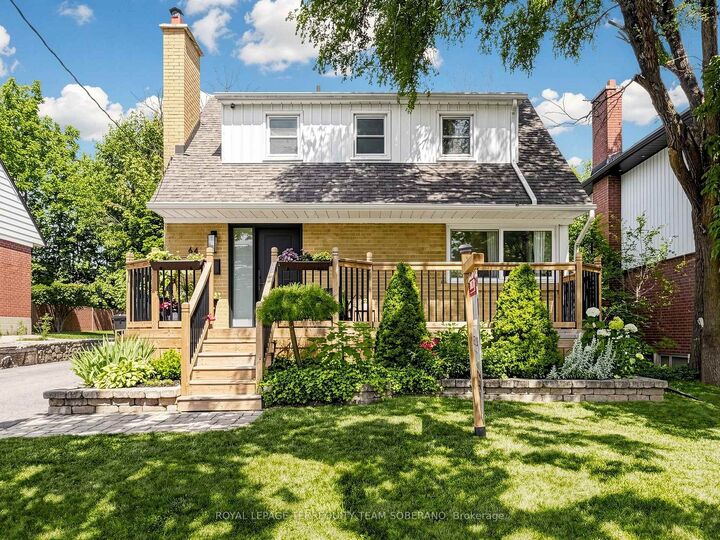
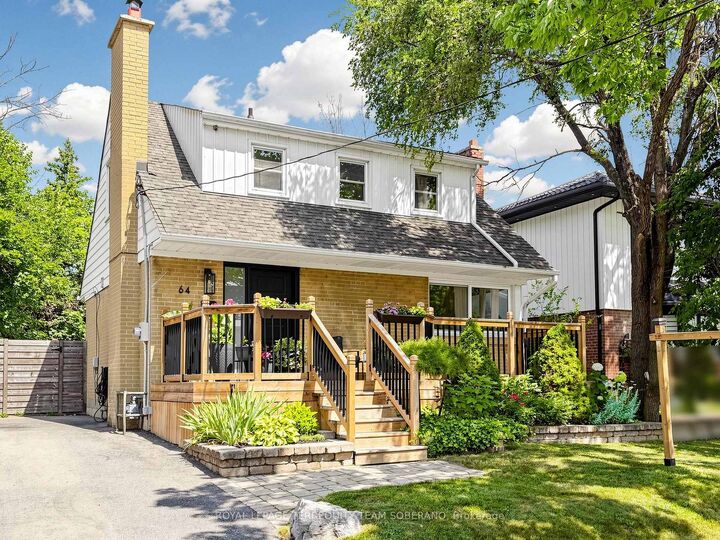
Beautifully Maintained, Charming, & Move-In Ready, This Inviting Home Offers Comfortable Living Inside & Out! Impressive Curb Appeal Includes A Classic Brick Exterior, An Expansive Covered Front Porch, A Modern Front Entry, Mature Landscaping, & A Newly Paved Driveway. Nestled On A Premium 45x111 SqFt Lot On A Family-Oriented Street In Etobicoke, This Home Offers Approximately 1,096 Sq. Ft. Of Finished Living Space With A Bright Open-Concept Layout, Rich Hardwood Flooring, Pot Lights, Crown Moulding, White Trim, & Oversized Windows That Fill The Home With Natural Light. The Welcoming Foyer Opens To A Spacious Living Room That Flows Seamlessly Into The Dining Area, Creating An Ideal Space For Everyday Living & Entertaining. The Kitchen Is The Heart Of The Home, Featuring White Cabinetry, Butcher Block Countertops, Subway Tile Backsplash, A Farmhouse Sink, A Stainless Steel Hood Fan, & A Large Centre Island With Breakfast Seating. Upstairs Offers two Generously Sized Bedrooms With Walk-In Closets & An Updated Main 4-Pc Bath. Professionally Finished Basement, Which Has A Separate Entrance, Provides A Large Recreation Room, An Office Or Workout Area, A Modern 3-Pc Bath, Ample Storage, & Flexible Living Space For Today's Family. Step Outside To Your Private Backyard Oasis Featuring A Stone Patio, Multiple Entertaining Areas, Mature Trees, Lush Gardens, A Spacious Lawn, & A Garden Shed-Perfect For Summer Gatherings Or Relaxing Outdoors. Conveniently Located Close To Excellent Schools, Parks, Transit, Shopping, & Major Highways. A Wonderful Opportunity To Make This Home Your Own!! Must See!!
MLS®:
W13692638
W13692638
Les impôts
$3,591(2026)
$3,591(2026)
Catégorie
Single-Family Home
Single-Family Home
Style
1 1/2 Storey
1 1/2 Storey
Ville
Toronto
Toronto
Communauté
Rexdale-Kipling
Rexdale-Kipling
Listed By
Royal Lepage Terrequity Team Soberano
Source
PropTX - IDX
Dernière vérification Août 28 2026 à 2:05 PM EDT
PropTX - IDX
Dernière vérification Août 28 2026 à 2:05 PM EDT
Détails sur les salles de bains
Caractéristiques Intérieures
- None
Caractéristiques de la propriété
- Foundation: Concrete
- Foundation: Brick
Chauffage et refroidissement
- Forced Air
- Central Air
Informations sur les sous-sols
- Finished
- Separate Entrance
Informations sur le pool
- None
Caractéristiques extérieures
- Brick
- Toit: Shingles
Informations sur les services publics
- Sewer: Sewer
- Fuel: Gas
- Energy: Energy Certificate: No
Garage
- None
Stationnement
- Private
Étages
- 2
Disclaimer: Copyright 2026 Toronto IDX. All rights reserved. This information is deemed reliable, but not guaranteed. The information being provided is for consumers’ personal, non-commercial use and may not be used for any purpose other than to identify prospective properties consumers may be interested in purchasing. Data last updated 8/28/26 07:05

