
Inscription par: PropTX - IDX / Listed By: Royal Lepage Signature Realty
62 Ash Crescent Toronto, ON M8W 1E6
En vigueur
1 749 980 $ (CAD)
HORAIRES DES PORTES OUVERTES
-
OUVERTESDim, Août 302:00 pm - 4:00 pm
Description
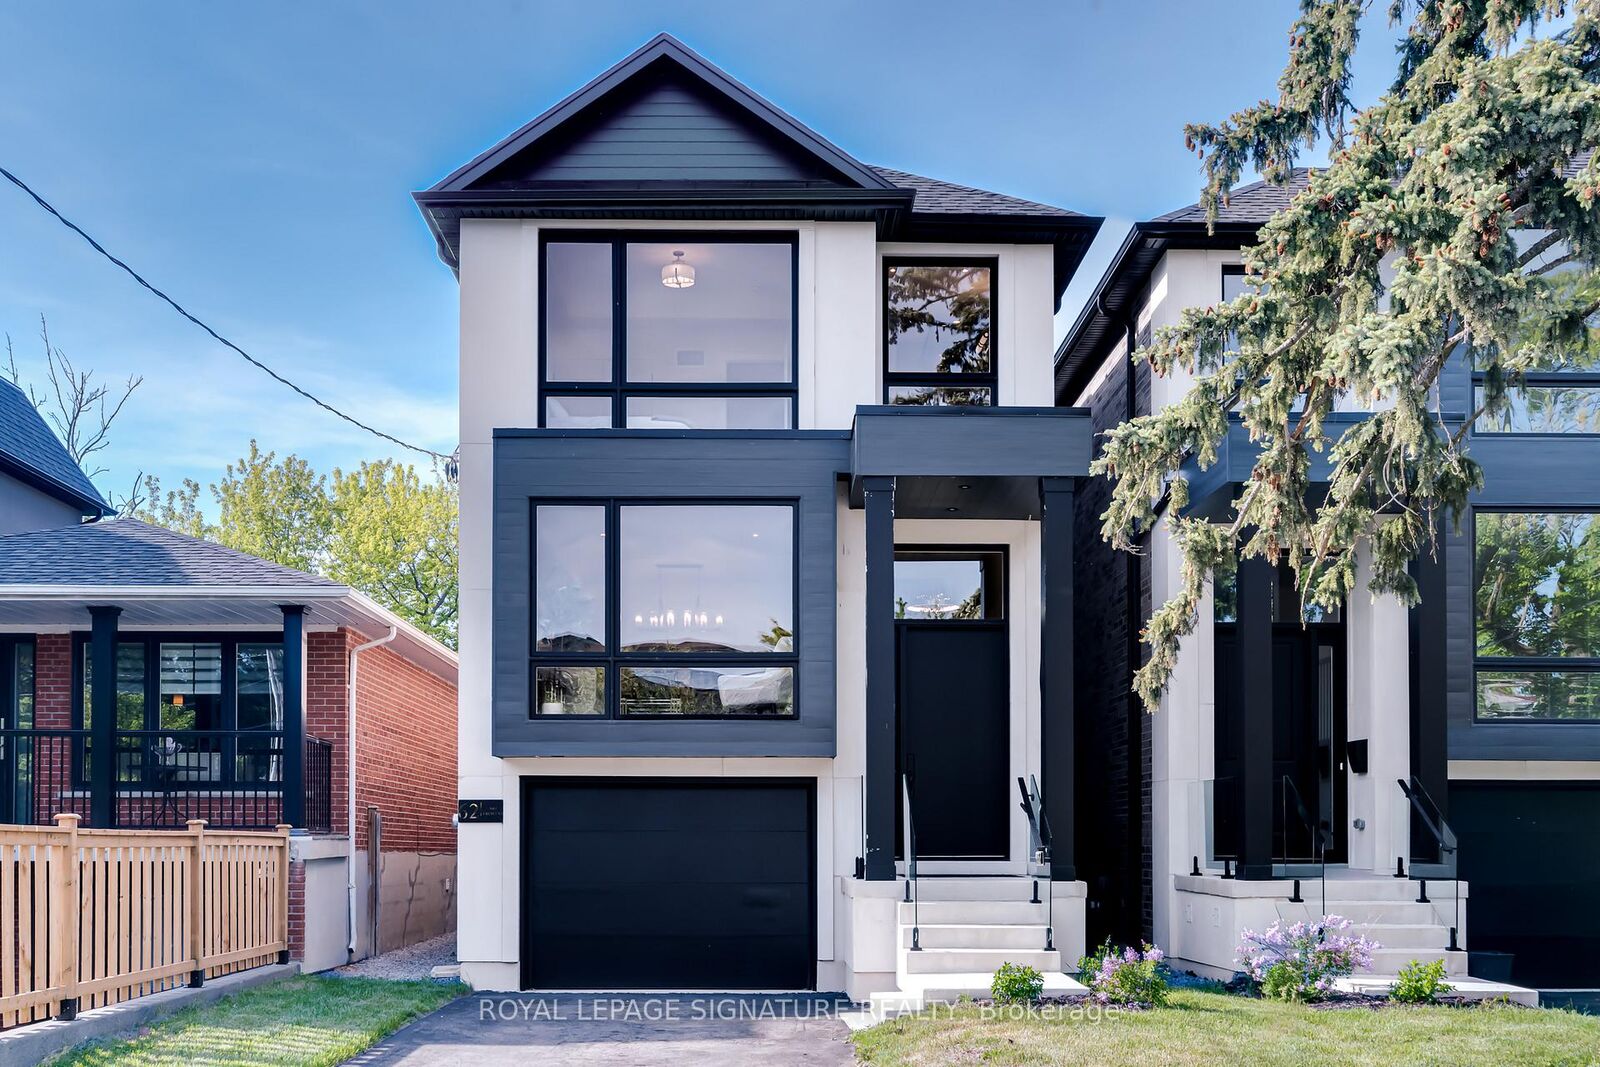
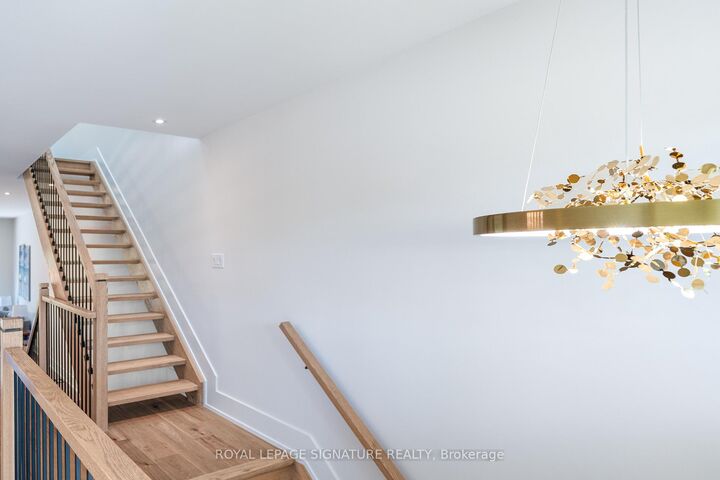
Brand new, never lived-in, custom build by Triumph Homes showcasing exceptional craftmanship, abundant natural light, and refined finishes throughout. Spanning over 3,000 sq ft of living space across three levels, the thoughtfully designed interior features a floating open-riser staircase, built-in Fisher and Paykel kitchen appliances, granite countertops and backsplash, engineered flooring throughout, and designer bathrooms. The family room is framed by expansive windows and double sliding doors overlooking the professionally landscaped backyard complete with a beautiful deck, lower patio, and limestone and brick exterior. Glass railings accent the front exterior, adding a sleek modern touch. Skylights illuminate the upper level, extending into the ensuite off the primary bedroom. The finished walkout lower level offers additional living space and direct access to the backyard. Just moments from the lake and set in one of Etobicoke's most desirable lakeside communities, this home offers a lifestyle that feels removed from the city without being far from it. Tarrion warranty included. HST & Rebate included in the purchase price.
MLS®:
W13328556
W13328556
Les impôts
$7,873(2025)
$7,873(2025)
Catégorie
Single-Family Home
Single-Family Home
Style
2-Storey
2-Storey
Ville
Toronto
Toronto
Communauté
Long Branch
Long Branch
Listed By
Royal Lepage Signature Realty
Source
PropTX - IDX
Dernière vérification Août 30 2026 à 2:57 AM EDT
PropTX - IDX
Dernière vérification Août 30 2026 à 2:57 AM EDT
Détails sur les salles de bains
Caractéristiques Intérieures
- Central Vacuum
- Built-In Oven
- Sump Pump
- Auto Garage Door Remote
- Carpet Free
- Water Heater Owned
- Countertop Range
- Floor Drain
- Erv/Hrv
Caractéristiques de la propriété
- Foundation: Concrete
Chauffage et refroidissement
- Forced Air
- Central Air
Informations sur les sous-sols
- Walk-Up
Informations sur le pool
- None
Caractéristiques extérieures
- Brick
- Metal/Steel Siding
- Toit: Asphalt Shingle
- Toit: Metal
Informations sur les services publics
- Sewer: Sewer
- Fuel: Gas
- Energy: Energy Certificate: No
Garage
- Built-In
Stationnement
- Private
Étages
- 2
Historique des prix des annonces
Date
Événement
Prix
% Variation en
$ (+/-)
Juil 29, 2026
Prix modifié
1 749 980 $
17%
251 180 $
Juil 15, 2026
Prix modifié
1 498 800 $
-14%
-251 180 $
Juil 02, 2026
Prix modifié
1 749 980 $
-3%
-48 910 $
Juin 15, 2026
Prix modifié
1 798 890 $
-3%
-51 000 $
Disclaimer: Copyright 2026 Toronto IDX. All rights reserved. This information is deemed reliable, but not guaranteed. The information being provided is for consumers’ personal, non-commercial use and may not be used for any purpose other than to identify prospective properties consumers may be interested in purchasing. Data last updated 8/29/26 19:57

