58 Forty-First Street Toronto, ON M8W 3N6
Inscription par: PropTX - IDX / Listed By: Re/Max Premier Inc.

  58 Forty-First Street Toronto, ON M8W 3N6

En vigueur
1 599 900 $ (CAD)
8
CAC
3
SDB
2000-2500
PI. CA.

Description

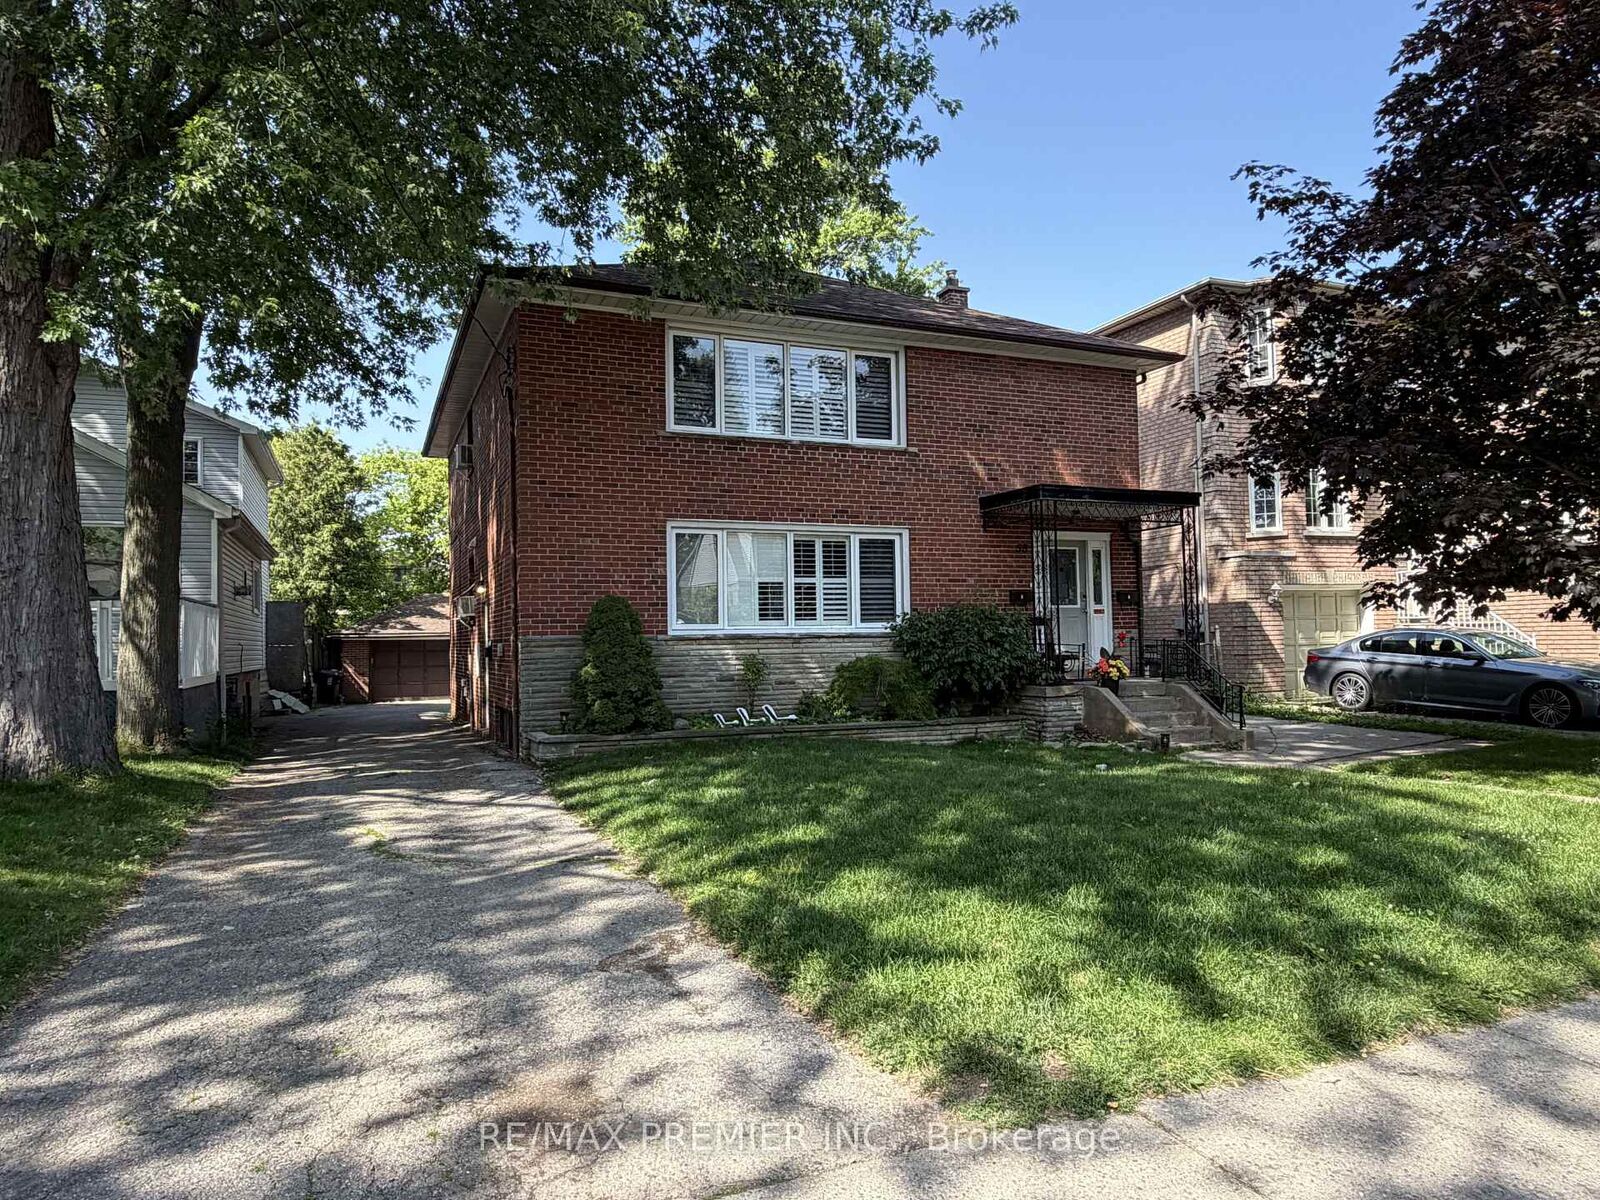
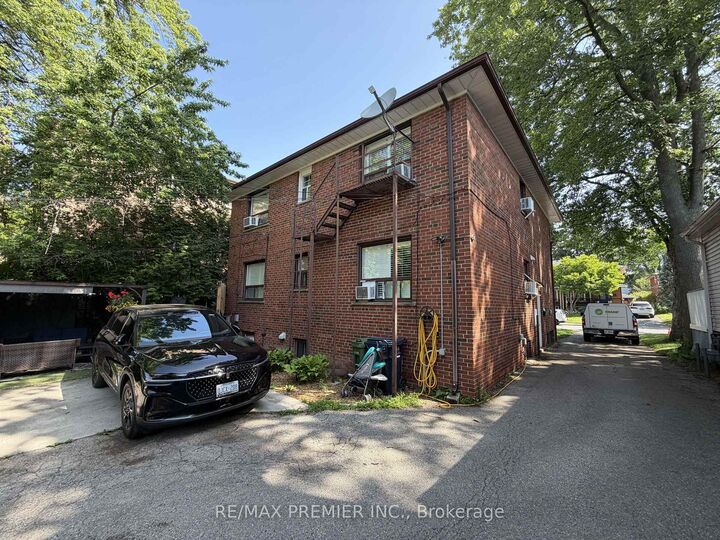
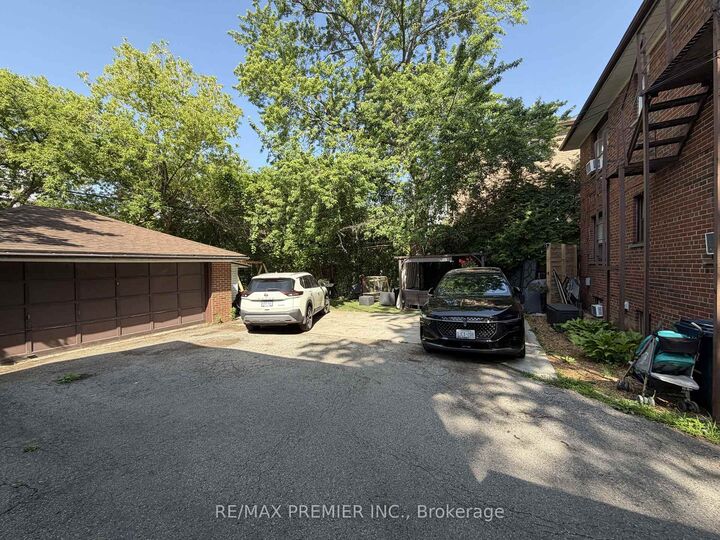
Beautifully renovated detached triplex on a large 50 x 120 foot lot in an unbeatable Toronto location, offering exceptional income potential for investors or end users looking to live in one unit while generating rental income from the others. This well-maintained property features three self-contained units, including two spacious 3-bedroom suites and a 2-bedroom lower-level apartment, making it an ideal opportunity for multi-generational living or strong cash flow. Each upper unit showcases hardwood flooring throughout, updated kitchens with stone countertops, stainless steel appliances, modern cabinetry and stylish finishes. The thoughtfully designed layouts offer generous living and dining areas, spacious bedrooms and renovated bathrooms. The lower-level apartment provides additional income potential with its own kitchen, living space, 2 bedrooms and full bath. The property also offers a common storage area, coin-operated laundry, a newer hot water tank and no rental items for added peace of mind. Outside, enjoy a detached double-car garage plus parking for up to 8 vehicles-an incredibly rare feature in the city. Conveniently located close to the TTC, GO Train, the lake, parks, schools, and shopping, this turnkey investment combines location, versatility, and outstanding value in one exceptional property. Fully leased with great AAA tenants! Start building equity immediately!

MLS®:
W13518424
Les impôts
$7,075(2026)
Catégorie
Multifamily
Style
2-Storey
Ville
Toronto
Communauté
Long Branch

Listed By

Re/Max Premier Inc.
Source
PropTX - IDX
Dernière vérification Août 29 2026 à 6:29 AM EDT
Détails sur les salles de bains
Caractéristiques Intérieures
  • Separate Hydro Meter
  • Storage Area Lockers
Caractéristiques de la propriété
  • Foundation: Block
Chauffage et refroidissement
  • Radiant
  • Window Unit(s)
Informations sur les sous-sols
  • Finished
  • Apartment
  • Separate Entrance
Informations sur le pool
  • None
Caractéristiques extérieures
  • Brick
  • Toit: Asphalt Shingle
Informations sur les services publics
  • Sewer: Sewer
  • Fuel: Gas
  • Energy: Energy Certificate: No
Garage
  • Detached
Stationnement
  • Private
Étages
  • 2
Alimenté par Walk Score®
Disclaimer: Copyright 2026 Toronto IDX. All rights reserved. This information is deemed reliable, but not guaranteed. The information being provided is for consumers’ personal, non-commercial use and may not be used for any purpose other than to identify prospective properties consumers may be interested in purchasing. Data last updated 8/28/26 23:29

