
Inscription par: PropTX - IDX / Listed By: Re/Max Hallmark Batori Group Inc.
555 Castlefield Avenue Toronto, ON M5N 1L7
En vigueur
1 899 000 $ (CAD)
HORAIRES DES PORTES OUVERTES
-
OUVERTESSam, Août 292:00 pm - 4:00 pm
-
OUVERTESDim, Août 302:00 pm - 4:00 pm
Description
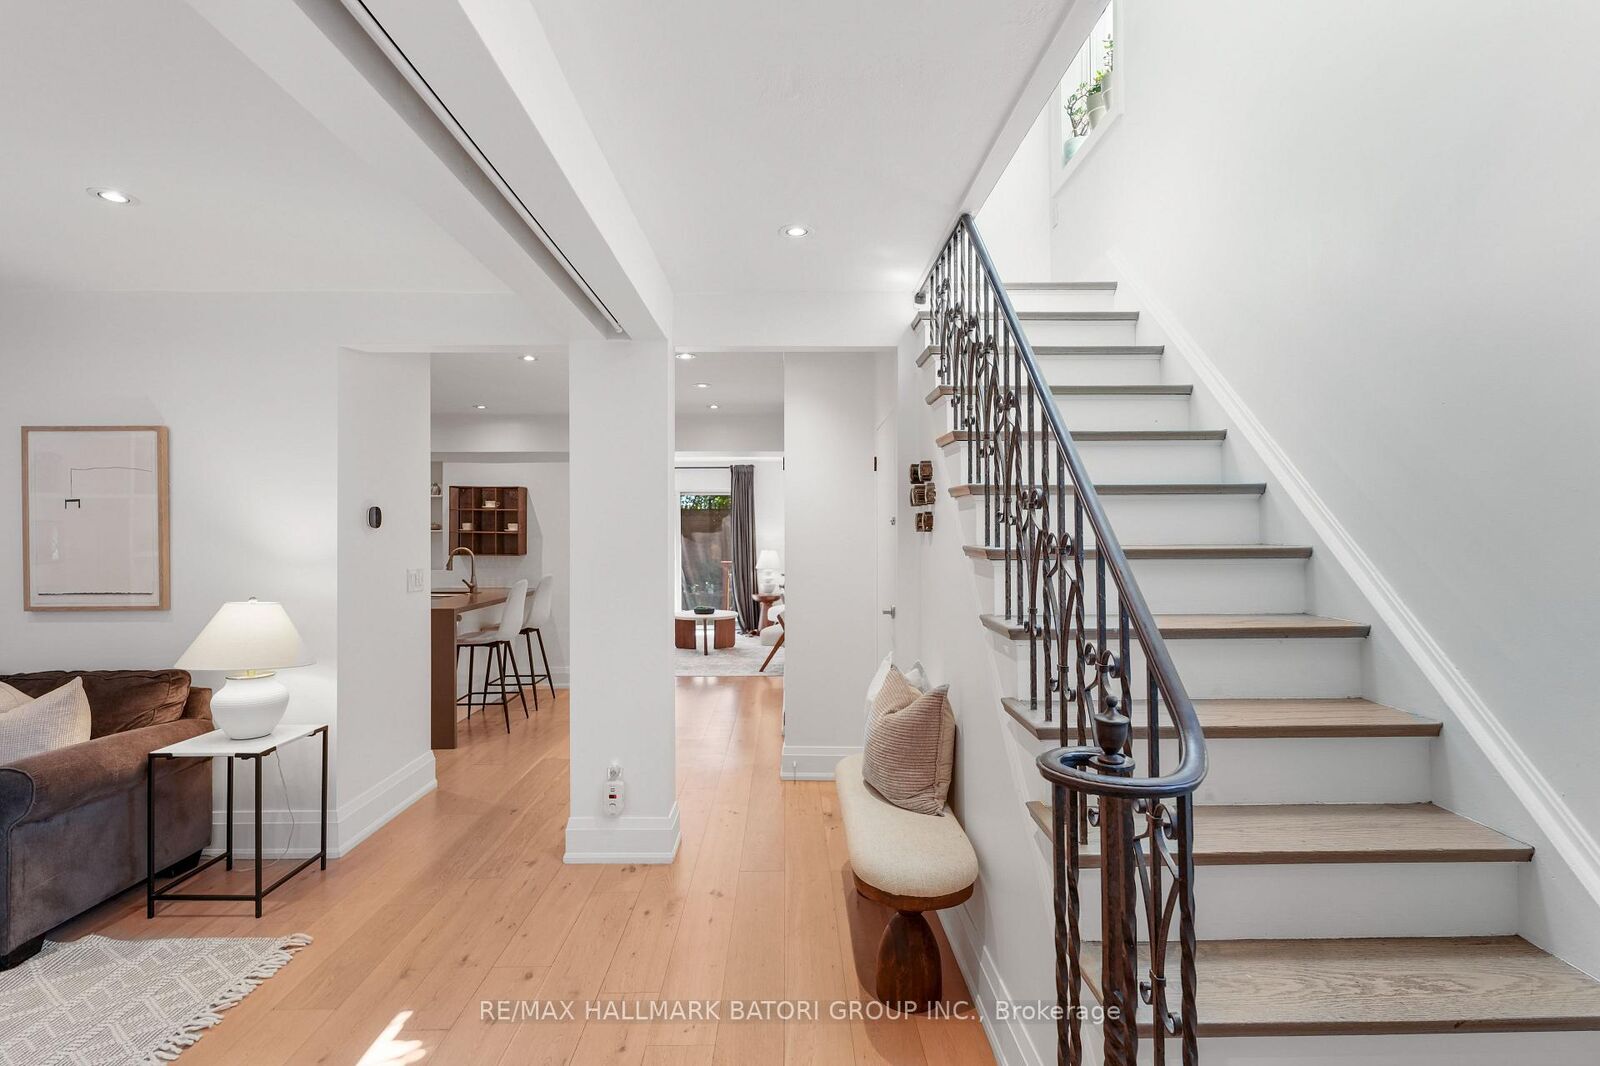
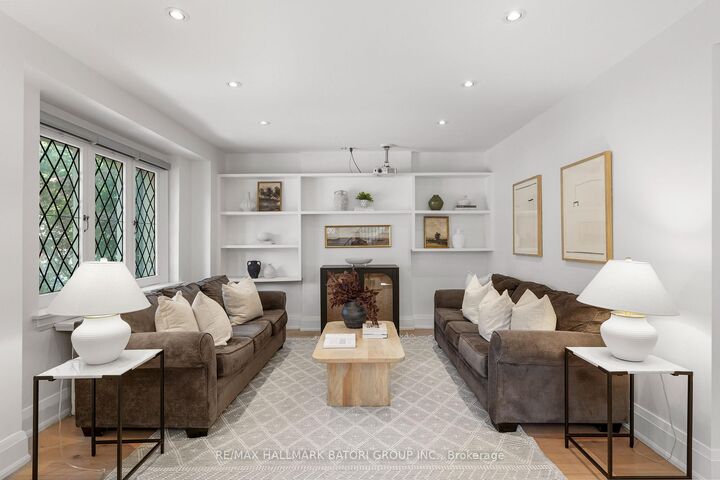
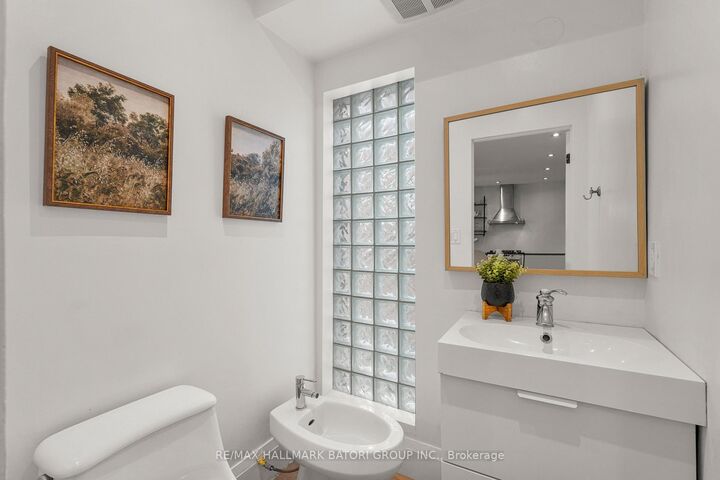
555 Castlefield Ave offers the perfect blend of character, comfort, and everyday functionality in the heart of prestigious North Forest Hill. This charming detached home features 3+1 bedrooms & 4 bathrooms. Bright and spacious principal rooms provide an easy flow for both family living and entertaining, while the walkout to a private deck creates the perfect spot for outdoor dining and relaxing. Upstairs, two of the bedrooms enjoy direct access to a private terrace-an inviting spot for quiet early mornings, a coffee, or unwinding at the end of the day. The finished lower level, complete with an additional bedroom, offers plenty of flexibility for a guest suite, home office, gym, or growing family. Ideally located just steps from neighbourhood cafés, top-rated schools, parks, and public transit, this is a wonderful opportunity to call one of Toronto's most sought-after family-friendly neighbourhoods home.
MLS®:
C13706888
C13706888
Les impôts
$9,924(2026)
$9,924(2026)
Catégorie
Single-Family Home
Single-Family Home
Style
2-Storey
2-Storey
Ville
Toronto
Toronto
Communauté
Forest Hill North
Forest Hill North
Listed By
Re/Max Hallmark Batori Group Inc.
Source
PropTX - IDX
Dernière vérification Août 29 2026 à 5:07 AM EDT
PropTX - IDX
Dernière vérification Août 29 2026 à 5:07 AM EDT
Détails sur les salles de bains
Caractéristiques Intérieures
- In-Law Suite
Caractéristiques de la propriété
- Cheminée: Family Room
- Foundation: Concrete
Chauffage et refroidissement
- Forced Air
- Central Air
- Wall Unit(s)
Informations sur les sous-sols
- Finished
Informations sur le pool
- None
Caractéristiques extérieures
- Brick
- Toit: Asphalt Shingle
Informations sur les services publics
- Sewer: Sewer
- Fuel: Gas
- Energy: Energy Certificate: No
Garage
- Detached
Stationnement
- Mutual
Étages
- 2
Disclaimer: Copyright 2026 Toronto IDX. All rights reserved. This information is deemed reliable, but not guaranteed. The information being provided is for consumers’ personal, non-commercial use and may not be used for any purpose other than to identify prospective properties consumers may be interested in purchasing. Data last updated 8/28/26 22:07

