55 Foxwarren Drive Toronto, ON M2K 1L1
Inscription par: PropTX - IDX / Listed By: Oulahen Team Realty Inc.

  55 Foxwarren Drive Toronto, ON M2K 1L1

En vigueur
1 499 999 $ (CAD)
5
CAC
3
SDB
1500-2000
PI. CA.

Description

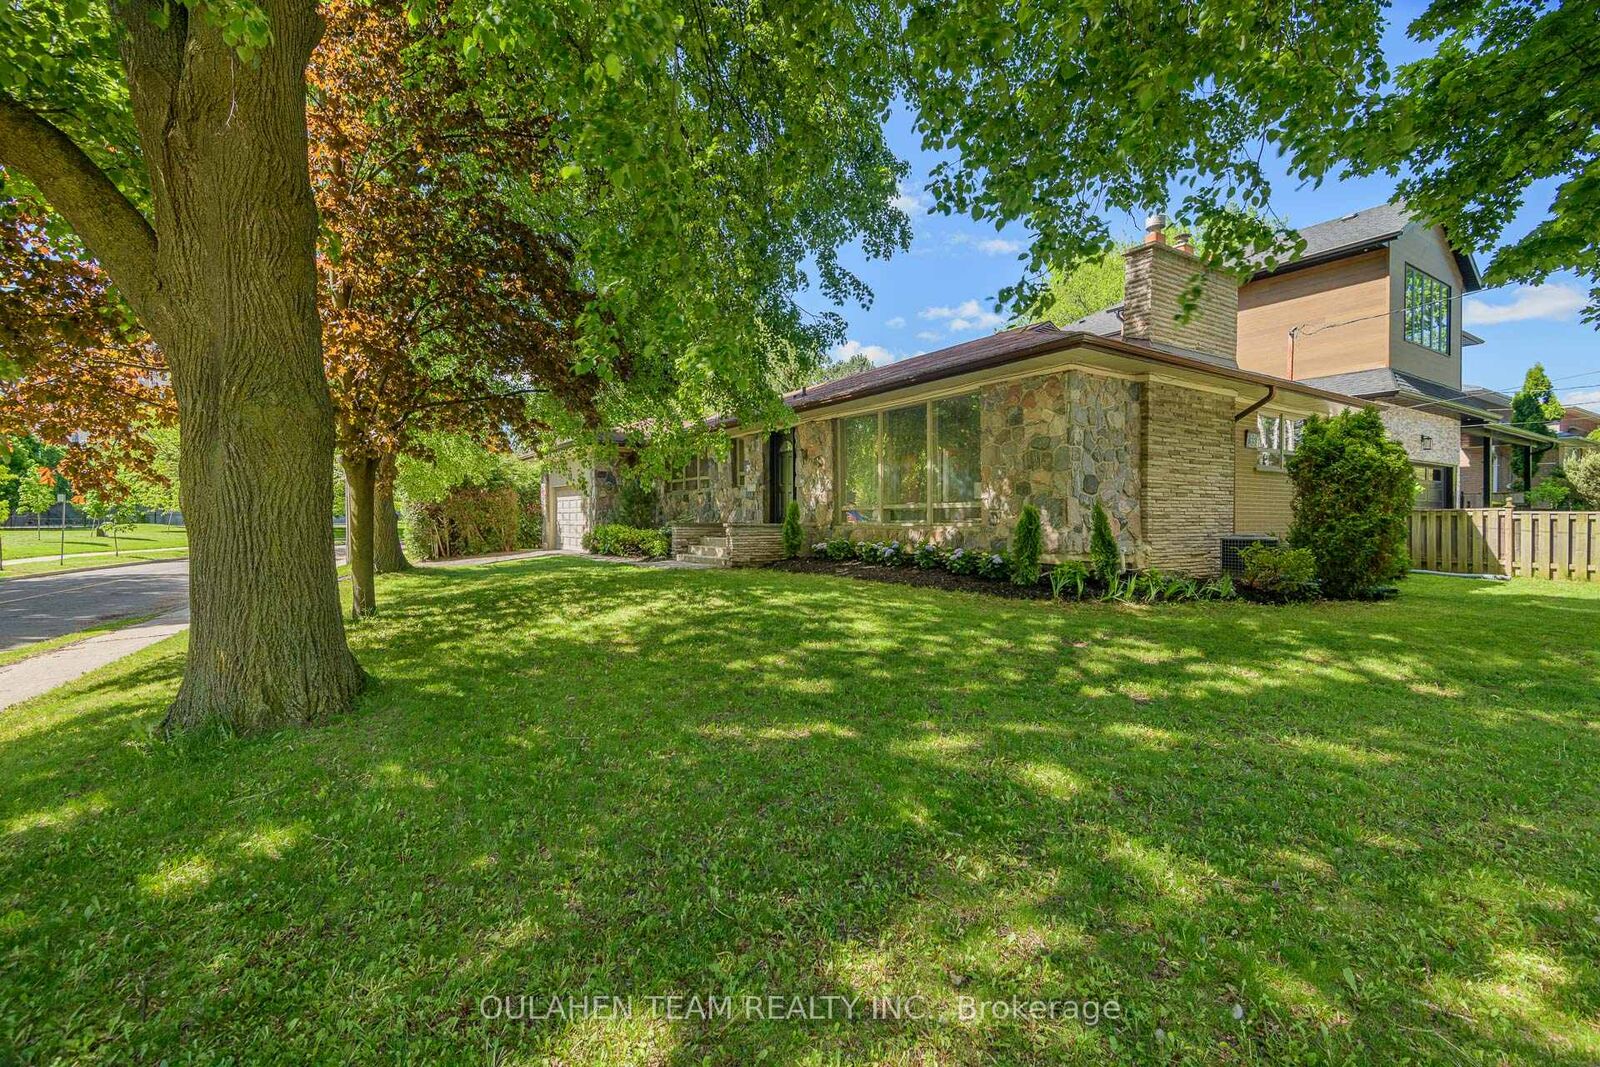
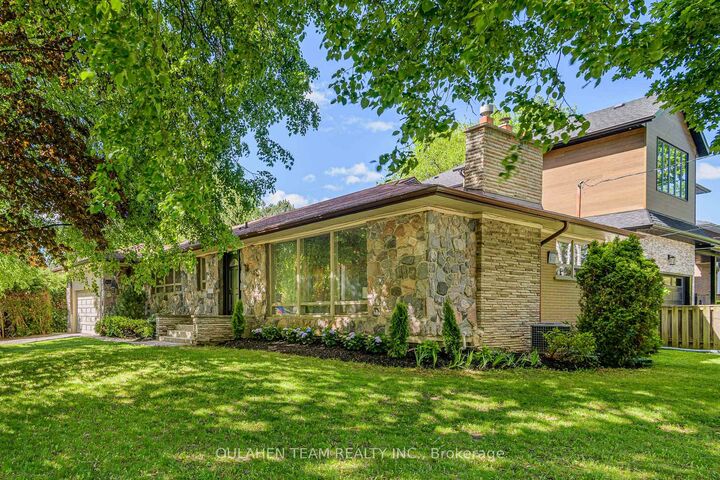
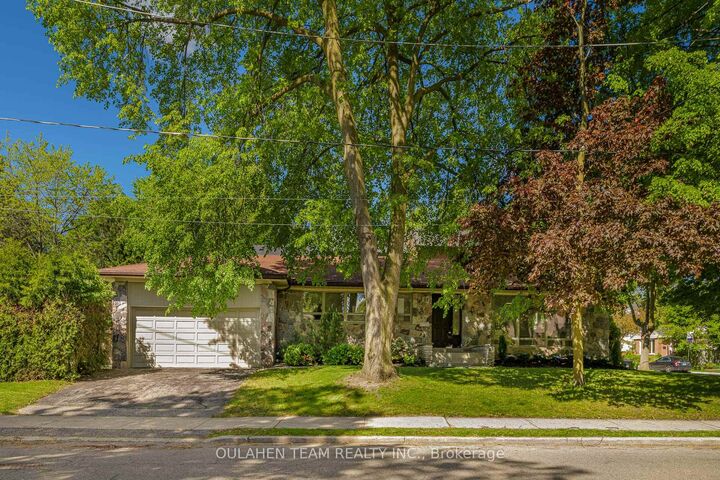
Unique opportunity in desirable Bayview Village! This prime 62 x 118 ft corner lot is a fantastic opportunity to invest, renovate, or build new. Surrounded by multi-million dollar homes and top-rated schools, this well-maintained 3+2 bedroom bungalow with attached 2-car garage offers exceptional value for a variety of buyer needs. Ideally situated within the proposed Major Transit Station Area (MTSA) zoning at Bayview Station, offering exceptional future development potential with permissions for building up to 4 storeys and a height of 13 metres. Located within the highly sought-after Earl Haig Secondary School district, this home offers over 1,600 sq. ft. on a single level with a bright and welcoming layout. The inviting living room features a cozy fireplace and a large picture window overlooking the front yard. A dedicated dining area flows seamlessly into the spacious eat-in kitchen. Generous-sized bedrooms provide abundant natural light and ample closet space. With a separate entrance, the bright, fully finished basement with 2 bedrooms, large recreation area and above-grade windows, provides an additional 1,600 sq ft of comfortable living space. An excellent opportunity for rental income or multi-generational living. An unbeatable location just minutes to the Bayview TTC subway station, Highway 401, and a wealth of nearby amenities. Just steps to Bayview Village Shopping Centre, Loblaws, LCBO, public library, parks, schools, Bayview Village Tennis Club, Elkhorn Public School, St. Gabriel Catholic School and Church, Bayview Middle School, restaurants, shops, and much more.

MLS®:
C13473252
Les impôts
$10,301(2025)
Catégorie
Single-Family Home
Style
Bungalow
Ville
Toronto
Communauté
Bayview Village

Listed By

Oulahen Team Realty Inc.
Source
PropTX - IDX
Dernière vérification Août 29 2026 à 9:41 PM EDT
Détails sur les salles de bains
Caractéristiques Intérieures
  • Carpet Free
Caractéristiques de la propriété
  • Cheminée: Living Room
  • Cheminée: Natural Gas
  • Foundation: Concrete Block
Chauffage et refroidissement
  • Forced Air
  • Central Air
Informations sur les sous-sols
  • Finished
Informations sur le pool
  • None
Caractéristiques extérieures
  • Brick
  • Stone
  • Toit: Asphalt Shingle
Informations sur les services publics
  • Sewer: Sewer
  • Fuel: Gas
  • Energy: Energy Certificate: No
Garage
  • Attached
Stationnement
  • Private
Étages
  • 1
Alimenté par Walk Score®
Disclaimer: Copyright 2026 Toronto IDX. All rights reserved. This information is deemed reliable, but not guaranteed. The information being provided is for consumers’ personal, non-commercial use and may not be used for any purpose other than to identify prospective properties consumers may be interested in purchasing. Data last updated 8/29/26 14:41

