50 Dewey Drive Toronto, ON M1R 3K6
Inscription par: PropTX - IDX / Listed By: World Class Realty Point

  50 Dewey Drive Toronto, ON M1R 3K6

En vigueur
2 300 000 $ (CAD)

4
CAC
6
SDB
3000-3500
PI. CA.

Description

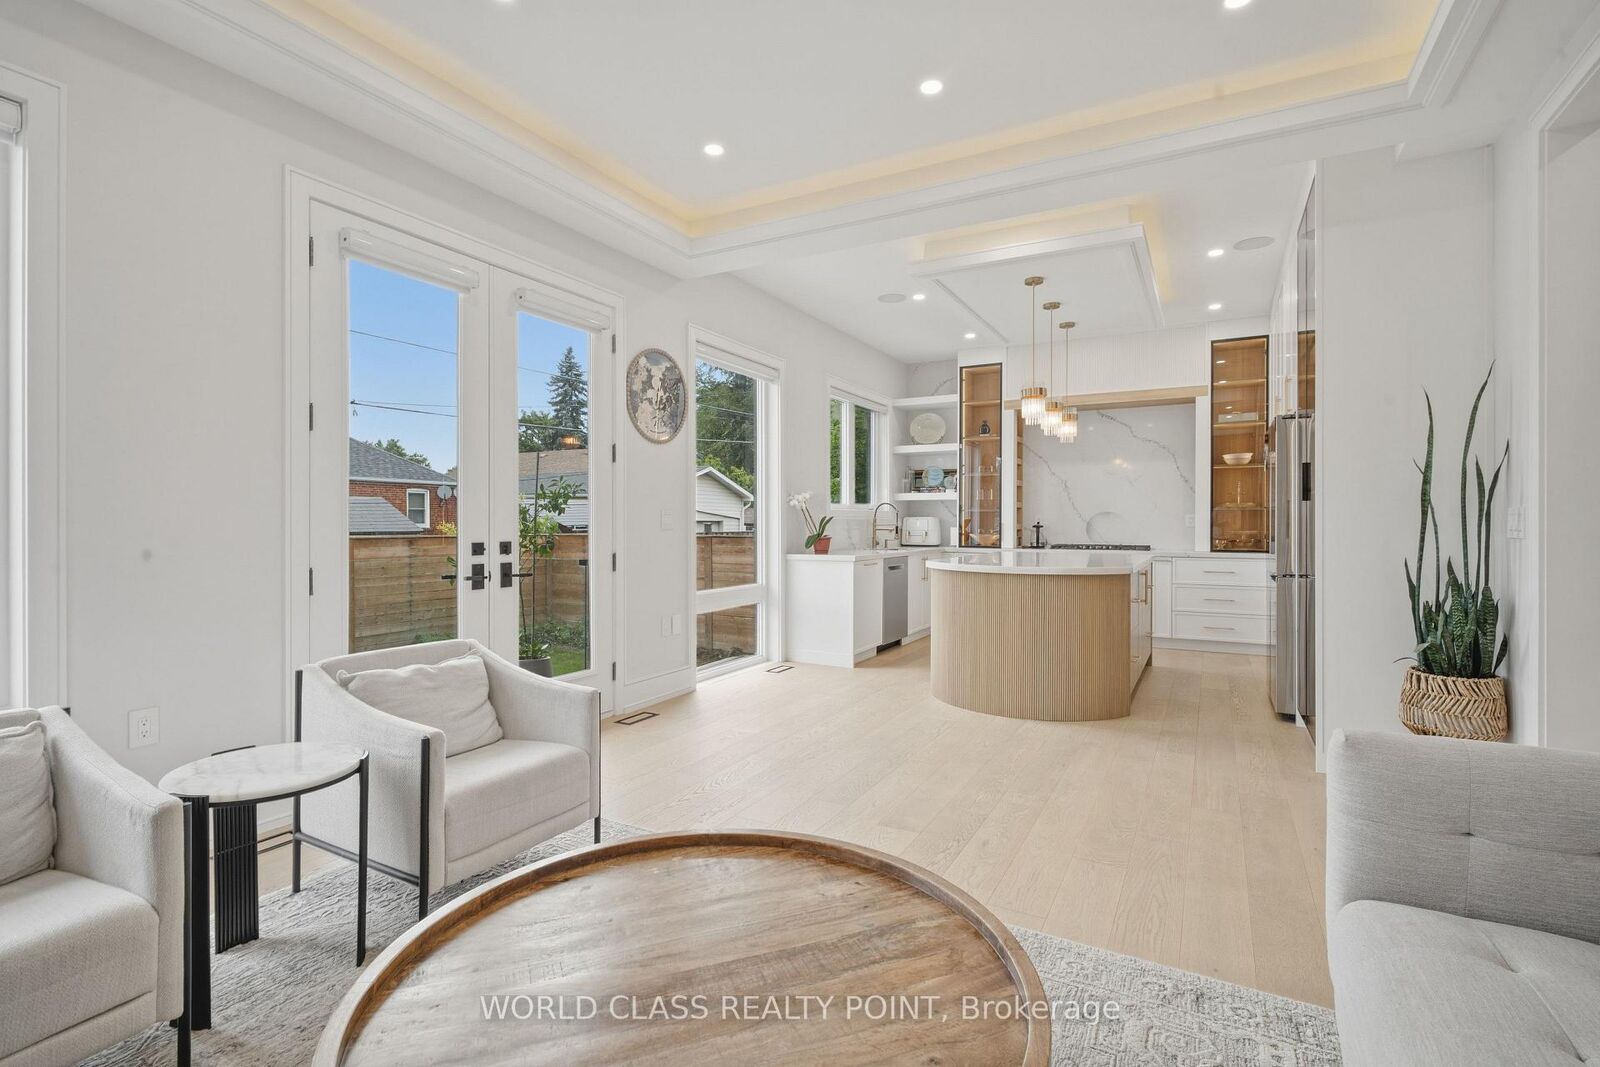
Welcome to 50 Dewey Drive, a stunning custom-built residence showcasing exceptional craftsmanship, contemporary design, and premium finishes throughout. Soaring ceilings, spacious principal rooms, and abundant natural light create a bright, elegant atmosphere from the moment you enter. At the heart of the home is a custom-designed kitchen featuring premium appliances, quartz surfaces, bespoke cabinetry, and a striking modern island. Seamless 7-inch baseboards carried through the door casings enhance the refined, cohesive design. The kitchen flows into the open-concept living and dining areas, ideal for both daily living and entertaining. The main living room is anchored by a beautiful electric fireplace, adding warmth, character, and a welcoming focal point. Each spacious bedroom features its own private en- suite, offering comfort and privacy, while the primary suite serves as a luxurious retreat with a spa-inspired en- suite and walk-in closet. Designed for modern living, the home includes a built-in speaker system in the basement, main floor, and master bedroom; a video intercom with a 7-inch display; a six-camera security system with 24/7 monitoring; and a central vacuum system for added convenience. The basement is home theatre ready with rough-ins and six installed speakers, ready for a custom entertainment setup. Approximately 190 pot lights throughout enhance the bright, sophisticated interiors. Situated on a beautifully landscaped property, 50 Dewey Drive offers a rare blend of luxury, comfort, and modern functionality. Close to 401, DVP, Scarborough Town Centre, school and TTC. Buyer's agent should verify all measurements.

MLS®:
E13466784
Les impôts
$9,848(2025)
Catégorie
Single-Family Home
Style
2-Storey
Ville
Toronto
Communauté
Wexford-Maryvale

Listed By

World Class Realty Point
Source
PropTX - IDX
Dernière vérification Août 30 2026 à 8:27 AM EDT
Détails sur les salles de bains
Caractéristiques Intérieures
  • Central Vacuum
  • Built-In Oven
  • Intercom
  • Sump Pump
  • Water Heater
  • Auto Garage Door Remote
  • Storage
  • Water Heater Owned
  • Upgraded Insulation
  • Water Meter
  • Countertop Range
  • Floor Drain
  • Brick & Beam
Caractéristiques de la propriété
  • Foundation: Concrete
Chauffage et refroidissement
  • Forced Air
  • Central Air
Informations sur les sous-sols
  • Finished
  • Separate Entrance
Informations sur le pool
  • None
Caractéristiques extérieures
  • Stone
  • Brick Veneer
  • Toit: Asphalt Shingle
  • Toit: Asphalt Rolled
Informations sur les services publics
  • Sewer: Sewer
  • Fuel: Gas
  • Energy: Energy Certificate: No
Garage
  • Attached
Étages
  • 2
Alimenté par Walk Score®
Disclaimer: Copyright 2026 Toronto IDX. All rights reserved. This information is deemed reliable, but not guaranteed. The information being provided is for consumers’ personal, non-commercial use and may not be used for any purpose other than to identify prospective properties consumers may be interested in purchasing. Data last updated 8/30/26 01:27

