
Inscription par: PropTX - IDX / Listed By: Kw Living Realty
5 Todd Road Toronto, ON M1S 2J9
En vigueur
2 580 000 $ (CAD)
HORAIRES DES PORTES OUVERTES
-
OUVERTESSam, Sep 52:00 pm - 4:00 pm
-
OUVERTESDim, Sep 62:00 pm - 4:00 pm

Description
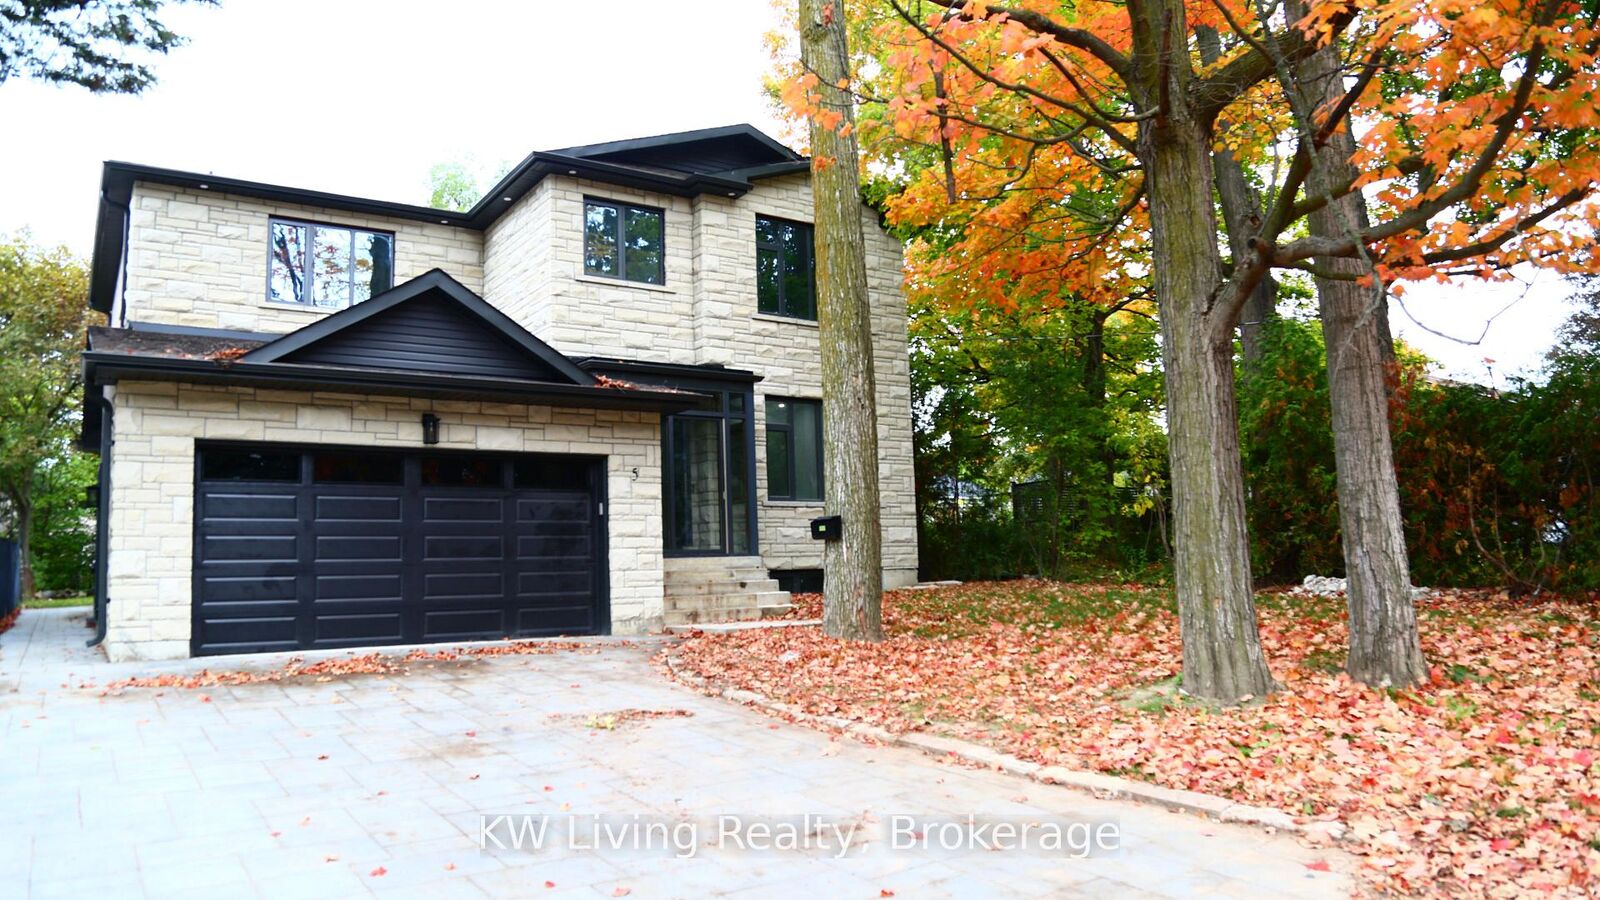
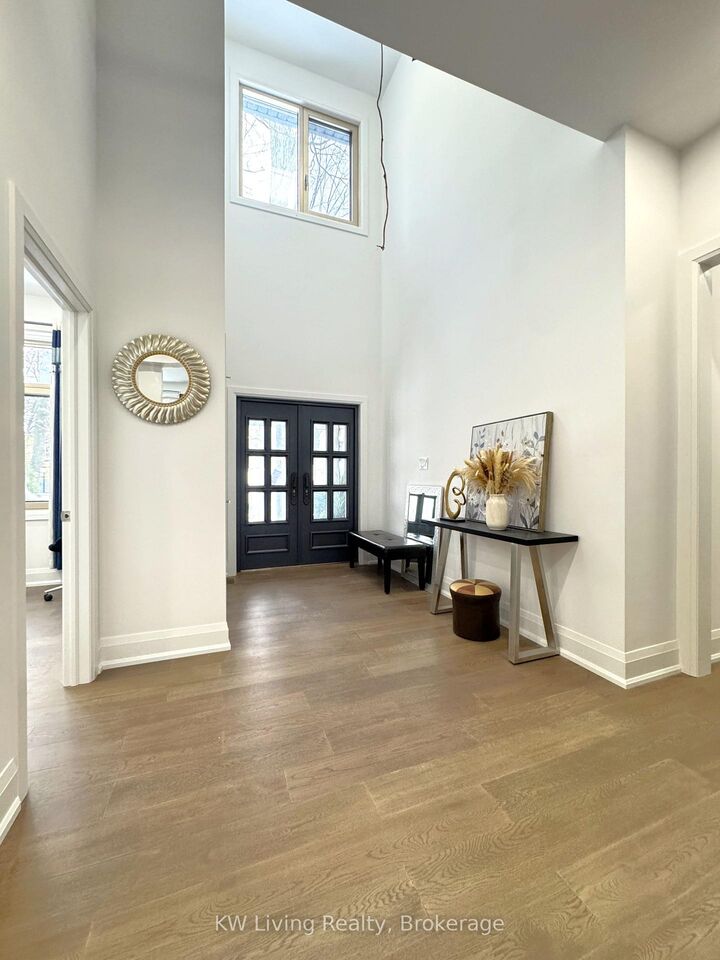
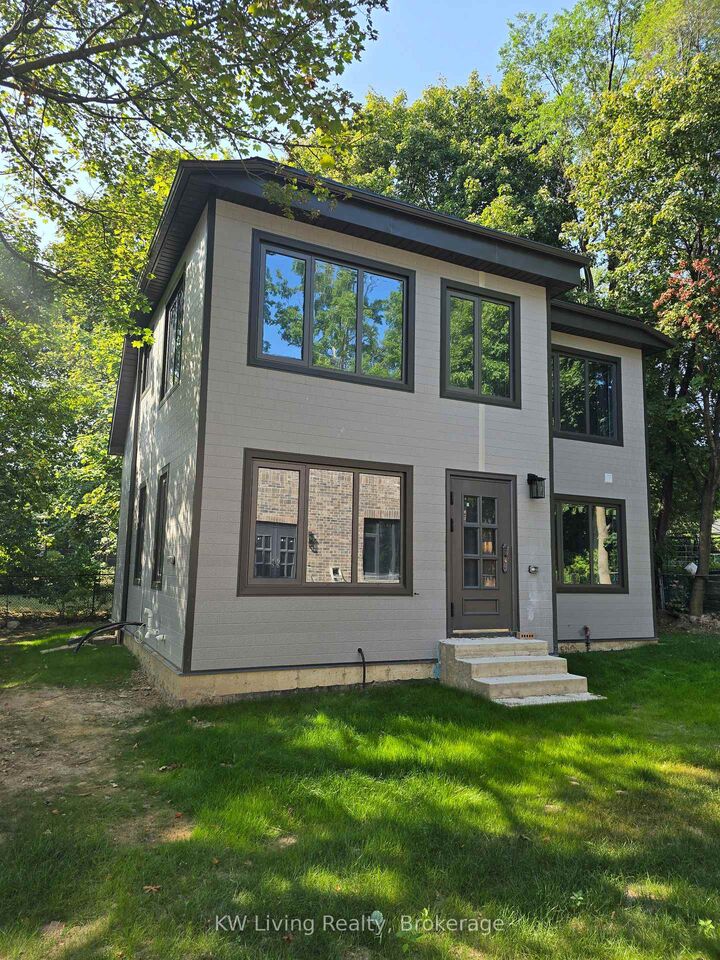
Stunning custom-built residence, approximately 1.5 years new, offering over 4,400 sq. ft. of total living space, including a fully detached 1,220 sq. ft. two-storey laneway house. The 3,229 sq. ft. main home features soaring 10-ft ceilings, high-performance triple-pane aluminum windows, an open-concept layout, quality finishes, and four spacious bedrooms, each with a private ensuite. The finished basement is configured as two separate apartment units, offering excellent flexibility and additional income potential, with the current basement tenancy ending August 31, 2026. The three-bedroom laneway house, featuring an ensuite in each bedroom is currently tenanted at $2,950 per month, providing immediate rental income with the current laneway house tenancy ending Feb 28, 2027. Ideally located near schools, parks, transit, shopping, and everyday amenities, this exceptional property is perfectly suited for luxury living, multi-generational families, or investors. Excellent School & Family-Friendly Location! Close to North Agincourt Junior Public School, offering English, French Immersion and Middle French Immersion programs, and Agincourt Collegiate Institute, offering a wide range of academic and French-language programs. Convenient access to TTC, Agincourt GO, Hwy 401, shopping, parks and everyday amenities A great location for families seeking quality schools, convenient transportation and everyday amenities nearby.
MLS®:
E13649144
E13649144
Les impôts
$4,962(2025)
$4,962(2025)
Catégorie
Single-Family Home
Single-Family Home
Style
2-Storey
2-Storey
Ville
Toronto
Toronto
Communauté
Agincourt South-Malvern West
Agincourt South-Malvern West
Listed By
Kw Living Realty
Source
PropTX - IDX
Dernière vérification Août 28 2026 à 2:05 PM EDT
PropTX - IDX
Dernière vérification Août 28 2026 à 2:05 PM EDT
Détails sur les salles de bains
Caractéristiques Intérieures
- Other
Caractéristiques de la propriété
- Foundation: Concrete
Chauffage et refroidissement
- Forced Air
- Central Air
Informations sur les sous-sols
- Finished
Informations sur le pool
- None
Caractéristiques extérieures
- Brick
- Toit: Unknown
Informations sur les services publics
- Sewer: Sewer
- Fuel: Gas
- Energy: Energy Certificate: No
Garage
- Attached
Stationnement
- Private
Étages
- 2
Disclaimer: Copyright 2026 Toronto IDX. All rights reserved. This information is deemed reliable, but not guaranteed. The information being provided is for consumers’ personal, non-commercial use and may not be used for any purpose other than to identify prospective properties consumers may be interested in purchasing. Data last updated 8/28/26 07:05

