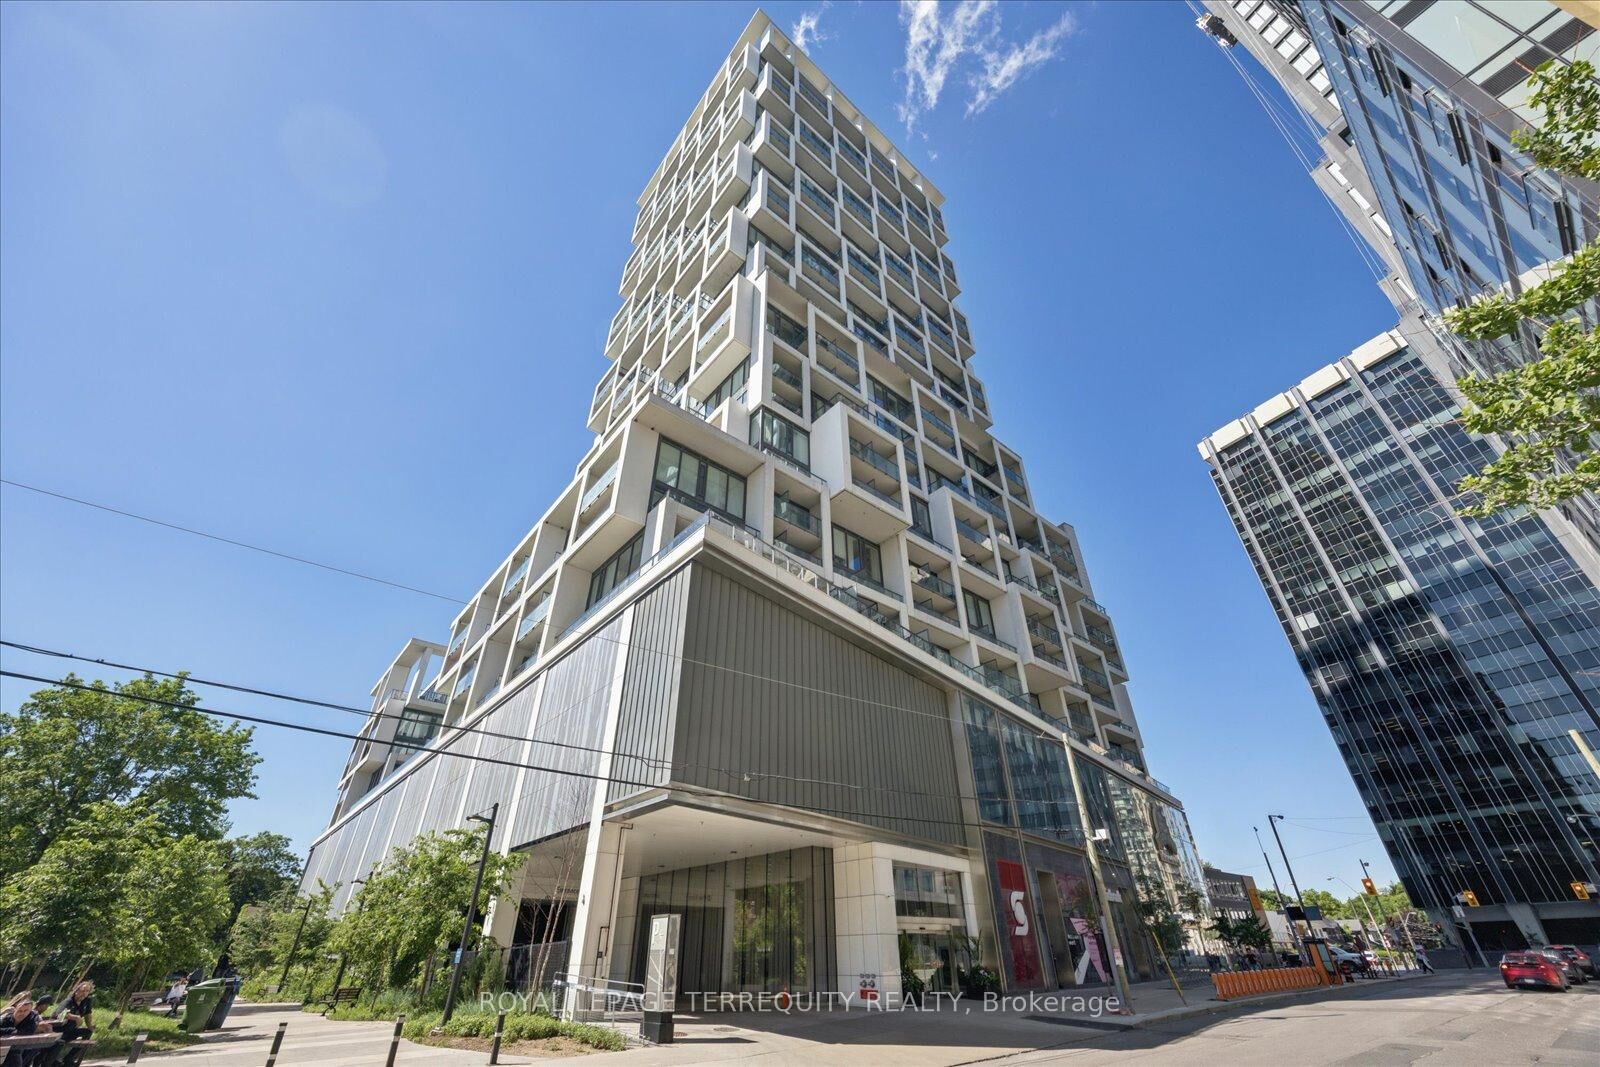
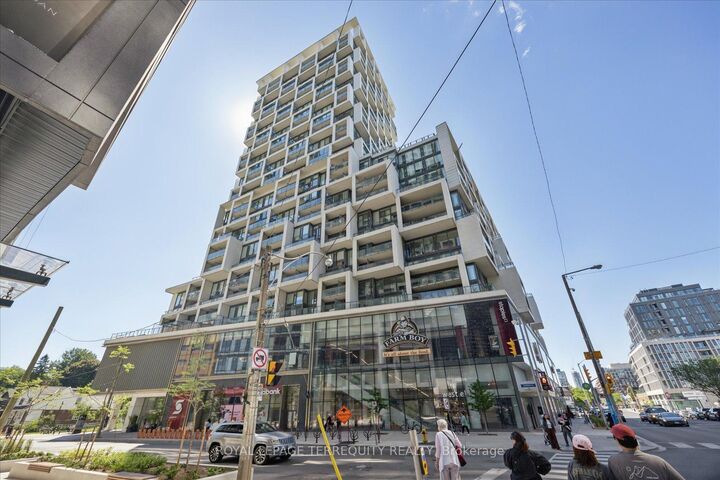
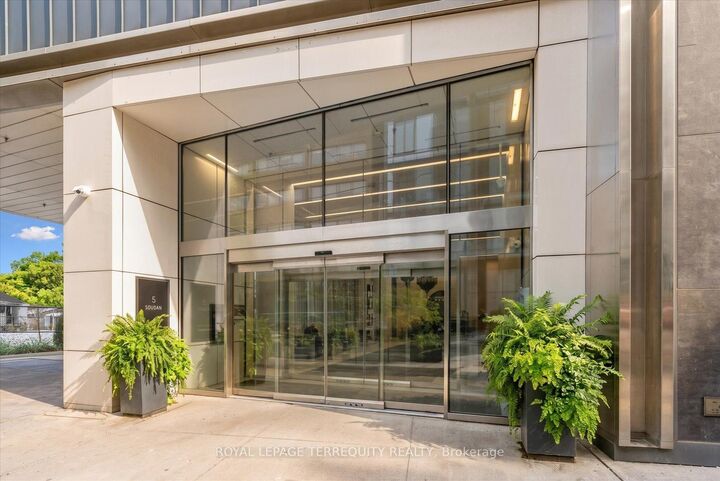
5 Soudan Avenue 703 Toronto, ON M4S 0B1
Inscription par: PropTX - IDX / Listed By: Royal Lepage Terrequity Realty

  5 Soudan Avenue 703 Toronto, ON M4S 0B1

En vigueur
599 000 $ (CAD)
2
CAC
2
SDB
600-699
PI. CA.

Description

Welcome home to the newest and most connected: Art Shoppe Condos. The grandeur lobby has top class amenities, great functional layouts, and a fantastic location! You are literally steps to Midtown's finest, State of the Art, most modern lifestyle in the quietest part of Yonge and Eglinton. No need for a car, as you can walk to the transit, subway, shops, restaurants, and work. You have first class 24hr concierge and security, with 5 star amenities! This building hosts Toronto's largest infinity pool and 3 outdoor pools with cabanas. Relax in the tailored rooftop gardens and cook in the BBQ area, while soaking up the stunning views of our city. Visit our A+ fitness centre, sauna, yoga studio, kids club, theatre, games room, media room, social spaces and more! Enjoy and entertain with private dining and your savouring drinks in the wine-tasting rooms. This unit overlooks the peaceful green courtyard and gardens, an oasis amidst the chic life on the streets just below. We boast high-end finishes, a custom kitchen, built-in appliances, in-suite laundry with separate space and door, custom shelving in cabinets and built-in closets, custom window coverings, engineered flooring, with sleek modern luxurious designs throughout, sun-filled open concepts, high ceiling rooms, tranquil amazing mornings on your private balcony. Our spacious separate room off the kitchen is your second bedroom, office, or den. With two complete full washrooms, you have a great layout. Newly painted, professionally cleaned and ready for you. Welcome to your sanctuary, your personal space to relax or work in, or, use it as an investment with your Tenant enjoying all the spoils. A must see to truly appreciate!

MLS®:
C13485720
Les impôts
$2,760(2026)
Catégorie
Condo
Nom du bâtiment
Art Shoppe Condos
Style
Apartment
Vue
Garden
Ville
Toronto
Communauté
Mount Pleasant West

Listed By

Royal Lepage Terrequity Realty
Source
PropTX - IDX
Dernière vérification Août 30 2026 à 2:03 PM EDT
Détails sur les salles de bains
Caractéristiques Intérieures
  • Built-In Oven
  • Carpet Free
  • Primary Bedroom - Main Floor
Chauffage et refroidissement
  • Forced Air
  • Central Air
Informations sur le condo
  • Frais: $512
Caractéristiques extérieures
  • Concrete
Informations sur les services publics
  • Fuel: Gas
  • Energy: Energy Certificate: No
Garage
  • Underground
Stationnement
  • Underground
Alimenté par Walk Score®
Disclaimer: Copyright 2026 Toronto IDX. All rights reserved. This information is deemed reliable, but not guaranteed. The information being provided is for consumers’ personal, non-commercial use and may not be used for any purpose other than to identify prospective properties consumers may be interested in purchasing. Data last updated 8/30/26 07:03

