5 Parkway Forest Drive 711 Toronto, ON M2J 1L2
Inscription par: PropTX - IDX / Listed By: Re/Max Realtron Realty Inc.

  5 Parkway Forest Drive 711 Toronto, ON M2J 1L2

En vigueur
379 000 $ (CAD)

2
CAC
1
SDB
700-799
PI. CA.

Description

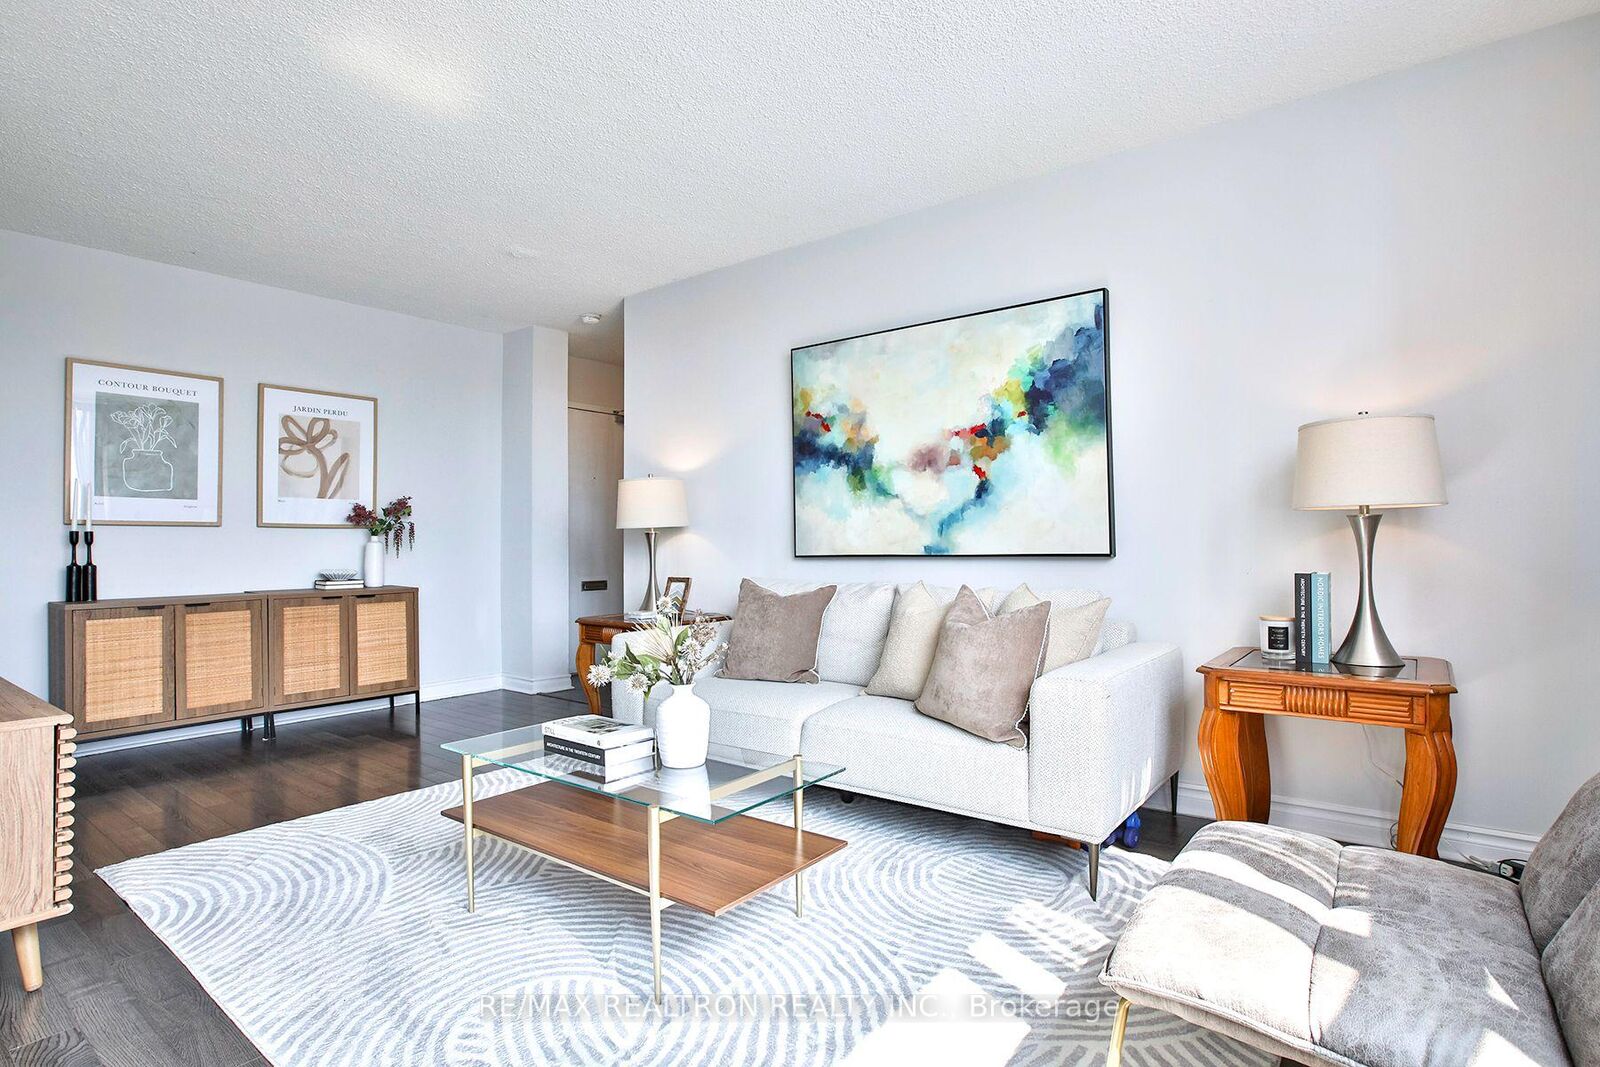
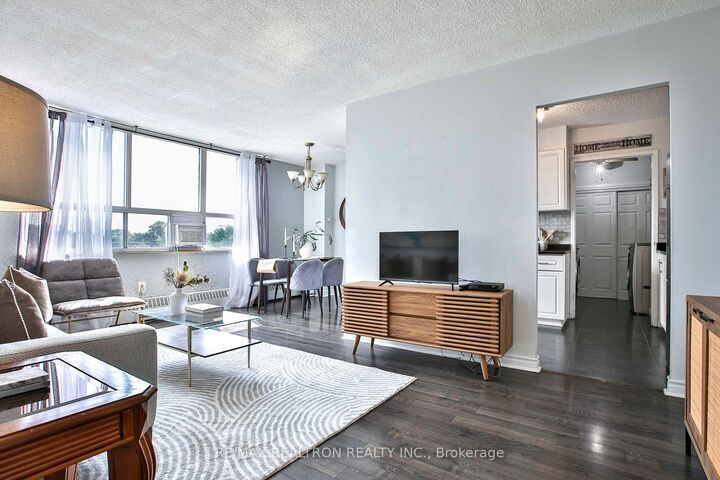
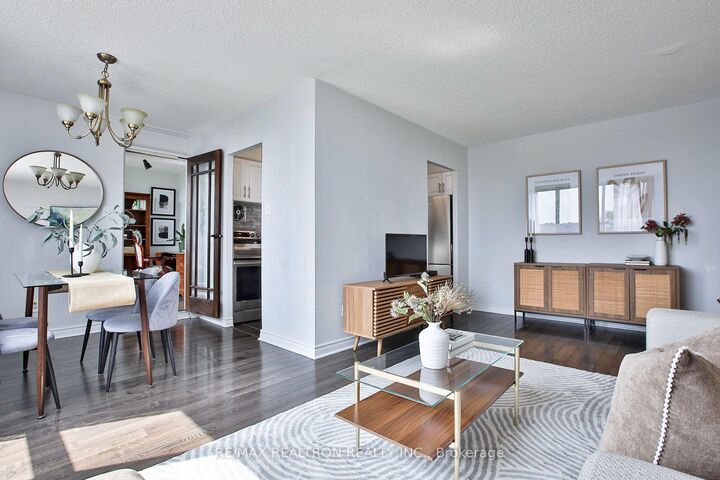
Offering the room you need, the convenience you want, and the value you've been looking for! Add in a fantastic location close to transit, shopping, parks and everyday amenities, and you have a condo that checks all the boxes! Thoughtfully updated and light filled suite features 727 sq.ft., an updated kitchen with wrap around cabinetry, greystone backsplash, updated stainless steel appliances in 2026 and durable laminate flooring throughout. The open concept layout offers function and flow and is bathed in natural light with serene views of mature weeping willows and greenery. Spacious primary bedroom with double closet. 4pc bathroom with updated vanity and unified ceramic tiles. A versatile office/den with walk out to private balcony is an ideal for a guest room or reading nook. Complete with an extra large laundry ensuite with storage unit. ***Unbeatable location with TTC at your doorstep*** One block to FreshCo supermarket and minutes to Fairview Mall, Don Mills Station and coffee shops. Building maintenance fees ($669.88/month) includes ALL utilities (hydro, heat, water, cable & internet). Residents enjoy an impressive selection of amenities, including a pool, tennis courts, sauna, party room, ping pong room, kids outdoor playscape and abundant visitor parking for family and friends.

MLS®:
C13611482
Les impôts
$1,343(2026)
Catégorie
Condo
Nom du bâtiment
York Gardens
Style
Apartment
Vue
Clear
Ville
Toronto
Communauté
Henry Farm

Listed By

Re/Max Realtron Realty Inc.
Source
PropTX - IDX
Dernière vérification Août 28 2026 à 8:07 PM EDT
Détails sur les salles de bains
Caractéristiques Intérieures
  • Carpet Free
Chauffage et refroidissement
  • Radiant
  • Window Unit(s)
Informations sur le condo
  • Frais: $670
Caractéristiques extérieures
  • Concrete
Informations sur les services publics
  • Fuel: Gas
  • Energy: Energy Certificate: No
Garage
  • Surface
Alimenté par Walk Score®
Disclaimer: Copyright 2026 Toronto IDX. All rights reserved. This information is deemed reliable, but not guaranteed. The information being provided is for consumers’ personal, non-commercial use and may not be used for any purpose other than to identify prospective properties consumers may be interested in purchasing. Data last updated 8/28/26 13:07

