
Inscription par: PropTX - IDX / Listed By: Royal Lepage Certified Realty
462 The Kingsway N/A Toronto, ON M9A 3W4
En vigueur
2 275 000 $ (CAD)
HORAIRES DES PORTES OUVERTES
-
OUVERTESSam, Août 292:00 pm - 4:00 pm
-
OUVERTESDim, Août 302:00 pm - 4:00 pm

Description
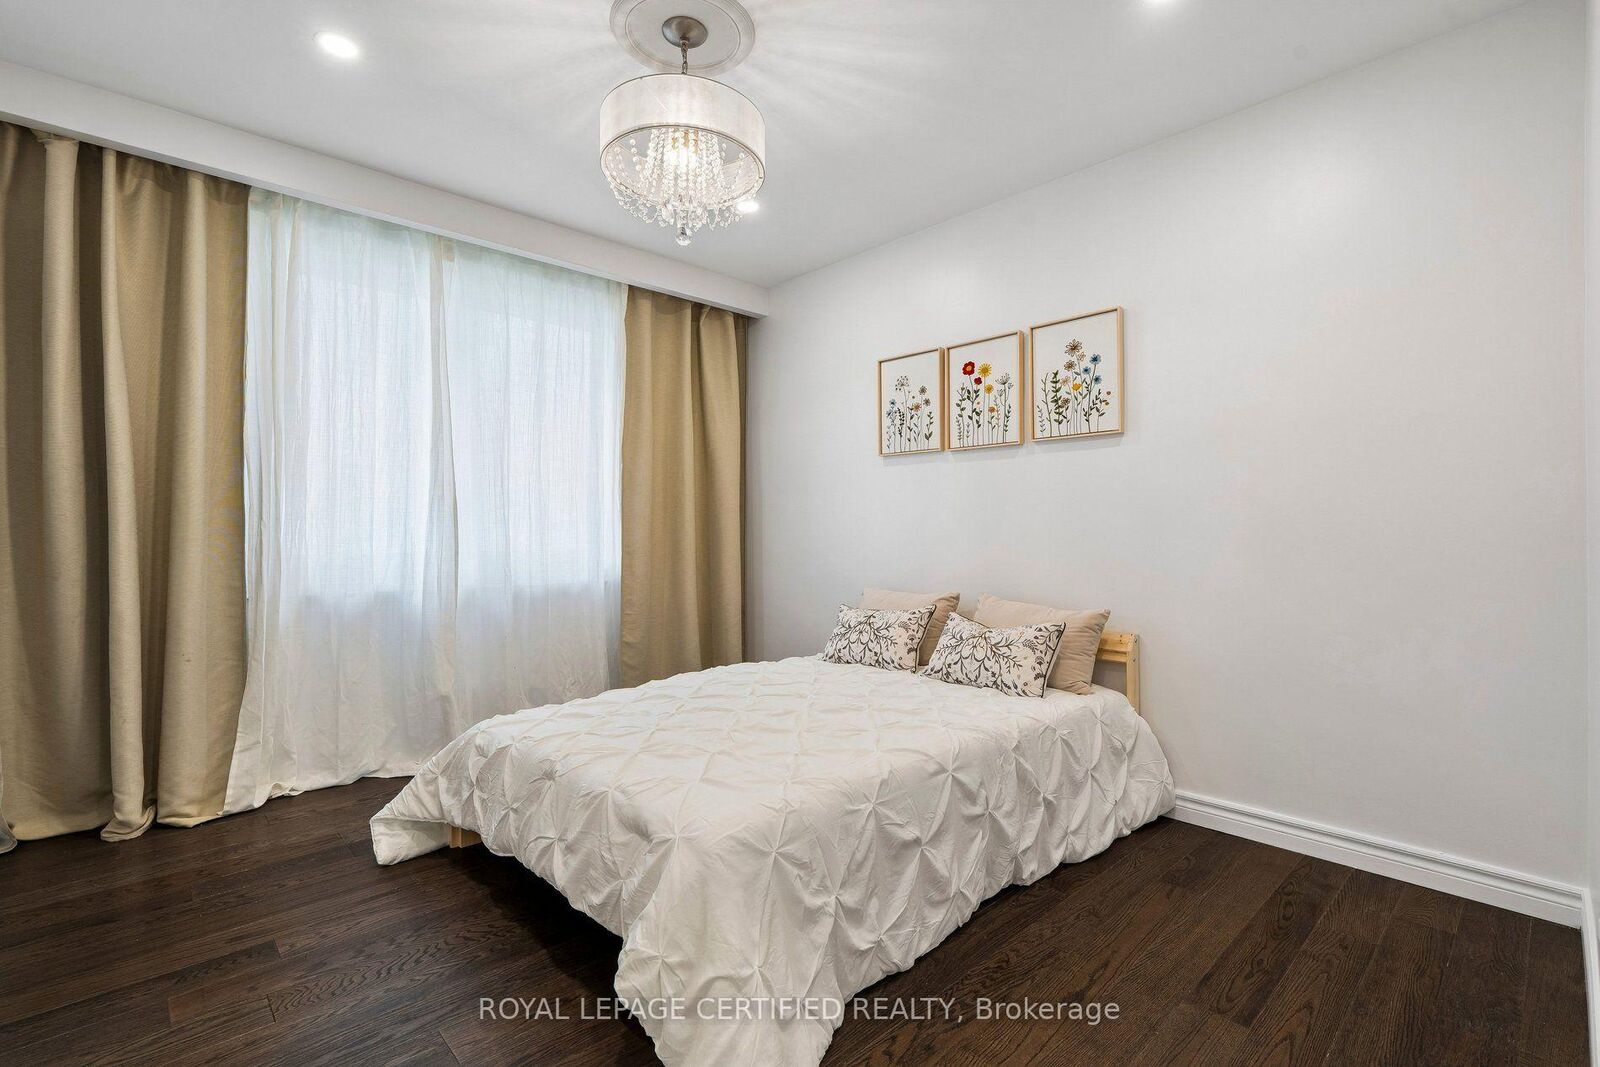
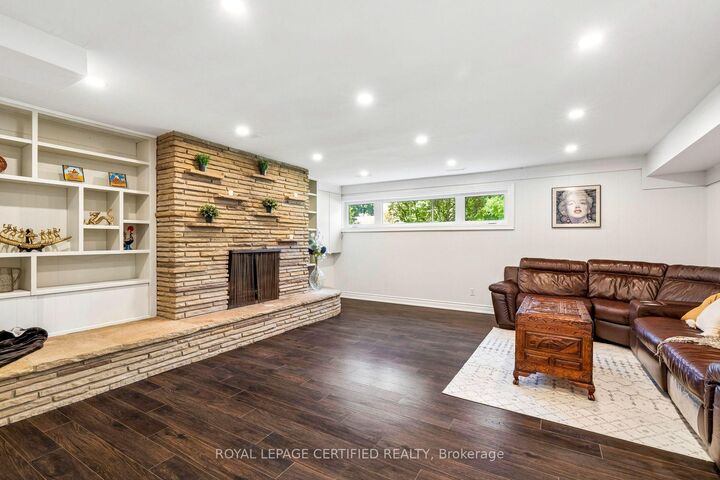
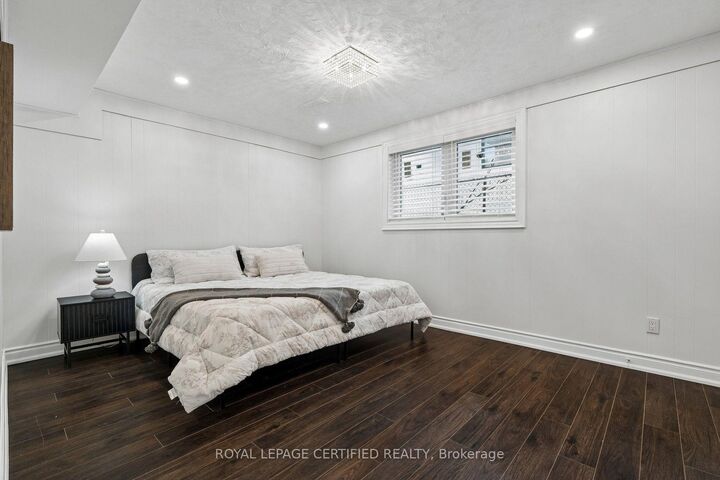
Rarely does an extensively renovated family home come with this much land. Situated on an exceptional 77 x 140 ft lot in prestigious Princess Anne Manor, 462 The Kingsway combines approximately 3,690 sq ft of finished living space with a lot area of 10,806.96 sq ft (per Geowarehouse). This impressive 4-bedroom, 4-bathroom residence offers generous proportions, abundant natural light and the flexibility today's families need. Rich hardwood floors carry through the spacious principal rooms, while the chef's kitchen impresses with quartz countertops, custom cabinetry and premium appliances. The large primary bedroom is complemented by a beautifully renovated ensuite. Overlooking the deep backyard, the bright new sunroom (2025) creates a peaceful connection between indoors and out and an inviting place to relax or entertain throughout the seasons. The finished lower levels are equally functional, offering a fireside recreation room, built-in bar, dedicated home office, private gym, abundant storage and an additional bedroom with a bathroom on the same level. Major improvements include a high-efficiency furnace in living room (2025), renovated laundry and utility room (2025), new bathroom (2025), windows (2021), roof (2020), dual EV charging ports and parking for 8 vehicles. Beyond its immediate comfort, approved David Small Designs architectural plans and a building permit quietly preserve future possibilities. Conveniently located near sought-after schools, parks, St. George's and Islington golf clubs, Kingsway shops and restaurants, Sherway Gardens, transit, major highways and Pearson Airport. An outstanding opportunity to own a substantial, move-in-ready home on an extraordinary piece of land in one of Etobicoke's most established neighbourhoods.Book your private viewing today!
MLS®:
W13605190
W13605190
Les impôts
$8,921(2025)
$8,921(2025)
Catégorie
Single-Family Home
Single-Family Home
Style
Sidesplit 4
Sidesplit 4
Ville
Toronto
Toronto
Communauté
Princess-Rosethorn
Princess-Rosethorn
Listed By
Royal Lepage Certified Realty
Source
PropTX - IDX
Dernière vérification Août 29 2026 à 1:53 AM EDT
PropTX - IDX
Dernière vérification Août 29 2026 à 1:53 AM EDT
Détails sur les salles de bains
Caractéristiques Intérieures
- Built-In Oven
- Carpet Free
- Storage
- Countertop Range
Caractéristiques de la propriété
- Foundation: Concrete Block
Chauffage et refroidissement
- Forced Air
- Central Air
Informations sur les sous-sols
- Finished
Informations sur le pool
- None
Caractéristiques extérieures
- Brick
- Toit: Asphalt Shingle
Informations sur les services publics
- Sewer: Sewer
- Fuel: Gas
- Energy: Energy Certificate: No
Garage
- Attached
Stationnement
- Private Double
Disclaimer: Copyright 2026 Toronto IDX. All rights reserved. This information is deemed reliable, but not guaranteed. The information being provided is for consumers’ personal, non-commercial use and may not be used for any purpose other than to identify prospective properties consumers may be interested in purchasing. Data last updated 8/28/26 18:53

