
Inscription par: PropTX - IDX / Listed By: Re/Max Realtron Realty Inc.
443 Northcliffe Boulevard Toronto, ON M6E 3L3
En vigueur
2 145 000 $ (CAD)
HORAIRES DES PORTES OUVERTES
-
OUVERTESSam, Août 292:00 pm - 4:00 pm
-
OUVERTESDim, Août 302:00 pm - 4:00 pm

Description
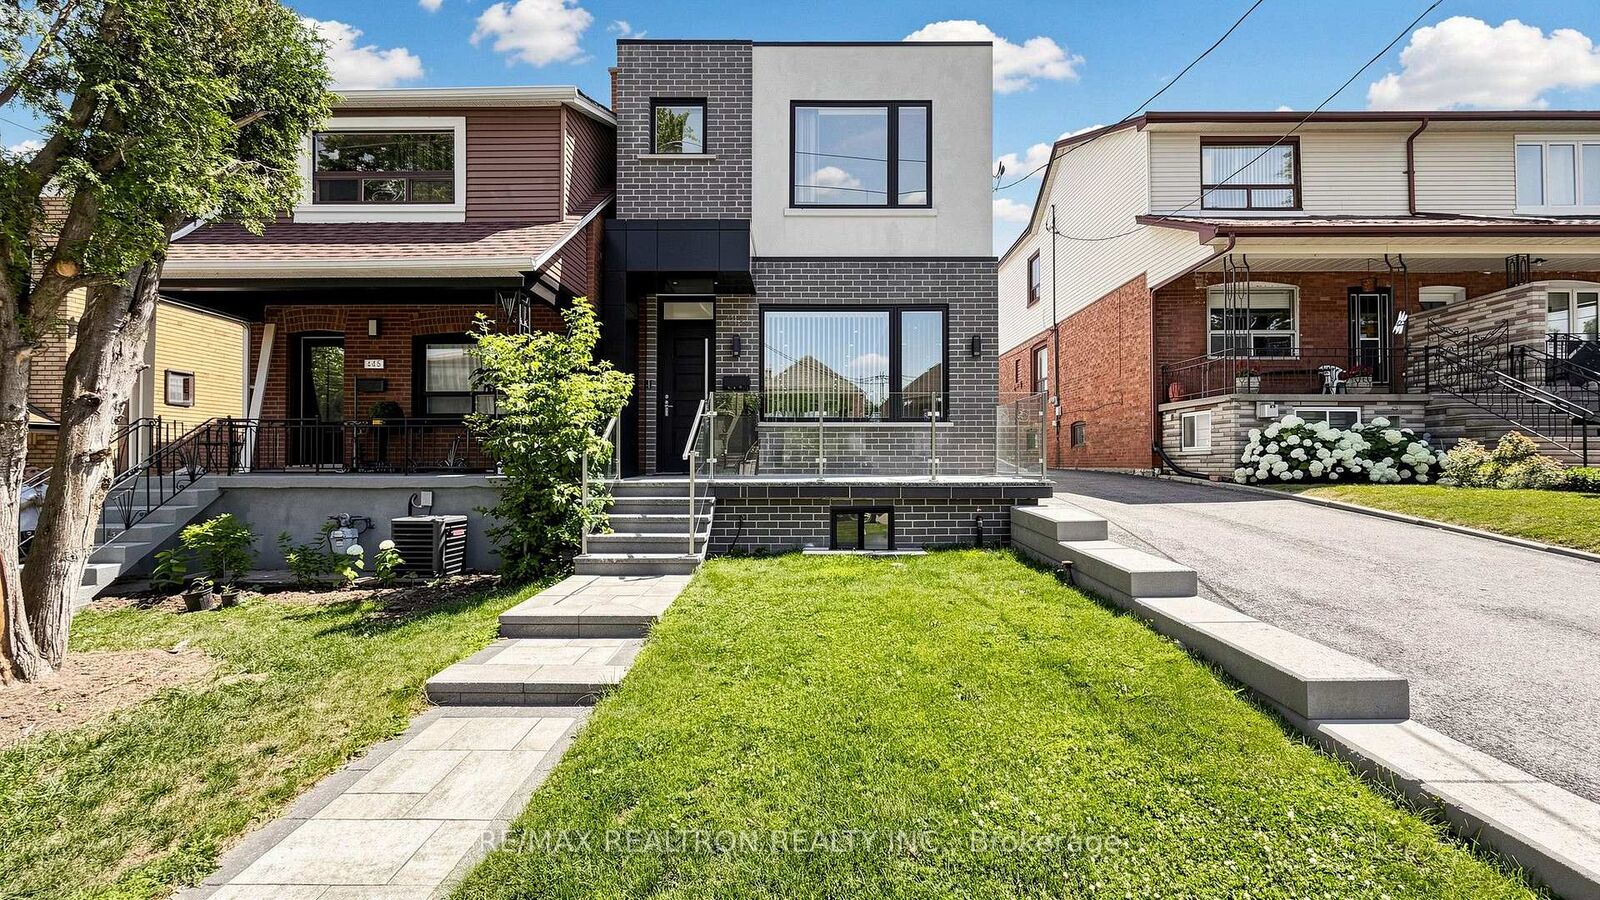
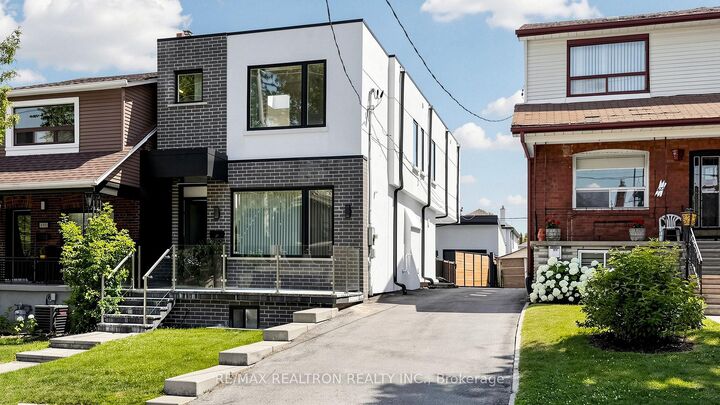
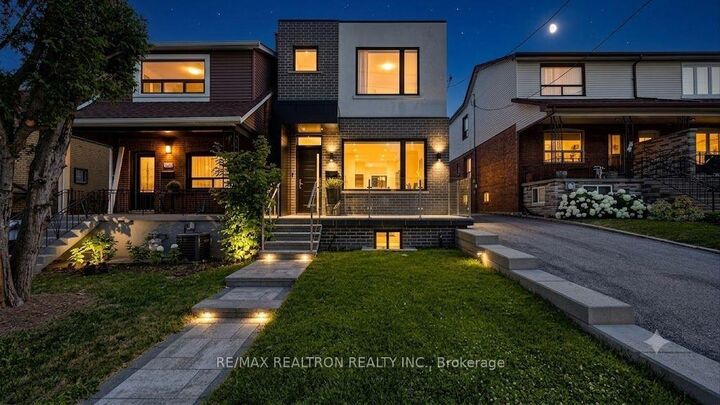
Welcome To This Beautifully Crafted Custom Home In The Heart Of Oakwood Village, Offering Nearly 3,000 Sq. Ft. Of Finished Living Space Designed For Modern Family Living. This Exceptional Residence Features 4+1 Bedrooms And 5 Bathrooms, Combining Timeless Design, Quality Craftsmanship, And Everyday Functionality. The Main Floor Showcases 10-Ft Ceilings, Hardwood Flooring Throughout, And A Bright Open-Concept Layout Ideal For Both Entertaining And Daily Living. The Elegant Living Area Is Anchored By A Striking Floor-To-Ceiling Natural Marble Fireplace Feature Wall, Creating A Sophisticated Focal Point. The Chef-Inspired Kitchen Overlooks The Spacious Family Room And Seamlessly Connects To A Beautifully Landscaped Private Backyard, Providing The Perfect Setting For Outdoor Dining, Family Gatherings, Or Quiet Relaxation. The Second Floor Offers Four Generously Sized Bedrooms, Including A Luxurious Primary Retreat, Along With Well-Appointed Ensuite Baths And A Convenient Jack & Jill Bathroom Designed To Accommodate Growing Families. Thoughtful Layout And Abundant Natural Light Create A Comfortable And Functional Living Environment Throughout. The Professionally Finished Lower Level Features A Separate Entrance. An Additional Bedroom, Full Bathroom, And Flexible Recreation Space, Offering Excellent Potential For Extended Family, Guests, A Home Office. Or Additional Living Needs. Situated On A Deep 25 x 123 Ft Lot, This Home Also Features A Detached Garage, Tesla Wall Connector EV Charger. And Upgraded 200-Amp Electrical Service. Ideally Located Just Minutes From Allen Road, Highway 401, Eglinton West Subway Station, The Upcoming Crosstown LRT, Parks, Schools, Shopping, Restaurants, And Everyday Amenities. A Rare Opportunity To Own A Custom-Built Family Home That Seamlessly Blends Luxury Finishes, Functional Living Space, And Exceptional Urban Convenience In One Of Toronto's Most Vibrant And Connected Neighborhoods. Check 3D Tour.
MLS®:
C13684642
C13684642
Les impôts
$9,336(2025)
$9,336(2025)
Catégorie
Single-Family Home
Single-Family Home
Style
2-Storey
2-Storey
Ville
Toronto
Toronto
Communauté
Oakwood Village
Oakwood Village
Listed By
Re/Max Realtron Realty Inc.
Source
PropTX - IDX
Dernière vérification Août 28 2026 à 3:21 PM EDT
PropTX - IDX
Dernière vérification Août 28 2026 à 3:21 PM EDT
Détails sur les salles de bains
Caractéristiques Intérieures
- Central Vacuum
- Sump Pump
- Auto Garage Door Remote
- Air Exchanger
Caractéristiques de la propriété
- Foundation: Poured Concrete
Chauffage et refroidissement
- Forced Air
- Central Air
Informations sur les sous-sols
- Walk-Out
Informations sur le pool
- None
Caractéristiques extérieures
- Brick
- Stucco (Plaster)
- Toit: Flat
Informations sur les services publics
- Sewer: Sewer
- Fuel: Gas
- Energy: Energy Certificate: No
Garage
- Detached
Étages
- 2
Disclaimer: Copyright 2026 Toronto IDX. All rights reserved. This information is deemed reliable, but not guaranteed. The information being provided is for consumers’ personal, non-commercial use and may not be used for any purpose other than to identify prospective properties consumers may be interested in purchasing. Data last updated 8/28/26 08:21

