42 Glenayr Road Toronto, ON M5P 3B8
Inscription par: PropTX - IDX / Listed By: Chestnut Park Real Estate Limited

  42 Glenayr Road Toronto, ON M5P 3B8

En vigueur
4 500 000 $ (CAD)
5
CAC
4
SDB
2000-2500
PI. CA.

Description

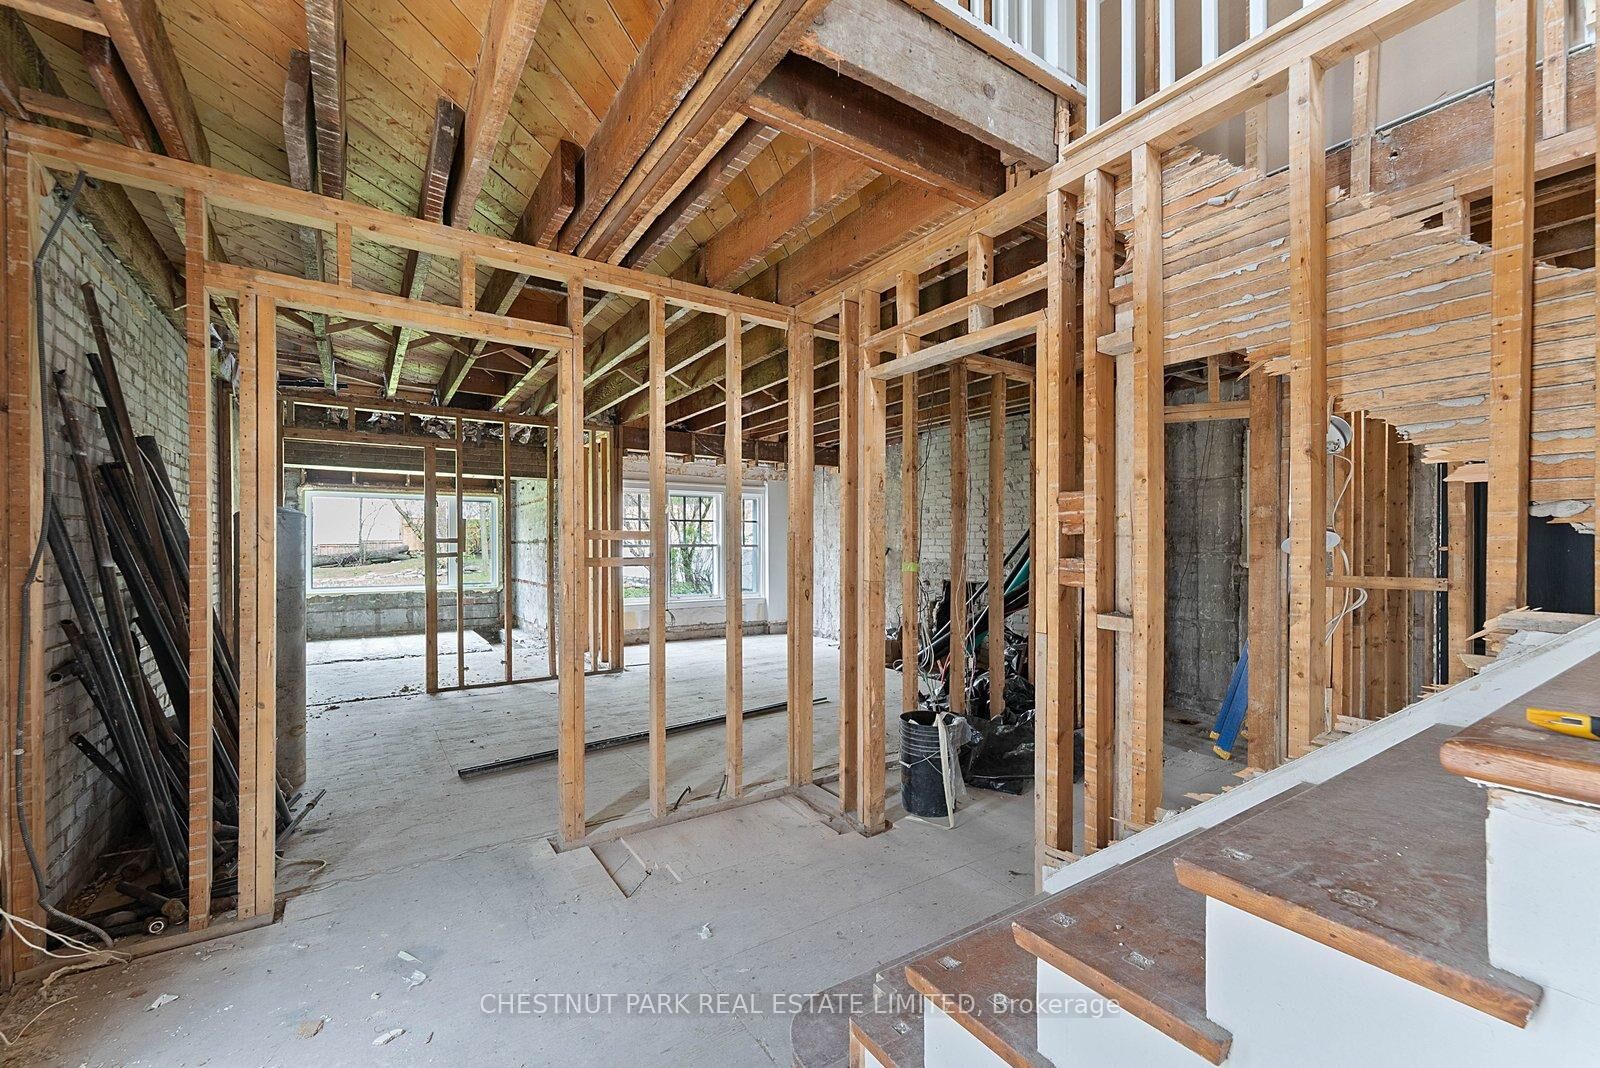
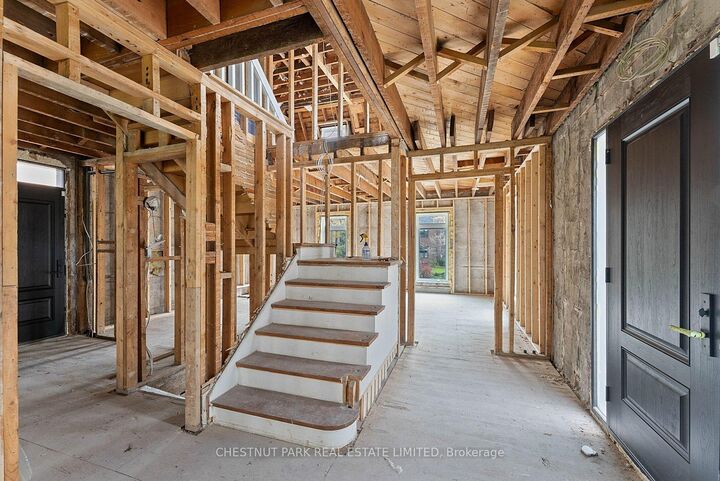
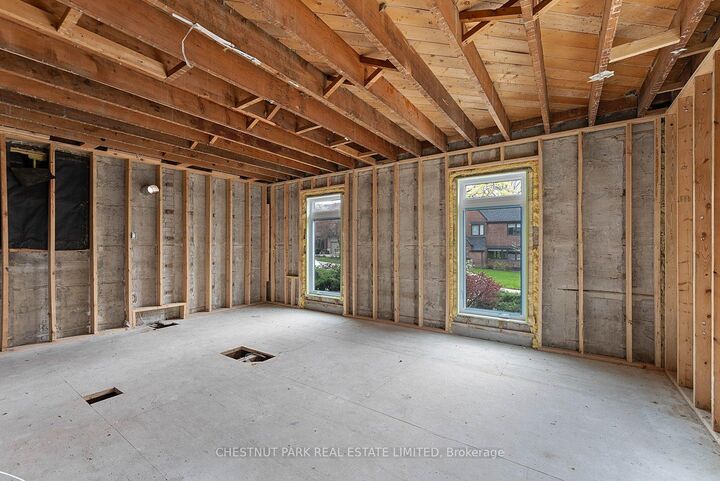
An extraordinary opportunity to create a landmark residence in one of Toronto's most prestigious neighbourhoods. Set on a prime, highly coveted west-facing lot, this offering sits on the iconic curved red cobblestone section of Glenayr Road - one of Forest Hill's most distinguished and sought-after streets, just moments from Forest Hill Village. The property boasts a rare and generous land parcel, beginning at 40 ft of frontage and widening to approximately 71 ft, with a depth of 172.6 ft and a total area of approximately 8,600+ sq ft, offering exceptional scale and presence. This unique offering comes with Committee of Adjustment approvals for a striking custom-designed three-storey estate by renowned architect Richard Wengle, envisioned at approximately 6,000+ sq ft above grade and over 10,000 sq ft of total living space. The proposed design showcases expansive principal rooms, an integral garage, and a resort-inspired outdoor setting complete with pool, cabana, and curated entertaining spaces. Full architectural plans have been thoughtfully prepared, presenting a rare opportunity to bring a sophisticated vision to life with much of the groundwork already in place. The existing residence has been extensively prepared, offering flexibility for those who wish to proceed with the approved new build or explore a tailored transformation of the current structure. For the discerning builder, investor, or end-user, this is a rare chance to secure a premier property and step into an advanced-stage luxury project in an exceptional location. Property and improvements being sold in as-is, where-is condition. The current home has been demo'd back to the brick and is not liveable.

MLS®:
C13081206
Les impôts
$18,316(2026)
Catégorie
Single-Family Home
Style
2-Storey
Ville
Toronto
Communauté
Forest Hill South

Listed By

Chestnut Park Real Estate Limited
Source
PropTX - IDX
Dernière vérification Août 30 2026 à 8:35 PM EDT
Détails sur les salles de bains
Caractéristiques Intérieures
  • Other
Caractéristiques de la propriété
  • Foundation: Unknown
Chauffage et refroidissement
  • Water
  • Central Air
Informations sur les sous-sols
  • Unfinished
Informations sur le pool
  • None
Caractéristiques extérieures
  • Brick
  • Toit: Unknown
Informations sur les services publics
  • Sewer: Sewer
  • Fuel: Gas
  • Energy: Energy Certificate: No
Garage
  • Attached
Stationnement
  • Private
Étages
  • 2
Alimenté par Walk Score®
Disclaimer: Copyright 2026 Toronto IDX. All rights reserved. This information is deemed reliable, but not guaranteed. The information being provided is for consumers’ personal, non-commercial use and may not be used for any purpose other than to identify prospective properties consumers may be interested in purchasing. Data last updated 8/30/26 13:35

