4 Forest Wood Toronto, ON M5N 2V6
Inscription par: PropTX - IDX / Listed By: Re/Max Realtron Barry Cohen Homes Inc.

  4 Forest Wood Toronto, ON M5N 2V6

En vigueur
5 500 000 $ (CAD)
6
CAC
7
SDB
3500-5000
PI. CA.

Description

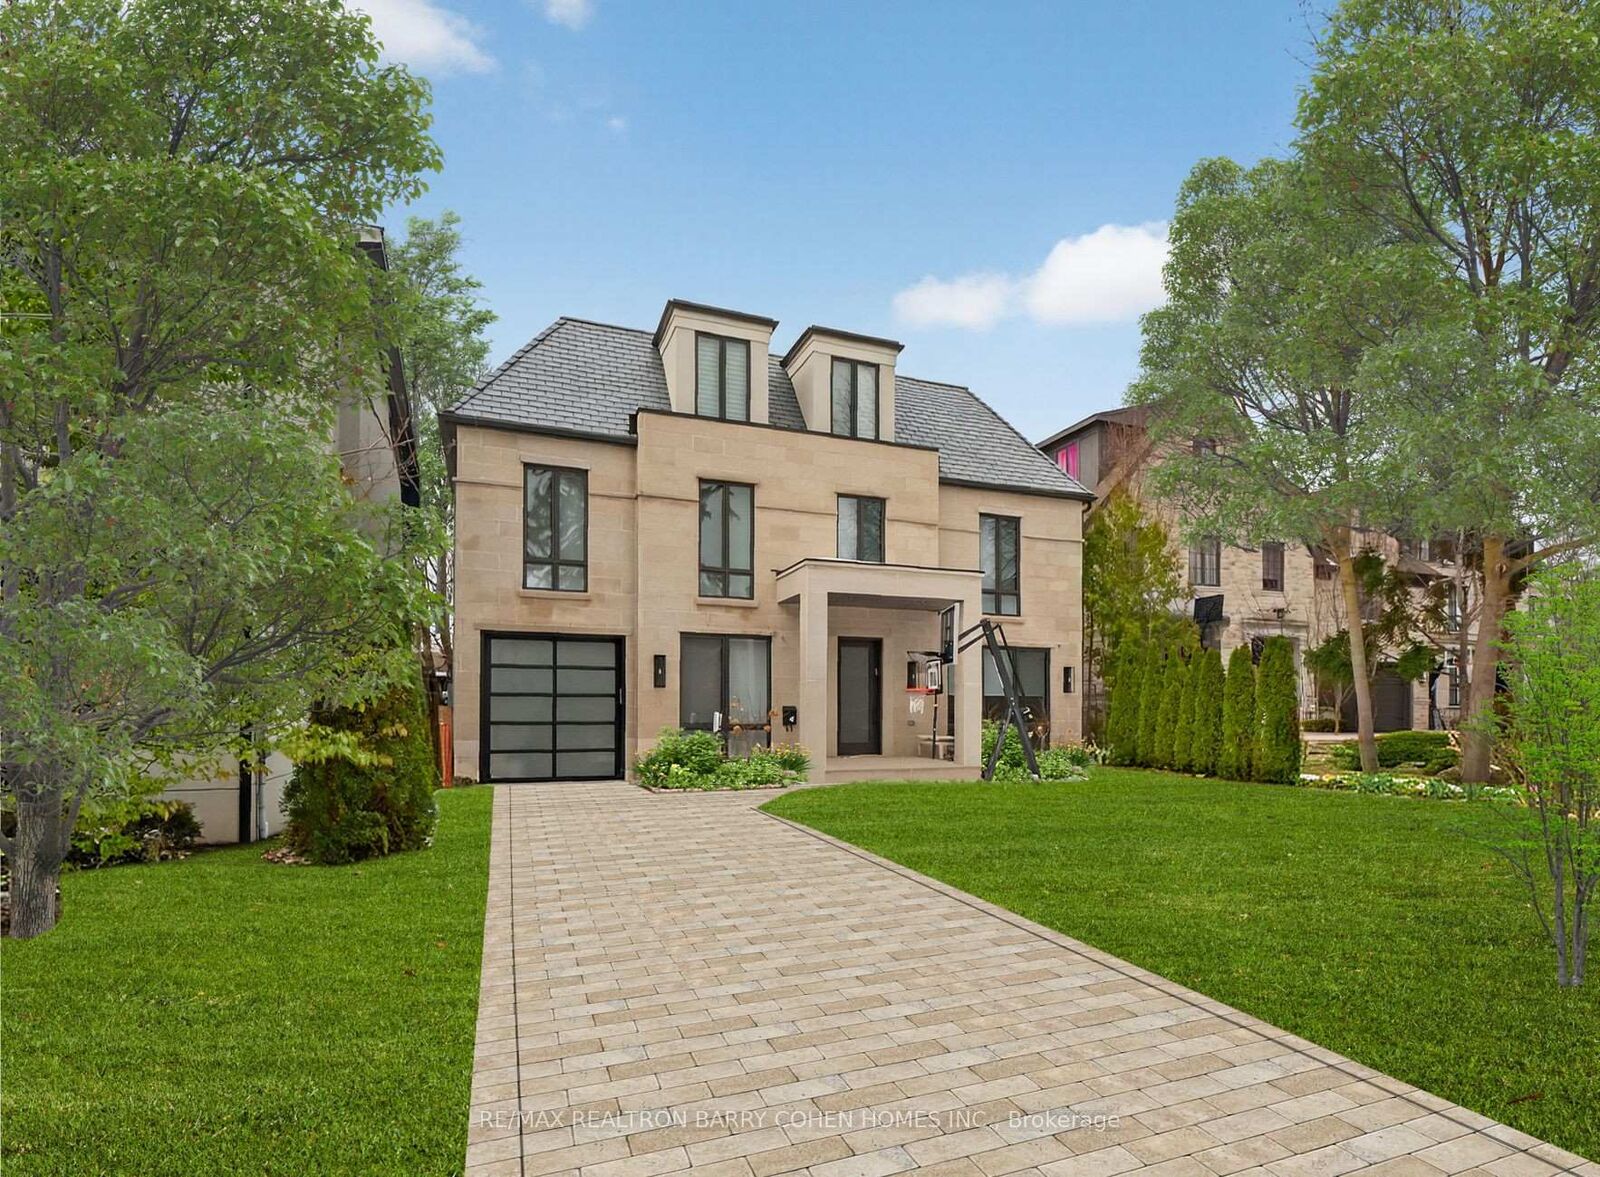
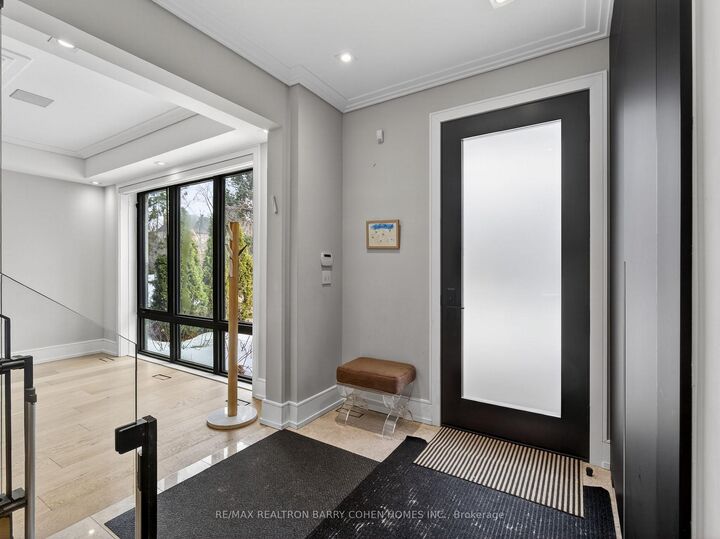
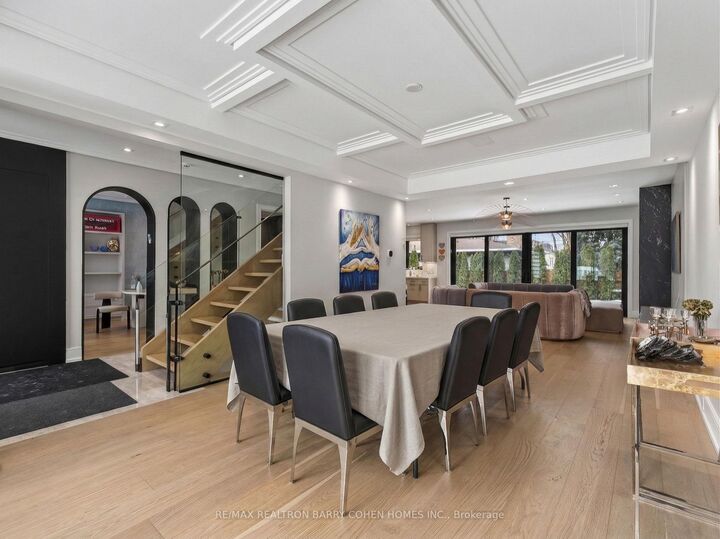
Exclusive Bedford Park Enclave. Modern Luxury. Over 5,600 sf Of Living Area. 2-1/2 Storeys With Rare 3rd Floor Great Room And Fully Finished Lower Level With 2nd Kitchen/Wet Bar. This Sun Drenched Residence Is Perfectly Suited For A Large Family Or Those Who Love To Entertain And Values A Child Safe Street Community. The Gourmet Kitchen Features High-End Appliances and Waterfall Centre Island, Imported Italian Marble/Quartzite Countertops, Pot Filler, Well-Appointed Servery And Breakfast Area With Open Concept Layout To The Living Room And Dining Room. The 2nd Floor Boasts 3 Generously Sized Bedrooms With 4-Piece Ensuites And Custom Closets, Plus Primary Retreat Complete With Private Balcony Overlooking The Rear Garden, Luxurious Dressing Room And Lavish 8-Piece Marble Ensuite. Additional Living Spaces Include A Third-Level Great Room With Gas Fireplace And 4-Piece Ensuite Which Can Be Converted To A 6th Bedroom If Needed, A Fully Finished Lower Level With A Spacious Rec Room, Nanny's Suite, Wine Cellar, Laundry Room, 2nd Kitchen/Wet Bar, Lounge And Very Convenient Walk-Up To The Rear Garden. Professional Landscaping and Exterior Lighting Provide Stunning Curb Appeal To The Striking Stone Exterior, Complemented By The Equally Impressive Rear Gardens With Modern Horizontal Wood Fencing And Lush Greenery To Provide The Perfect Backdrop For Your Custom Landscape Design. A Perfect Blend Of High-End Finishes, Expert Design And Modern Comforts!

MLS®:
C13706454
Les impôts
$25,646(2025)
Catégorie
Single-Family Home
Style
2 1/2 Storey
Ville
Toronto
Communauté
Bedford Park-Nortown

Listed By

Re/Max Realtron Barry Cohen Homes Inc.
Source
PropTX - IDX
Dernière vérification Août 28 2026 à 6:08 PM EDT
Détails sur les salles de bains
Caractéristiques Intérieures
  • In-Law Capability
Caractéristiques de la propriété
  • Foundation: Concrete
Chauffage et refroidissement
  • Forced Air
  • Central Air
Informations sur les sous-sols
  • Finished With Walk-Out
Informations sur le pool
  • None
Caractéristiques extérieures
  • Brick
  • Stone
  • Toit: Slate
Informations sur les services publics
  • Sewer: Sewer
  • Fuel: Gas
  • Energy: Energy Certificate: No
Garage
  • Built-In
Stationnement
  • Private
Étages
  • 3
Alimenté par Walk Score®
Disclaimer: Copyright 2026 Toronto IDX. All rights reserved. This information is deemed reliable, but not guaranteed. The information being provided is for consumers’ personal, non-commercial use and may not be used for any purpose other than to identify prospective properties consumers may be interested in purchasing. Data last updated 8/28/26 11:08

