36 Millbank Avenue Toronto, ON M5P 1S5
Inscription par: PropTX - IDX / Listed By: Harvey Kalles Real Estate Ltd.

  36 Millbank Avenue Toronto, ON M5P 1S5

En vigueur
6 349 000 $ (CAD)

5
CAC
5
SDB
3500-5000
PI. CA.

Description

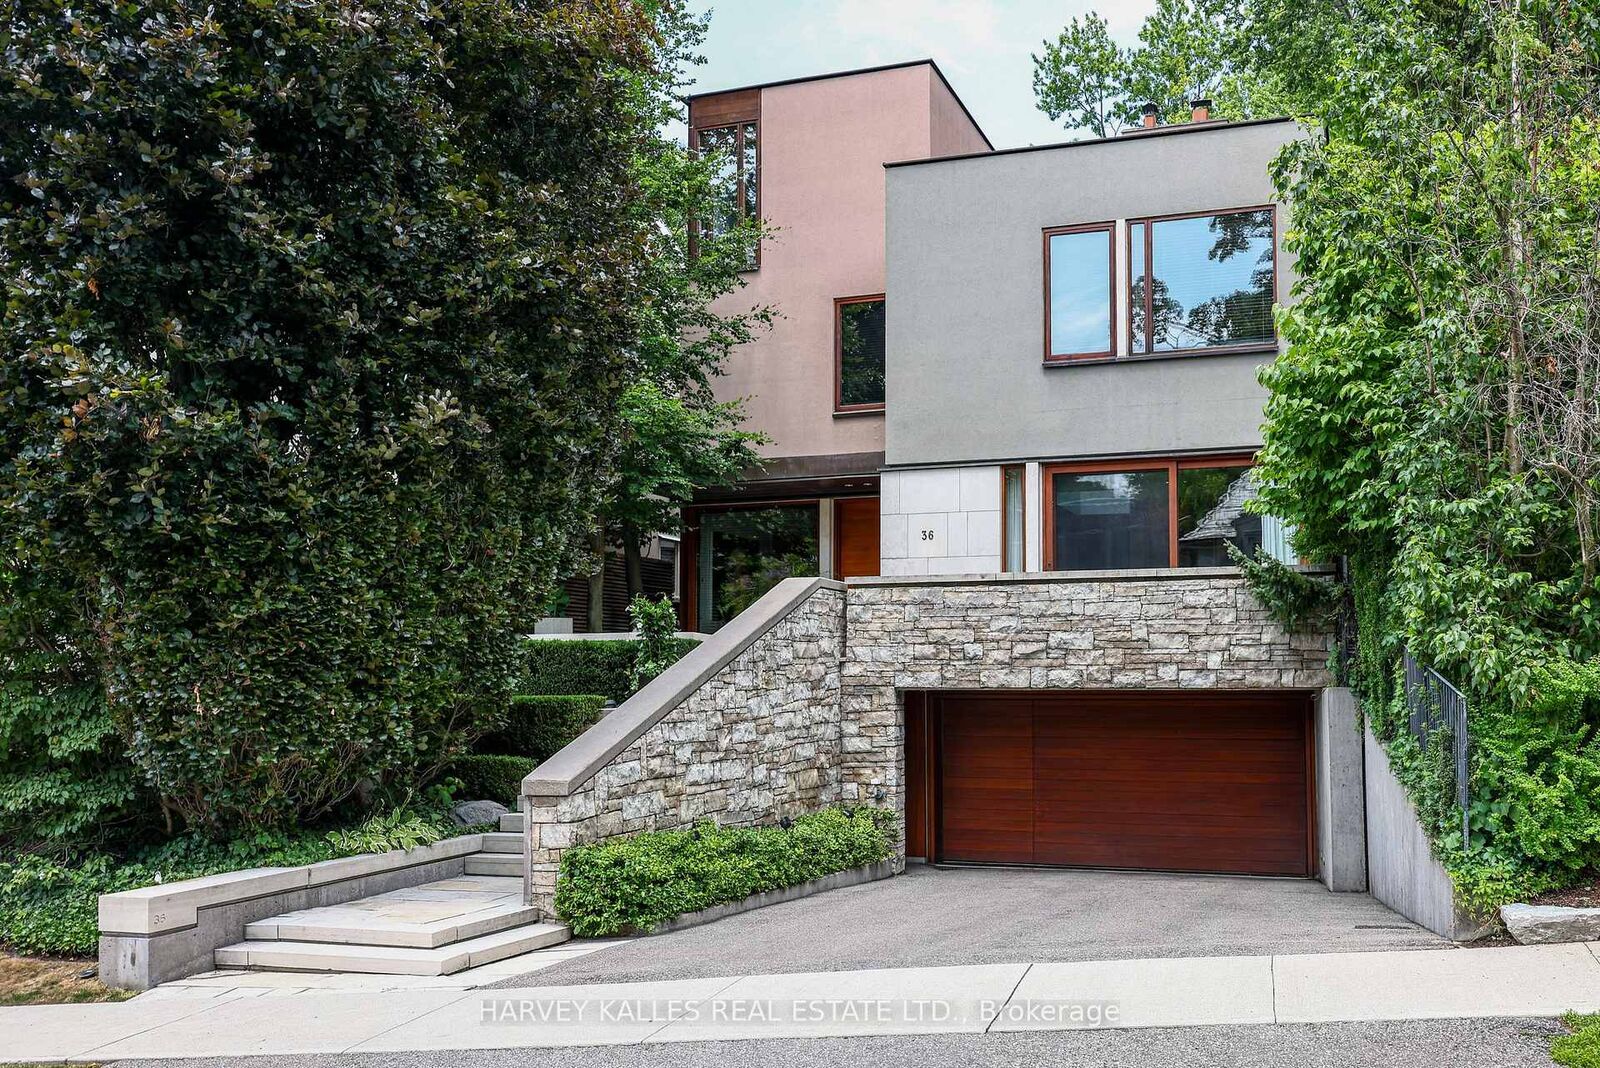
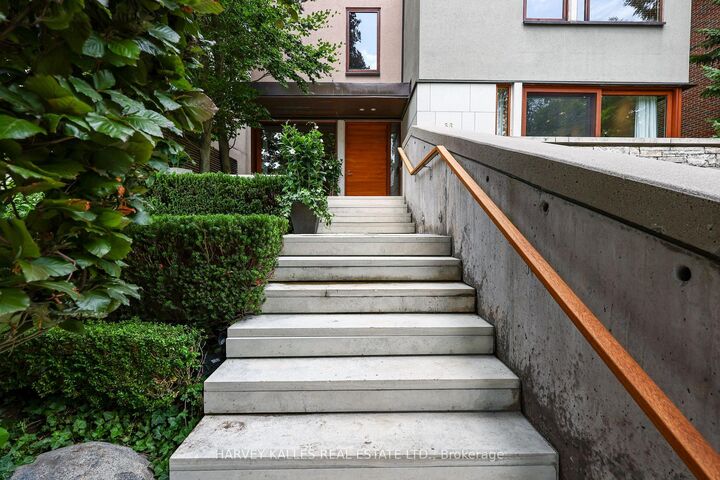
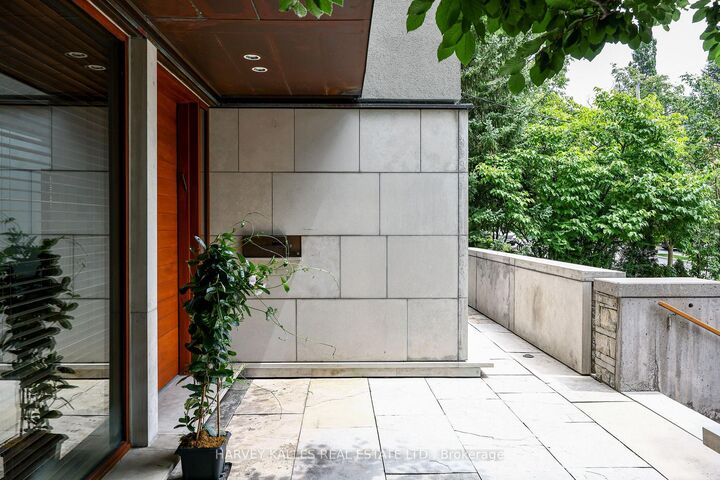
Exceptionally Custom Designed in Forest Hill by one of Canada's leading, award-winning architects, Siamak Hariri (Hariri Pontarini), engaged by the owners. This magnificent and custom-built home was a magical result of the brilliant collaboration between the genius of Hariri and his sophisticated and family-oriented clients. Total Square Footage is: 5,857 (4,287 sq ft above ground) and there's an Elevator. 4 +1 Bedrooms and 7 Bathrooms (2 Baths Lower Level). Lot: see survey. Extra tall walls for their remarkable art collection had been a prerequisite, as were flexible multi-use rooms for visiting family and the two active professionals desiring quiet, beautiful spaces both inside and out. Private stone terraces in front and back, and cedar decks above overlook the mature trees and nature sanctuary surrounding the property. Yet, it's close to Forest Hill Village shops, TTC, and Ravine trails. Natural materials - Algonquin Limestone, Brazilian Cherry hardwood (Jatoba), Rubble Stone, Mahogany doors and windows, and extensive use of copper, teak and cedar - mix together beautifully in light-filled spaces throughout. Huge glass picture windows, full height sliding glass doors, and the surrounding tall trees outside are viewed everywhere in the home. The central 3-storey atrium above the dining room is at the centre of the house, spilling light throughout the main floor and the centre of the 2nd floor. All of these elements combine to exude warmth and comfort, and yet are modern, clean and sleek, all at the same time. A Magnificent Garden was designed by renowned landscape architect, Janet Rosenberg, featuring cut stone, limestone terraces and Owen Sound ledge rock, including for the inspired central water feature, sounding softly like a babbling brook. Everything has been meticulously maintained and cared for, and like the finest wine, proves to be more outstanding over time. A stunning and truly unique sanctuary at a brilliant City location!

MLS®:
C13544476
Les impôts
$23,641(2025)
Catégorie
Single-Family Home
Style
3-Storey
Ville
Toronto
Communauté
Forest Hill South

Listed By

Harvey Kalles Real Estate Ltd.
Source
PropTX - IDX
Dernière vérification Août 29 2026 à 2:39 AM EDT
Détails sur les salles de bains
Caractéristiques Intérieures
  • Water Softener
  • Central Vacuum
  • Built-In Oven
  • Bar Fridge
  • Garburator
  • Water Purifier
  • Sump Pump
  • Water Heater
  • Solar Tube
  • Storage
  • On Demand Water Heater
  • Guest Accommodations
  • Countertop Range
  • In-Law Suite
  • Separate Heating Controls
  • In-Law Capability
  • Floor Drain
  • Generator - Full
  • Atrium
Caractéristiques de la propriété
  • Cheminée: Living Room
  • Cheminée: Rec Room
  • Cheminée: Wood
  • Foundation: Poured Concrete
Chauffage et refroidissement
  • Forced Air
  • Central Air
Informations sur les sous-sols
  • Finished
  • Full
  • Separate Entrance
Informations sur le pool
  • None
Caractéristiques extérieures
  • Stone
  • Stucco (Plaster)
  • Toit: Flat
Informations sur les services publics
  • Sewer: Sewer
  • Fuel: Gas
  • Energy: Energy Certificate: No
Garage
  • Built-In
Stationnement
  • Private Double
Étages
  • 3

Historique des prix des annonces

Date
Événement
Prix
% Variation en
$ (+/-)
Août 09, 2026
Prix modifié
6 349 000 $
-5%
-346 000 $
Alimenté par Walk Score®
Disclaimer: Copyright 2026 Toronto IDX. All rights reserved. This information is deemed reliable, but not guaranteed. The information being provided is for consumers’ personal, non-commercial use and may not be used for any purpose other than to identify prospective properties consumers may be interested in purchasing. Data last updated 8/28/26 19:39

