3 Blakley Avenue Toronto, ON M6N 3Y4
Inscription par: PropTX - IDX / Listed By: Re/Max Professionals Inc.

  3 Blakley Avenue Toronto, ON M6N 3Y4

En vigueur
989 000 $ (CAD)

3
CAC
2
SDB
1100-1500
PI. CA.

Description

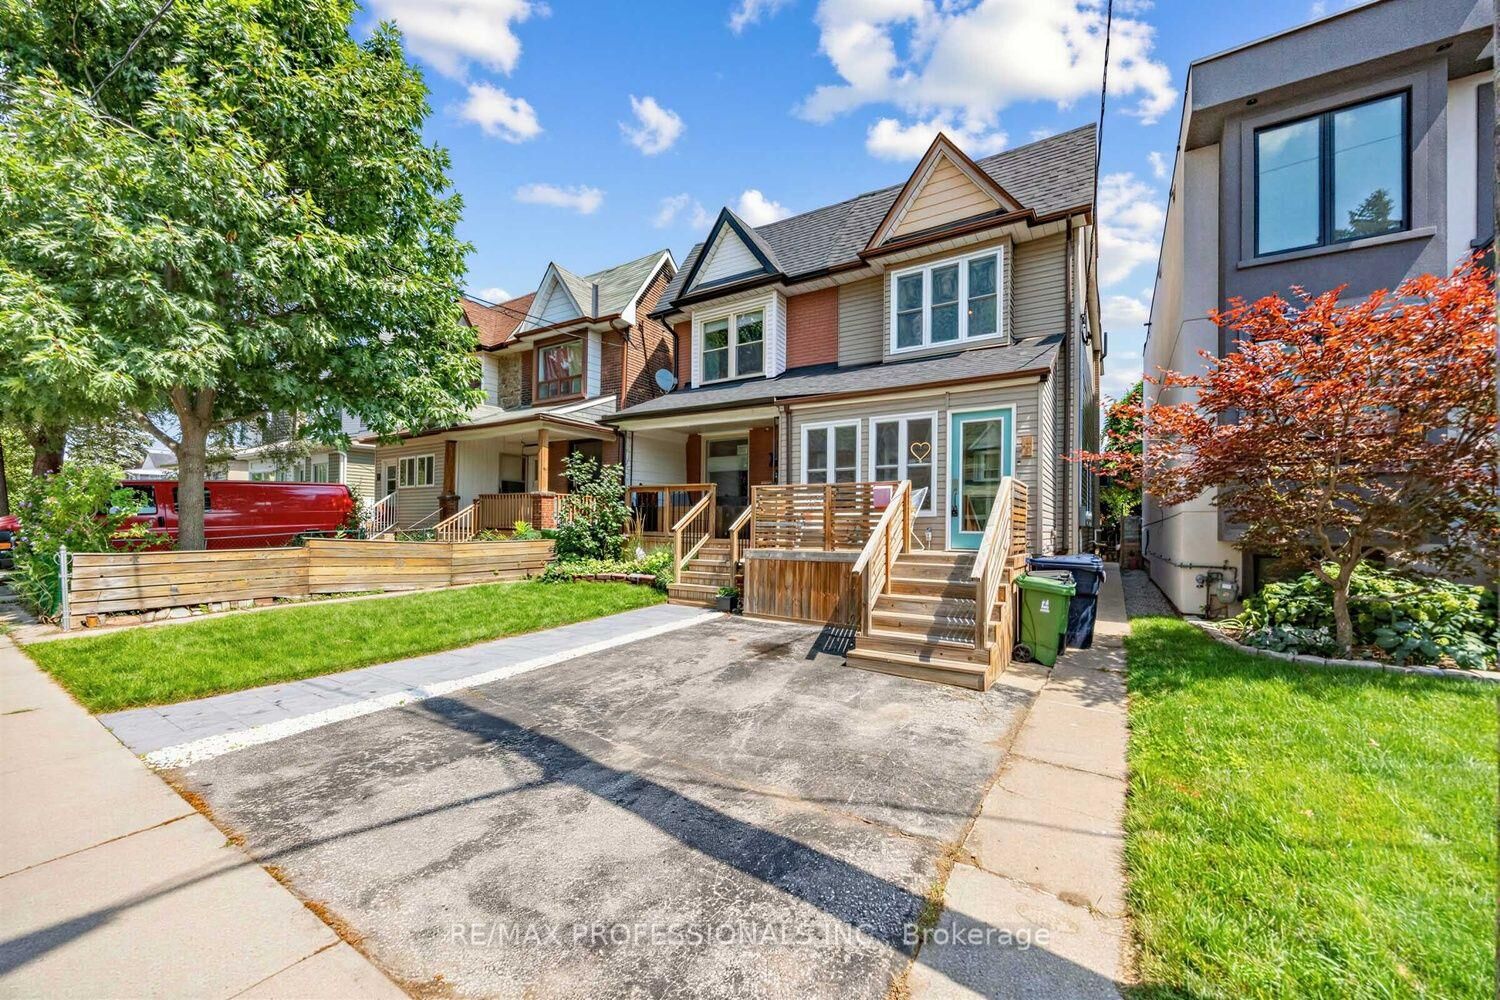
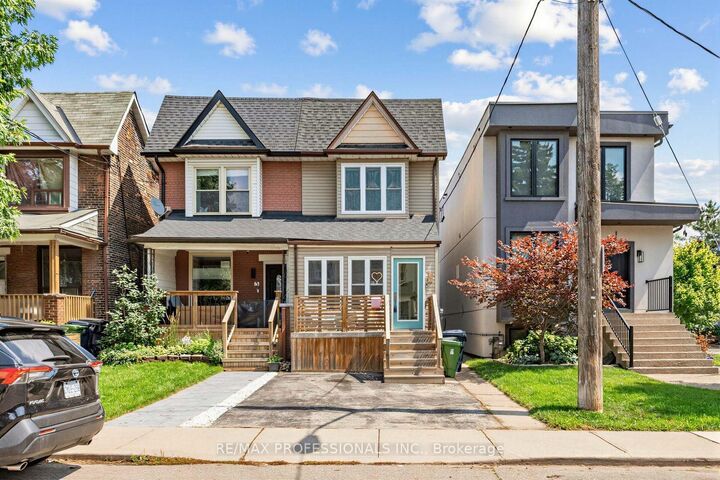
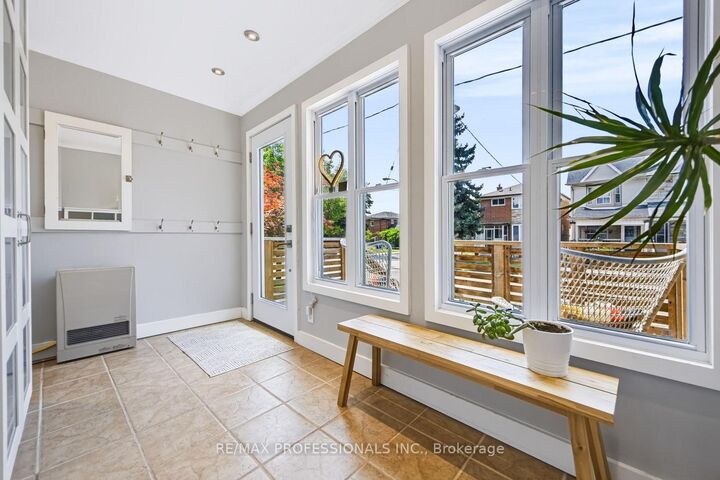
Tucked away on a quiet, family-friendly Cul de Sac, in the North end of Toronto's sought-after Junction neighbourhood, this beautifully updated 3-bedroom semi offers the perfect blend of charm, style, and exceptional functionality. Rare front pad parking. Bright and spacious throughout, the open-concept main floor is designed for modern living, featuring hardwood flooring (2018), pot lights (2018), and a stunning kitchen with quartz countertops, abundant cabinetry, and seamless flow for entertaining. A rare heated four-season front mudroom (own heater) adds valuable year-round living space, while the oversized main floor laundry room provides lots of storage and convenience with direct walkout access to the backyard. Step outside to your private, fenced retreat complete with a hot tub and an insulated shed on a concrete platform-ideal for a workshop, studio, gym, or additional storage. With two full bathrooms and great in-law suite potential, this home offers flexibility for growing families and multi-generational living. Surrounded by young families and tucked away from the main streets, this is a true community setting with a playground directly across the street and Gaffney Nature Trail at the end of Blakley. You are in the highly rated EE Charles-Sauriol, Es Toronto Ouest and Karen Kain School of the Arts catchment! Walk to The Junction's cafés, restaurants, breweries, boutiques, and Stockyards Village, with Metro, Walmart, and Home Depot just minutes away. Enjoy easy access to the St Clair streetcar, multiple TTC routes to Runnymede Station in approx 10-15 mins, and the future St Clair-Old Weston UP Express Station (planned for 2029). A rare opportunity to own a move-in-ready home offering incredible space, thoughtful updates, and an unbeatable west-end lifestyle close to Bloor West Village, High Park, and the city's most desirable pockets.

MLS®:
W13681644
Les impôts
$3,637(2026)
Catégorie
Single-Family Home
Style
2-Storey
Ville
Toronto
Communauté
Rockcliffe-Smythe

Listed By

Re/Max Professionals Inc.
Source
PropTX - IDX
Dernière vérification Août 28 2026 à 5:38 PM EDT
Détails sur les salles de bains
Caractéristiques Intérieures
  • Carpet Free
  • In-Law Capability
Caractéristiques de la propriété
  • Foundation: Concrete
Chauffage et refroidissement
  • Forced Air
  • Central Air
Informations sur les sous-sols
  • Finished
  • Walk-Up
  • Separate Entrance
Informations sur le pool
  • None
Caractéristiques extérieures
  • Vinyl Siding
  • Concrete
  • Toit: Asphalt Shingle
Informations sur les services publics
  • Sewer: Sewer
  • Fuel: Gas
  • Energy: Energy Certificate: No
Garage
  • None
Étages
  • 2
Alimenté par Walk Score®
Disclaimer: Copyright 2026 Toronto IDX. All rights reserved. This information is deemed reliable, but not guaranteed. The information being provided is for consumers’ personal, non-commercial use and may not be used for any purpose other than to identify prospective properties consumers may be interested in purchasing. Data last updated 8/28/26 10:38

