28 Ternhill Crescent Toronto, ON M3C 2E5
Inscription par: PropTX - IDX / Listed By: Re/Max Realtron Realty Inc.

  28 Ternhill Crescent Toronto, ON M3C 2E5

En vigueur
3 448 000 $ (CAD)
5
CAC
6
SDB
3500-5000
PI. CA.

Description

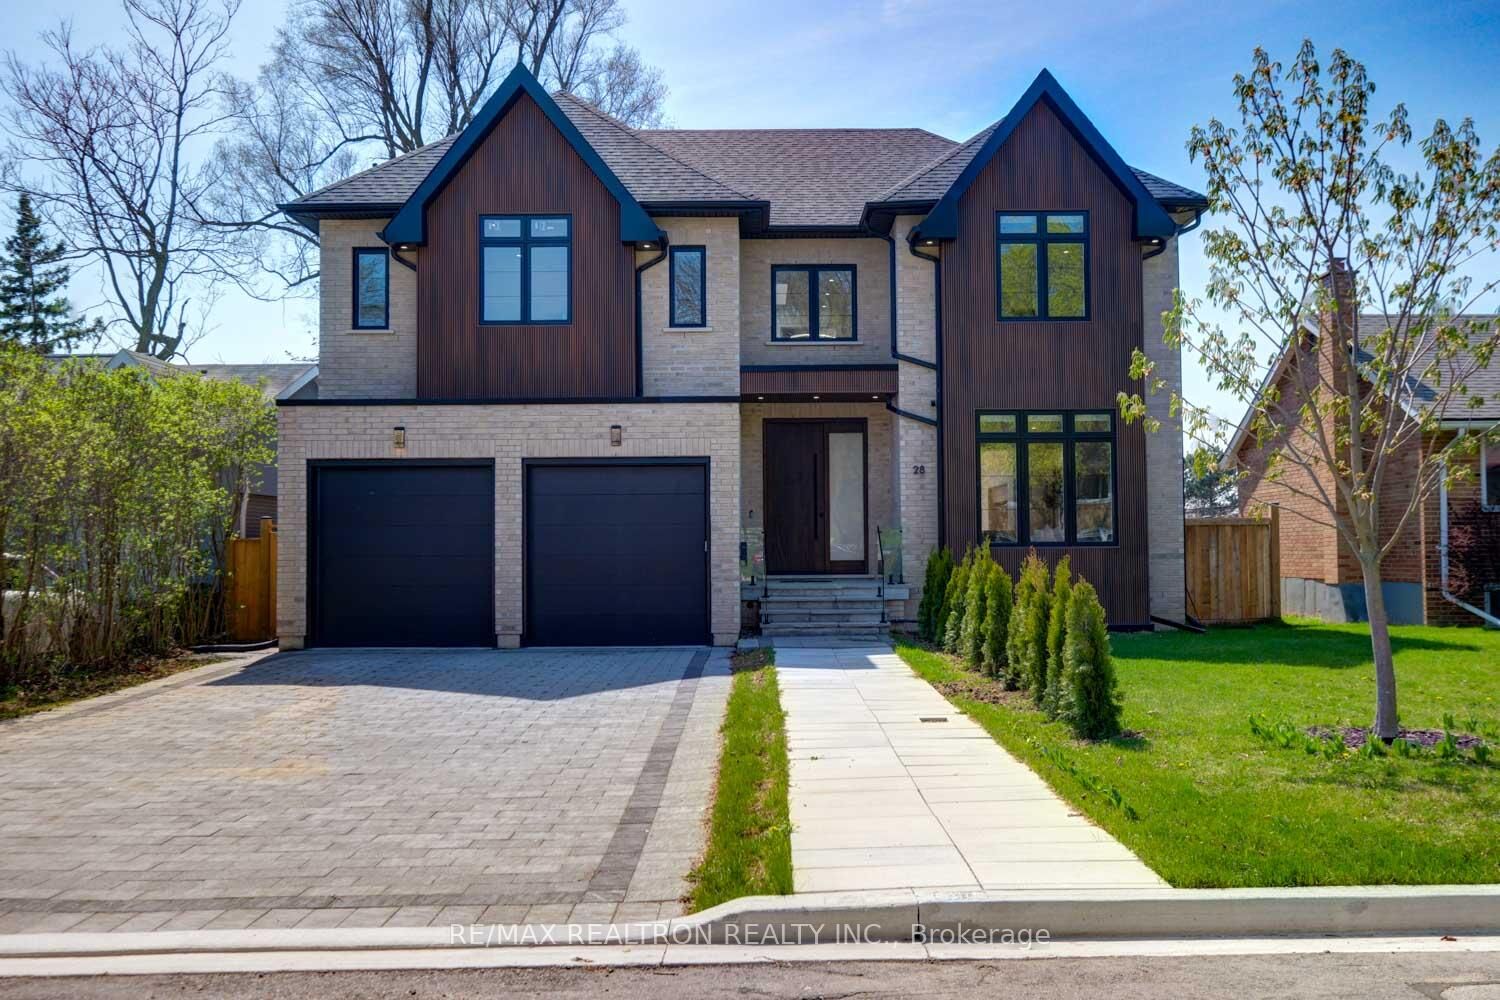
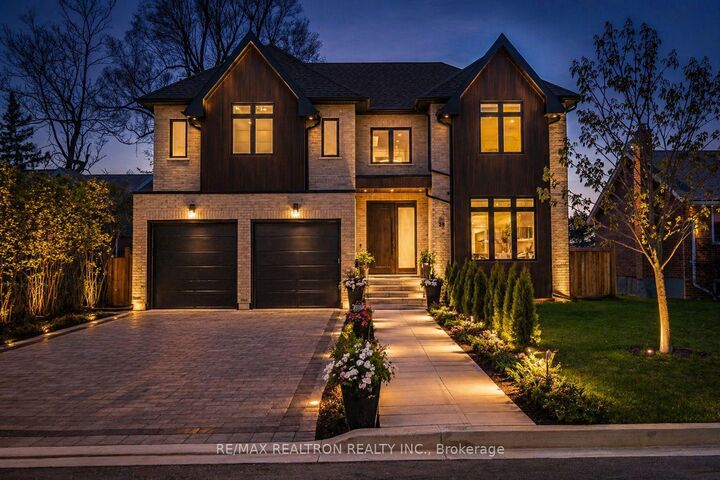
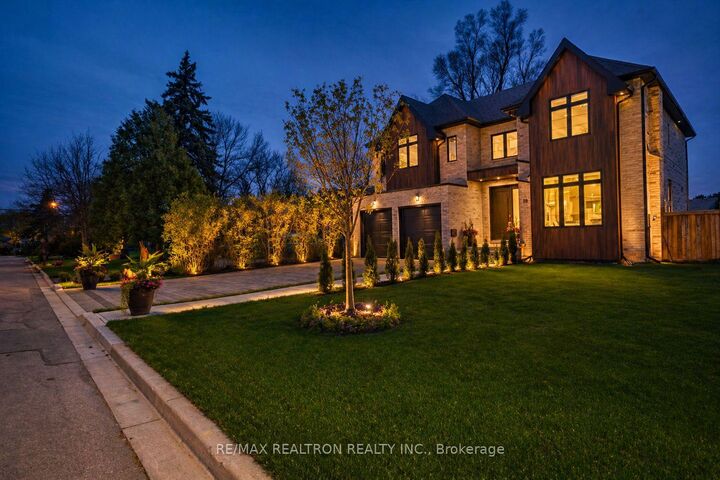
This is a combination of Luxury and comfort, quiet family friendly crs No Tru Traffic. East/West Lot= Day round ample of Natural Sunlight on BOTH sides,4+1 Spacious Bedrms, All with Ensuite Bathrms.**Builder Home Warranty will be provided**. Over 5100 sft of living space. Exclusive Office space overlooking backyard with B/I shelving for a peaceful work from home.19' Height Foyer with B/I closets and Custom Millwork opens to Living Rm with Gas Fireplace and large windows. It is connected to the Beautifully designed Dining Area with custom wine rack and cabinetry. The gourmet kitchen is a chefs dream, complete with built-in top of the line appliances(Subzero/Wolf, oversized Islnd with Dble sink) and a sleek built-in coffee bar for coffee lovers and serving guests, perfect for entertaining or daily living. From the kitchen Extend your living space outside to the Elevated back deck with a clear neighborhood skyline view. Main level also offers a spacious Family rm Flowing Into the Gourmet Kitchen Equipped With State-of-the-art Appliances.It's a true showcase of signature style. On the 2nd flr The primary suite serves as a tranquil private space with stunning-hotel style closets and make up station & lavish ensuite. Every bedrm has its own private ensuite, the lndry rm is conveniently located on the 2nd flr the Primary Suite serves as a tranquil private space with stunning-hotel style closets and make up station & lavish ensuite. Every Bedrm has its own private Ensuite Bathrm. The finished/Walk-Out basement includes oversized windows, a huge fmly rm & Rec rm with a wet bar plus a guest/nanny bedrm with 4pc ensuite and closet. A mudrm with custom cabinetry and tons of storage with direct access from garage provides year round convenience.Fully fenced private backyard with 2 Patio areas,*Can Fit a 12'X30' Pool or maybe bigger* Nestled in One Of The Most Prestigious Neighborhoods, Banbury-Don Mills, Family-friendlyCrs,Safe.

MLS®:
C13703314
Les impôts
$17,321(2025)
Catégorie
Single-Family Home
Style
2-Storey
Ville
Toronto
Communauté
Banbury-Don Mills

Listed By

Re/Max Realtron Realty Inc.
Source
PropTX - IDX
Dernière vérification Août 28 2026 à 2:05 PM EDT
Détails sur les salles de bains
Caractéristiques Intérieures
  • Built-In Oven
  • Sump Pump
  • Water Heater
  • Auto Garage Door Remote
  • Carpet Free
  • Air Exchanger
  • Guest Accommodations
  • Ventilation System
  • In-Law Capability
Caractéristiques de la propriété
  • Cheminée: Natural Gas
  • Foundation: Poured Concrete
Chauffage et refroidissement
  • Forced Air
  • Central Air
Informations sur les sous-sols
  • Finished
  • Separate Entrance
  • Finished With Walk-Out
Informations sur le pool
  • None
Caractéristiques extérieures
  • Brick
  • Toit: Asphalt Shingle
Informations sur les services publics
  • Sewer: Sewer
  • Fuel: Gas
  • Energy: Energy Certificate: No
Garage
  • Built-In
Étages
  • 2
Alimenté par Walk Score®
Disclaimer: Copyright 2026 Toronto IDX. All rights reserved. This information is deemed reliable, but not guaranteed. The information being provided is for consumers’ personal, non-commercial use and may not be used for any purpose other than to identify prospective properties consumers may be interested in purchasing. Data last updated 8/28/26 07:05

