276 Lanor Avenue 1 Toronto, ON M8W 2P9
Inscription par: PropTX - IDX / Listed By: Big City Realty Inc.

  276 Lanor Avenue 1 Toronto, ON M8W 2P9

En vigueur
985 000 $ (CAD)
3
CAC
3
SDB
1400-1599
PI. CA.

Description

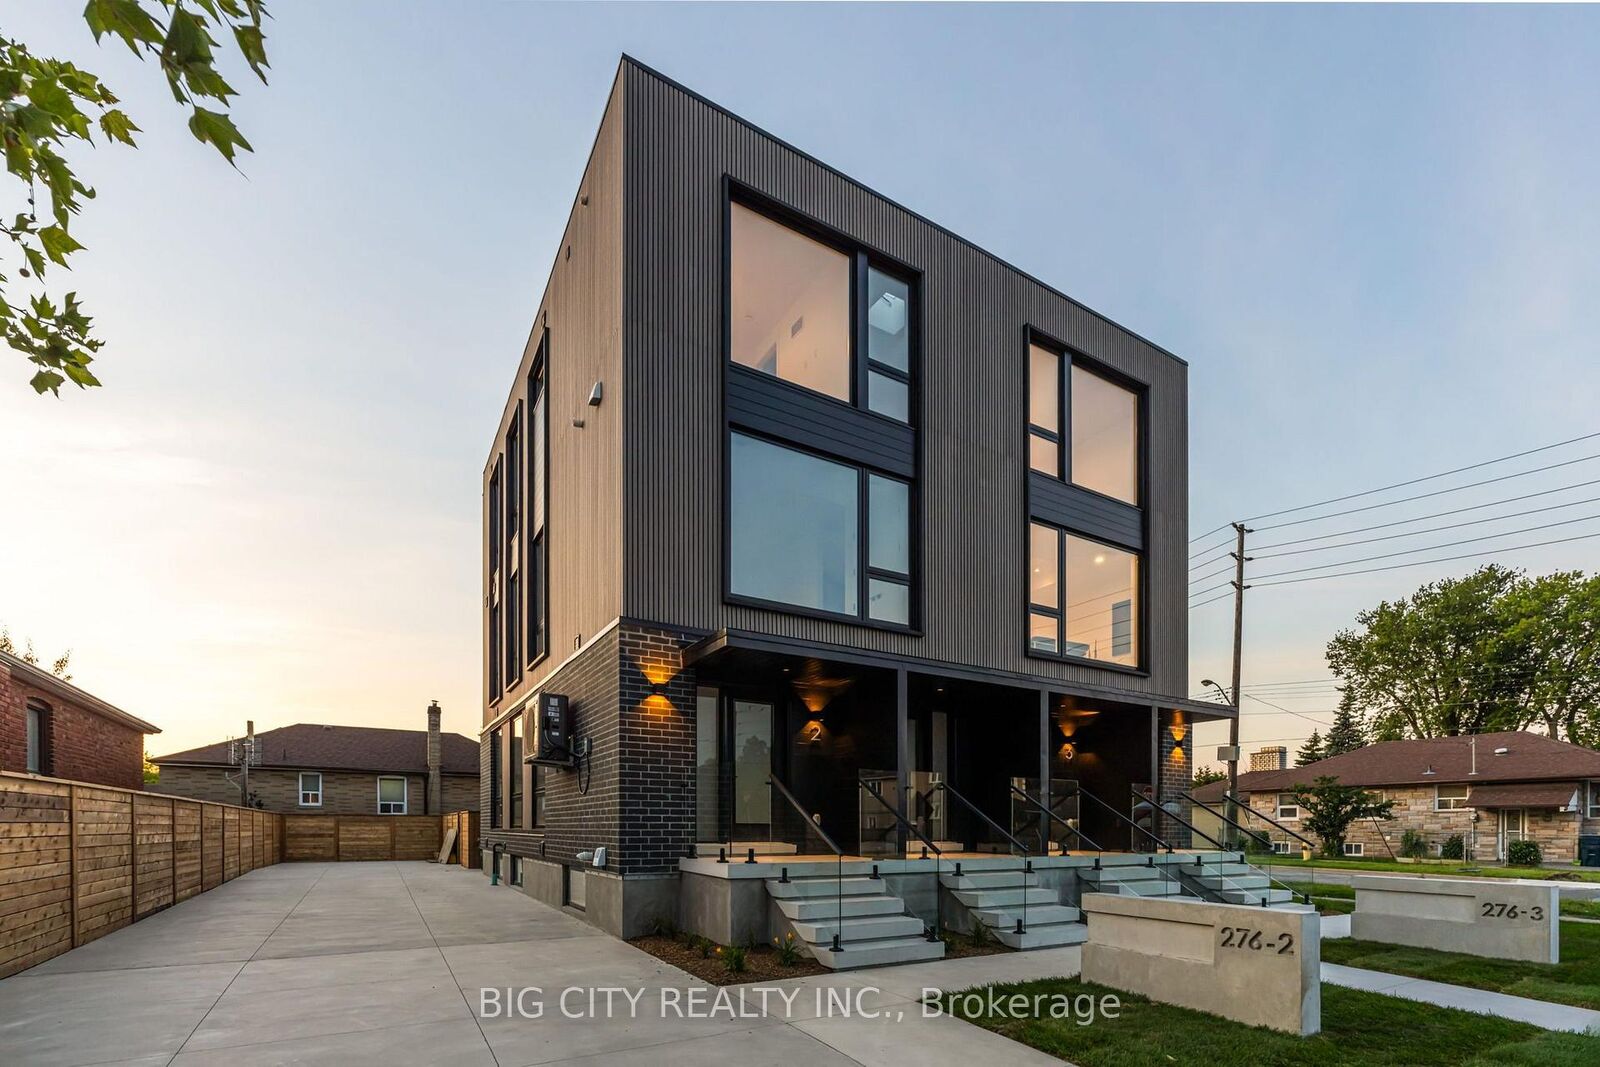
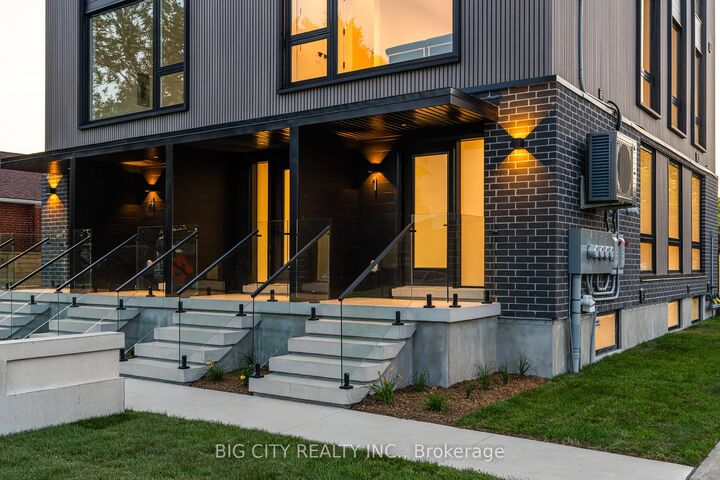
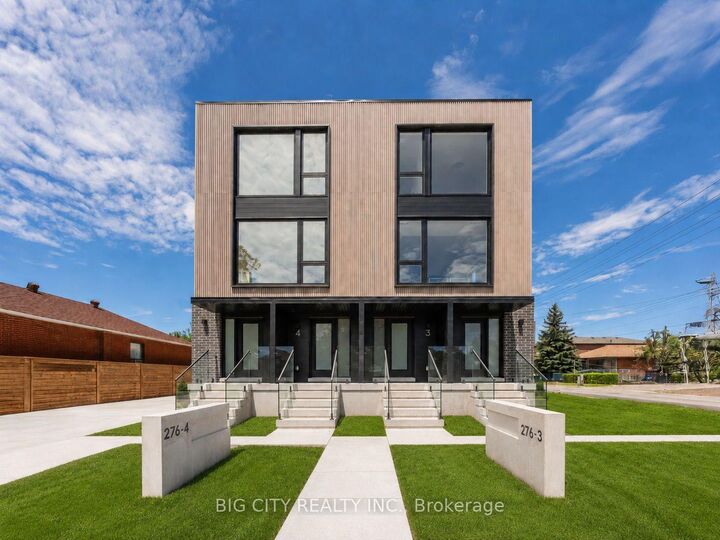
MOVE-IN READY - SOUTH OF EVANS | Built by renowned Canadian developer Tera Vie Developments. Experience modern luxury in this sun-filled, custom-built home, now complete and ready to welcome you. As a newly constructed residence, it comes backed by full Tarion Warranty coverage - giving you peace of mind and protection on your investment for years to come. The main floor features an open-concept gourmet chef's kitchen flowing seamlessly into a spacious living area, a convenient two-piece powder room, and soaring 9-foot ceilings designed for bright, comfortable everyday living. Head to the lower level where you'll find all three bedrooms, including a primary suite with a spa-inspired ensuite, plus an additional four-piece bathroom for family and guests - all with 8.5-foot ceilings for a cozy, private feel. Step outside to your own private backyard - a rare and coveted feature, perfect for morning coffee, summer evenings, or simply having your own outdoor retreat. One surface parking spot is included. Embrace an active lifestyle with nearby access to multiple parks, including the scenic Whimbrel Point, Colonel Samuel Smith Park, and Lakeshore Park. Perfect your swing at the prestigious Toronto Golf Club, just minutes from the Etobicoke Yacht Club. Seamless connectivity to the Gardiner Expressway and Highway 427 ensures effortless travel, while premier shopping awaits at Sherway Gardens nearby. Families will appreciate the convenience of nearby daycares, schools, and colleges. Commuting is a breeze with TTC and GO Transit just steps away.

MLS®:
W13640894
Catégorie
Condo
Style
Multi-Level
Ville
Toronto
Communauté
Alderwood

Listed By

Big City Realty Inc.
Source
PropTX - IDX
Dernière vérification Août 28 2026 à 9:38 PM EDT
Détails sur les salles de bains
Caractéristiques Intérieures
  • Water Meter
  • Separate Hydro Meter
Caractéristiques de la propriété
  • Foundation: Concrete
Chauffage et refroidissement
  • Forced Air
  • Central Air
Informations sur les sous-sols
  • Finished
  • Full
Informations sur le condo
  • Frais: $408
Caractéristiques extérieures
  • Brick
  • Other
  • Toit: Flat
Informations sur les services publics
  • Fuel: Gas
  • Energy: Energy Certificate: No
Garage
  • None
Stationnement
  • Surface
Alimenté par Walk Score®
Disclaimer: Copyright 2026 Toronto IDX. All rights reserved. This information is deemed reliable, but not guaranteed. The information being provided is for consumers’ personal, non-commercial use and may not be used for any purpose other than to identify prospective properties consumers may be interested in purchasing. Data last updated 8/28/26 14:38

