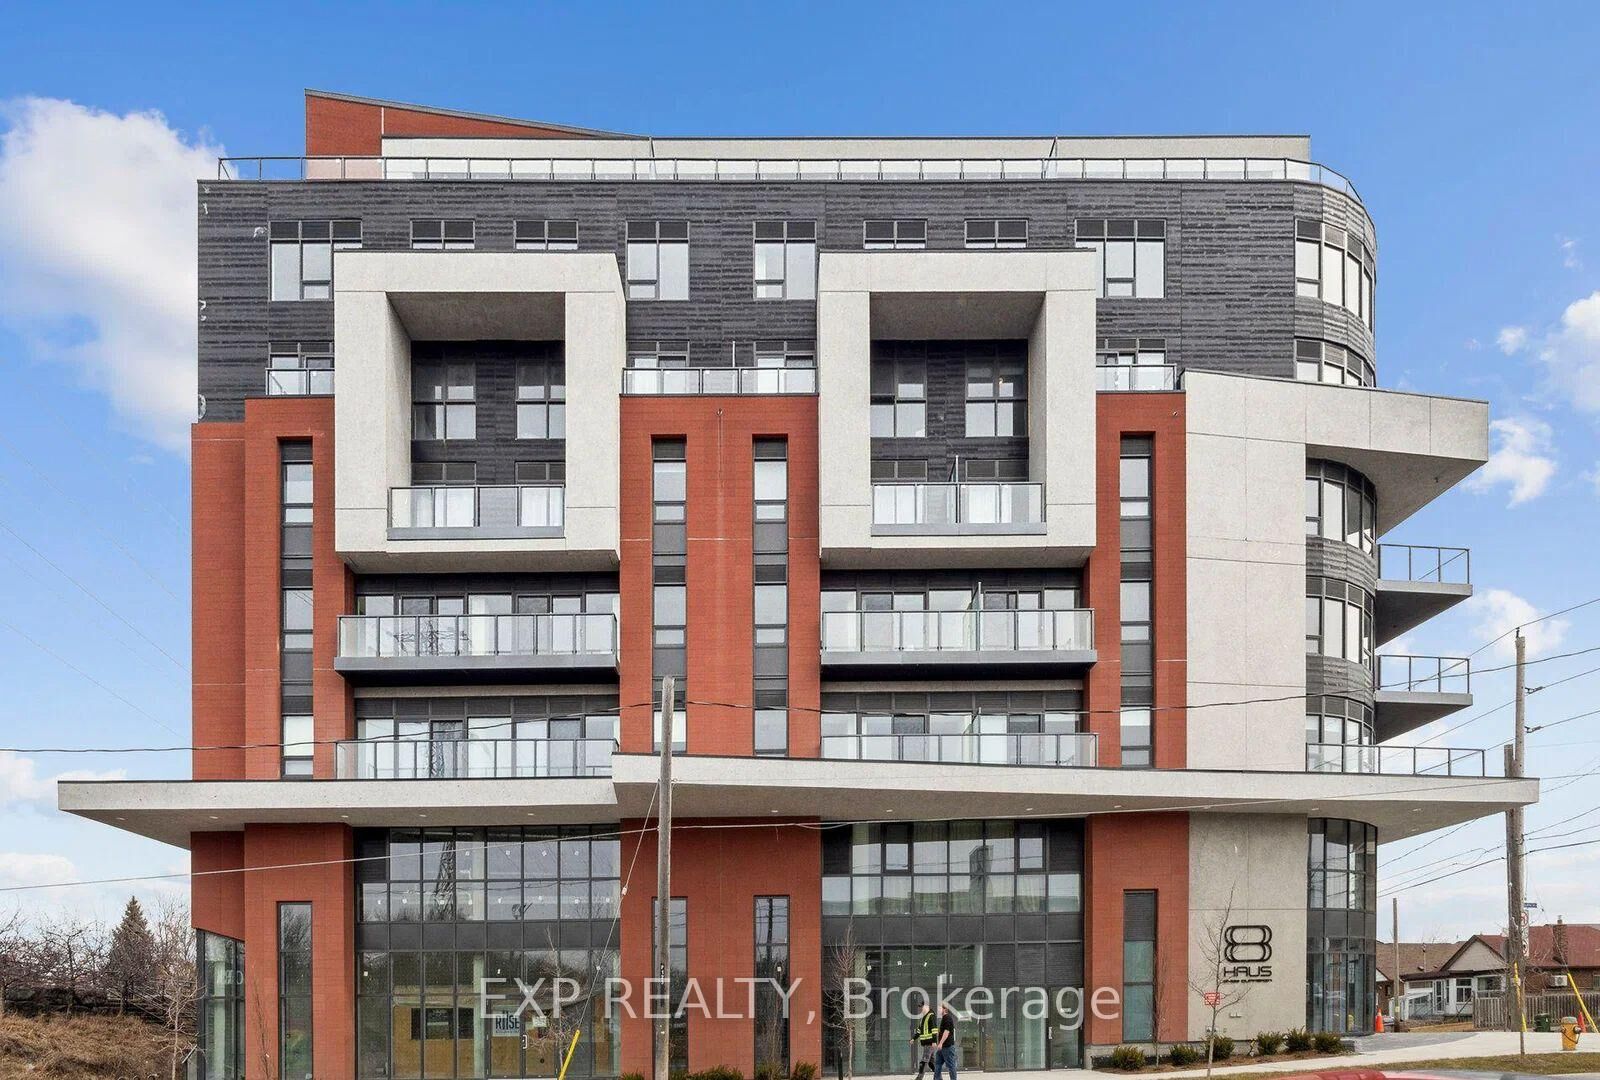

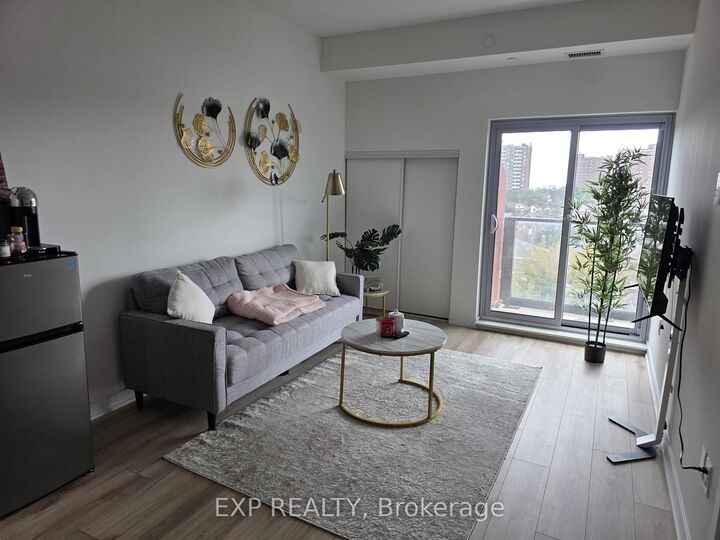
2433 Dufferin Street 703 Toronto, ON M6E 0B4
Inscription par: PropTX - IDX / Listed By: eXp Realty

  2433 Dufferin Street 703 Toronto, ON M6E 0B4

En vigueur
559 000 $ (CAD)
3
CAC
2
SDB
900-999
PI. CA.

Description

Welcome to Suite 703 at 2433 Dufferin Street-a beautifully upgraded corner suite offering approximately 900 sq. ft. of bright, modern living in one of Toronto's fastest-growing neighbourhoods. Featuring 3 spacious bedrooms, 2 full bathrooms, and a private primary suite with an ensuite, this thoughtfully designed home is perfect for first-time home buyers, young families, downsizers, and work-from-home professionals seeking both space and convenience. Enjoy an abundance of natural light through expansive wraparound southeast-facing windows and an open-concept layout ideal for everyday living and entertaining. The upgraded kitchen showcases quartz countertops, full-size stainless steel appliances, ample cabinetry, and a functional breakfast bar. The versatile third bedroom makes the perfect home office, nursery, or guest room-ideal for today's WFH lifestyle. This move-in-ready suite includes 1 underground parking space and 1 owned locker and a separate extra-large private bike storage approx 100sqft, providing valuable storage and everyday convenience. Located just steps from the brand-new Eglinton Crosstown LRT, commuting across Toronto has never been easier. You'll also enjoy quick access to TTC, Highway 401, Allen Road, Yorkdale Shopping Centre, parks, restaurants, cafés, and everyday amenities. Residents enjoy premium building amenities, including a concierge, fitness centre, rooftop terrace, bike storage, and visitor parking. Whether you're looking to purchase your first home, right-size without compromise, or enjoy the flexibility of a work-from-home lifestyle with exceptional transit access, Suite 703 offers outstanding value, comfort, and connectivity in a vibrant Toronto community.

MLS®:
W13489994
Les impôts
$2,760(2025)
Catégorie
Condo
Nom du bâtiment
8haus Condos
Style
Apartment
Vue
Clear, City, Skyline
Ville
Toronto
Communauté
Briar Hill-Belgravia

Listed By

eXp Realty
Source
PropTX - IDX
Dernière vérification Août 30 2026 à 5:25 AM EDT
Détails sur les salles de bains
Caractéristiques Intérieures
  • Carpet Free
Chauffage et refroidissement
  • Forced Air
  • Central Air
Informations sur le condo
  • Frais: $1113
Caractéristiques extérieures
  • Concrete
Informations sur les services publics
  • Fuel: Gas
  • Energy: Energy Certificate: No
Garage
  • Underground

Historique des prix des annonces

Date
Événement
Prix
% Variation en
$ (+/-)
Juil 21, 2026
Prix modifié
559 000 $
-7%
-40 000 $
Juil 08, 2026
Prix modifié
599 000 $
-3%
-19 800 $
Alimenté par Walk Score®
Disclaimer: Copyright 2026 Toronto IDX. All rights reserved. This information is deemed reliable, but not guaranteed. The information being provided is for consumers’ personal, non-commercial use and may not be used for any purpose other than to identify prospective properties consumers may be interested in purchasing. Data last updated 8/29/26 22:25

