187 Apache Trail Toronto, ON M2H 2J3
Inscription par: PropTX - IDX / Listed By: Re/Max Realtron Realty Inc.

  187 Apache Trail Toronto, ON M2H 2J3

En vigueur
898 900 $ (CAD)
5
CAC
3
SDB
1100-1500
PI. CA.

Description

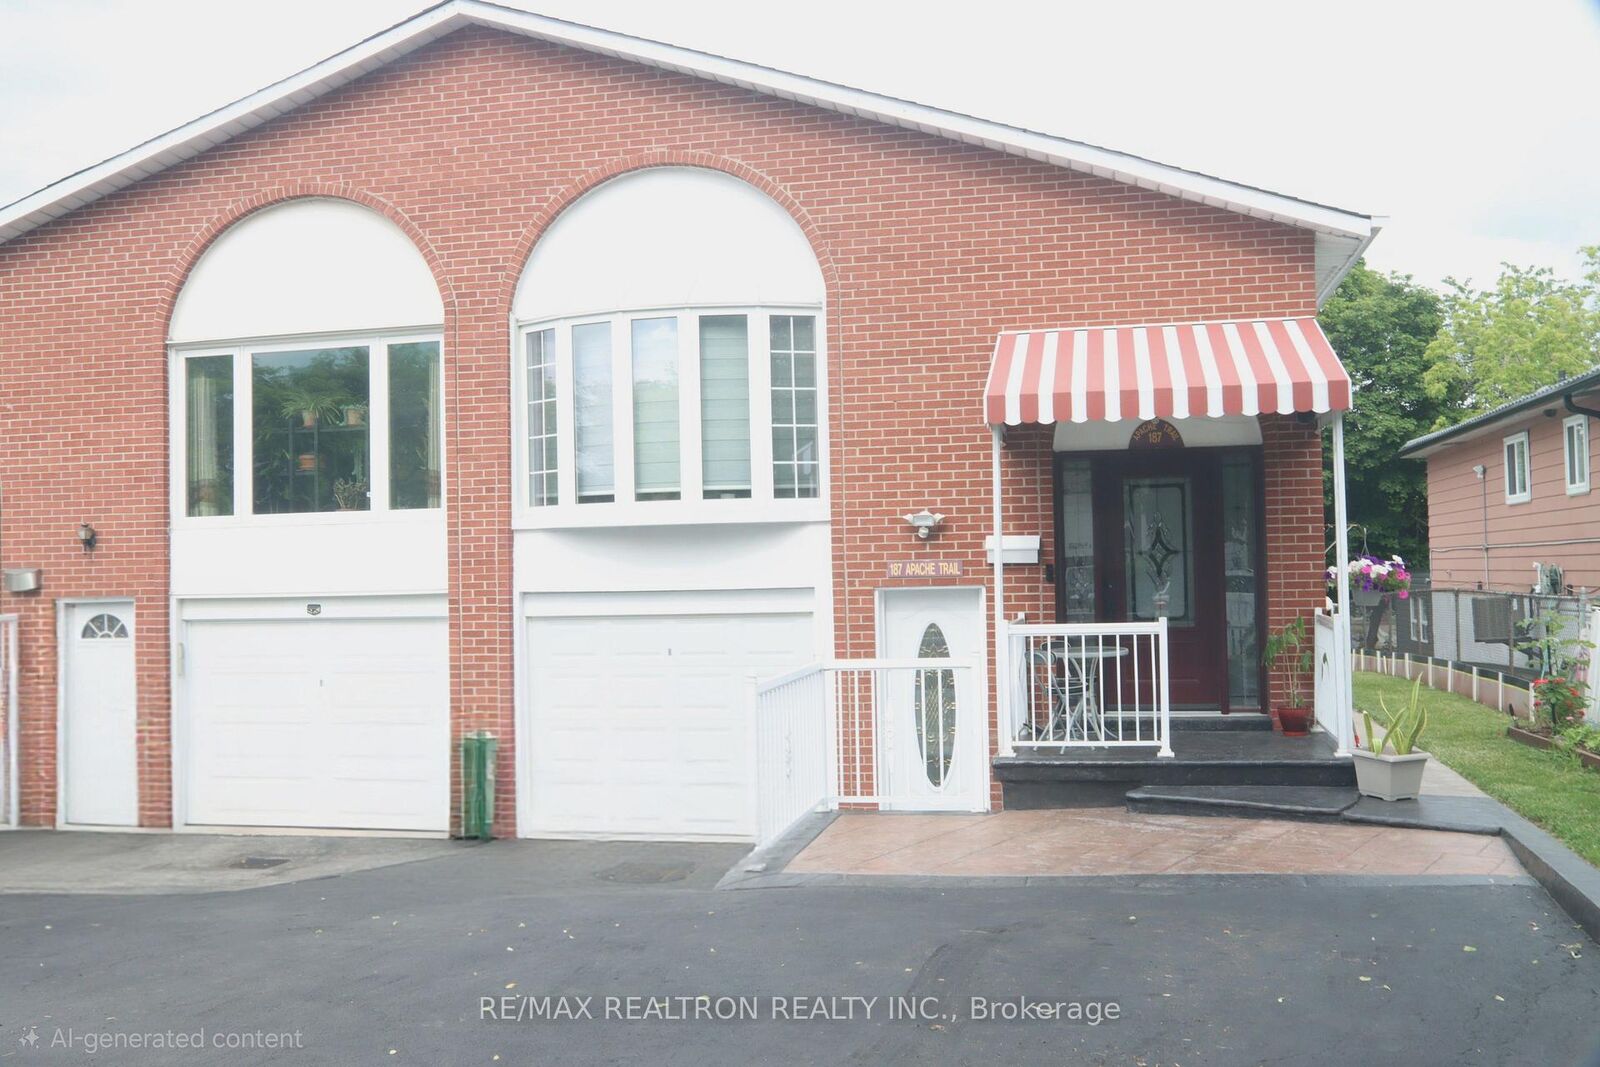
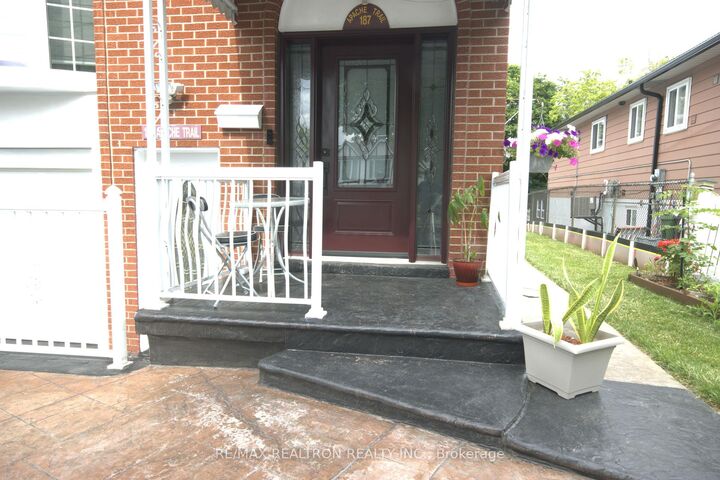
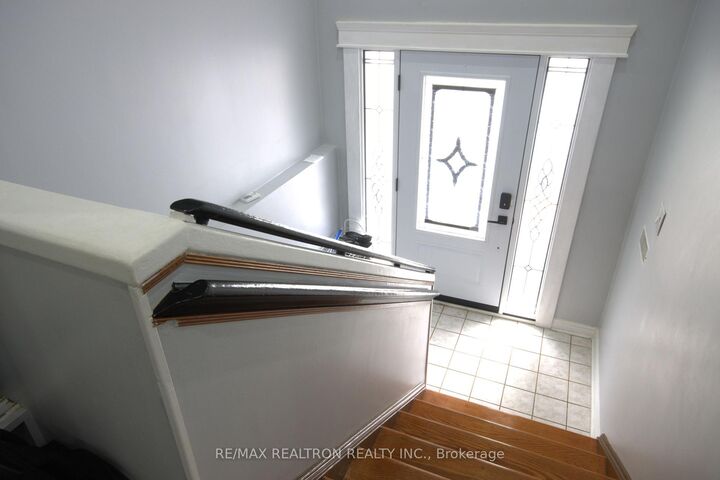
Sun-drenched Elevated Main Floor, Open-concept Layout, Smart Features ** Semi Detached Raised Bungalow, MOVE-IN READY ** Walk-Out Basement, large fenced yard and Backyard Oasis. **Extra wide New Front entrance. **A magnificent bay window frames the living room, featuring premium remote-controlled shades for effortless ambiance. **TECH FORWARD LUXURY includes: State-of-the-art living with voice-activated lighting, Nest smart thermostat, smart doorbell, and personal security system & monitor (no-monthly-fee), insulated ceiling for energy efficiency, crown molding throughout, pot lights illuminate flawless hardwood and laminate flooring throughout. **Three spacious bedrooms, a versatile private den (home office, craft or play room), and 3 pristinely updated guest & private washrooms. **Open Concept Living / Dining. **The newer kitchen serves as the home's centerpiece with granite countertops, pantry and tons of natural light. **PRIVATE WALK OUT APARTMENT - lower level features a fully independent separate entrance, a lavish 4-piece bath, and two large bedrooms-perfect as an upscale in-law suite or a high-yield rental. Includes 1 garage and 2 outdoor parking spaces. **Perfectly located and places everyday luxury right at your doorstep, quick access to public transit and major highways, schools, daycares, places of worship, shopping. ** This spacious, turnkey property is perfect for large families or hosting unforgettable gatherings. **Relax or host Guests -- Rain or shine under the large covered backyard patio, or unwind on the charming covered front porch. **BONUS : Includes a chest freezer.

MLS®:
C13569548
Les impôts
$4,969(2025)
Catégorie
Single-Family Home
Style
Bungalow-Raised
Ville
Toronto
Communauté
Pleasant View

Listed By

Re/Max Realtron Realty Inc.
Source
PropTX - IDX
Dernière vérification Août 28 2026 à 10:01 AM EDT
Détails sur les salles de bains
Caractéristiques Intérieures
  • Carpet Free
  • Upgraded Insulation
  • In-Law Suite
  • Primary Bedroom - Main Floor
Caractéristiques de la propriété
  • Foundation: Block
Chauffage et refroidissement
  • Forced Air
  • Central Air
Informations sur les sous-sols
  • Full
  • Apartment
  • Separate Entrance
  • Finished With Walk-Out
Informations sur le pool
  • None
Caractéristiques extérieures
  • Brick
  • Aluminum Siding
  • Toit: Shingles
Informations sur les services publics
  • Sewer: Sewer
  • Fuel: Gas
  • Energy: Energy Certificate: No
Garage
  • Attached
Étages
  • 1

Historique des prix des annonces

Date
Événement
Prix
% Variation en
$ (+/-)
Août 12, 2026
Prix modifié
898 900 $
-4%
-33 000 $
Alimenté par Walk Score®
Disclaimer: Copyright 2026 Toronto IDX. All rights reserved. This information is deemed reliable, but not guaranteed. The information being provided is for consumers’ personal, non-commercial use and may not be used for any purpose other than to identify prospective properties consumers may be interested in purchasing. Data last updated 8/28/26 03:01

