167 Church Avenue Toronto, ON M2N 4G4
Inscription par: PropTX - IDX / Listed By: Keller Williams Referred Urban Realty

  167 Church Avenue Toronto, ON M2N 4G4

En vigueur
3 988 000 $ (CAD)
5
CAC
5
SDB
3500-5000
PI. CA.

Description

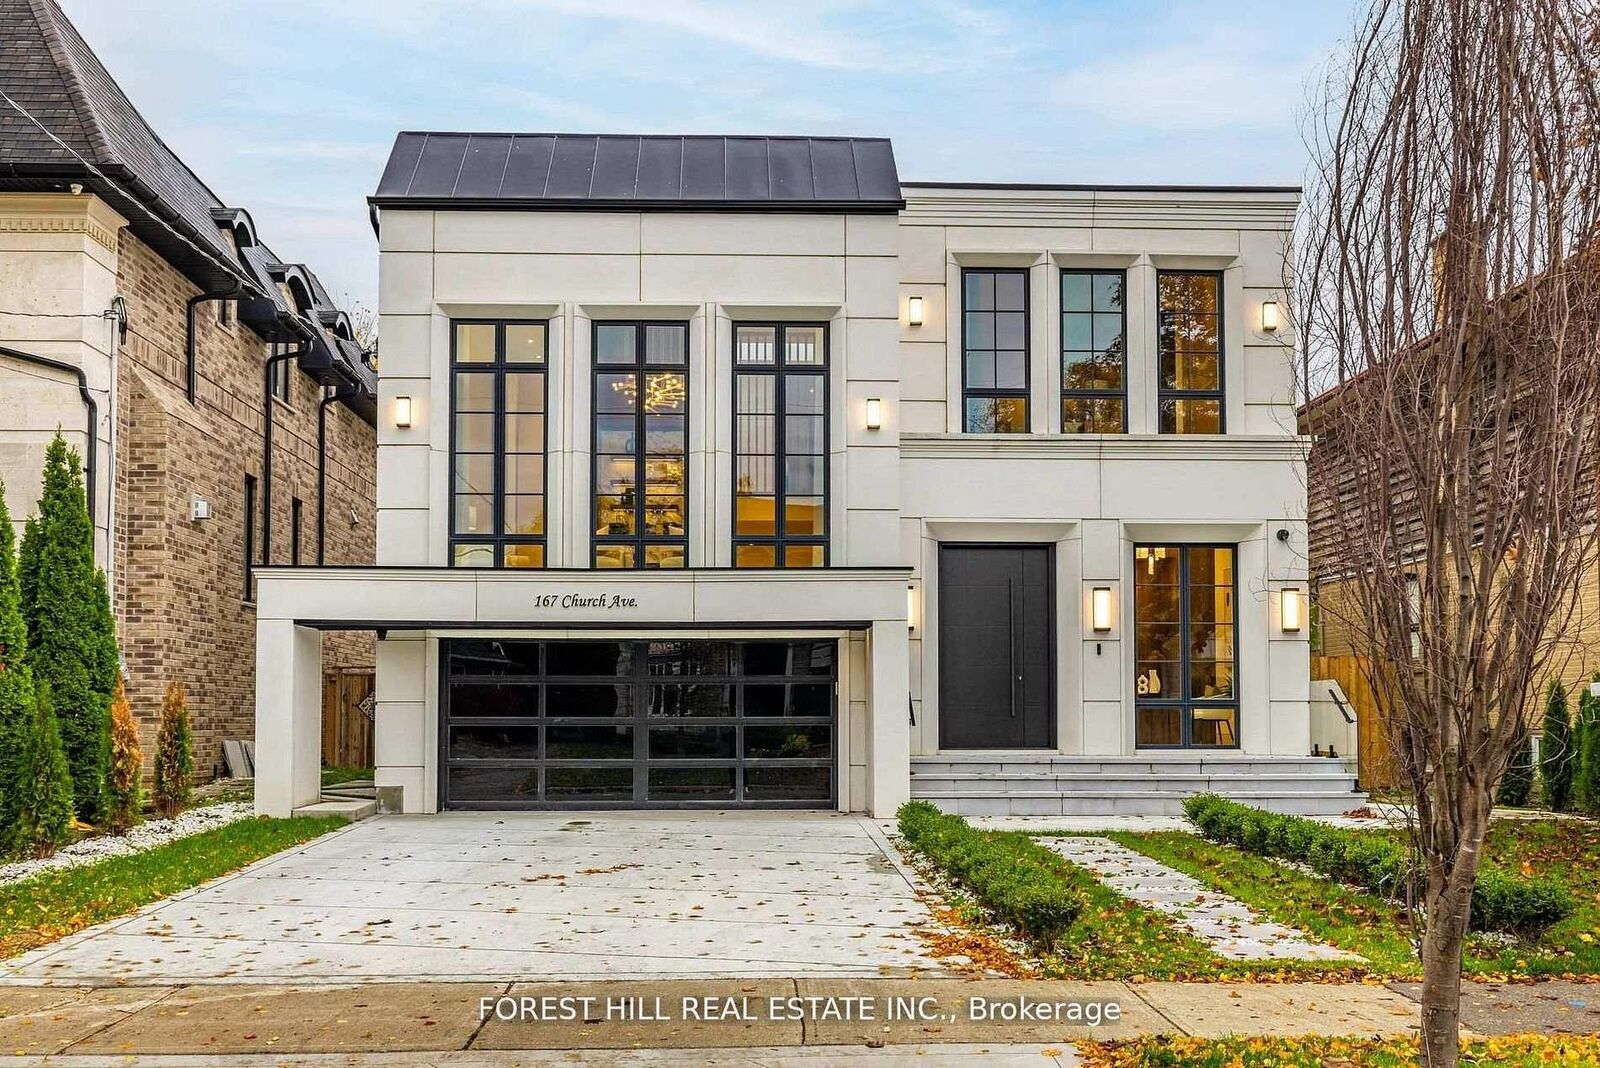
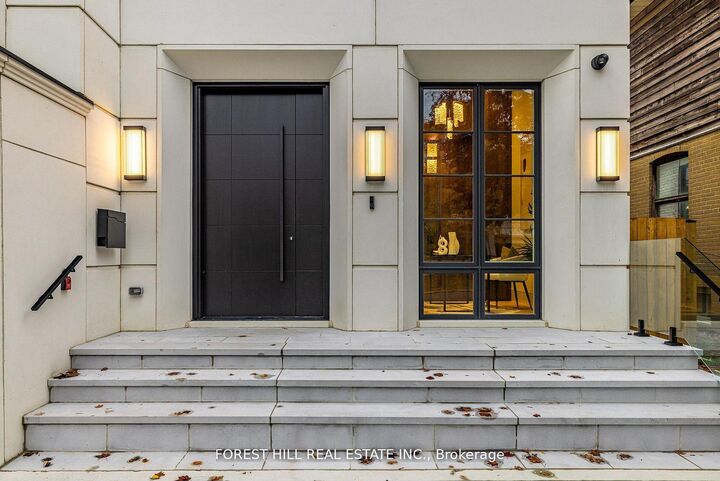
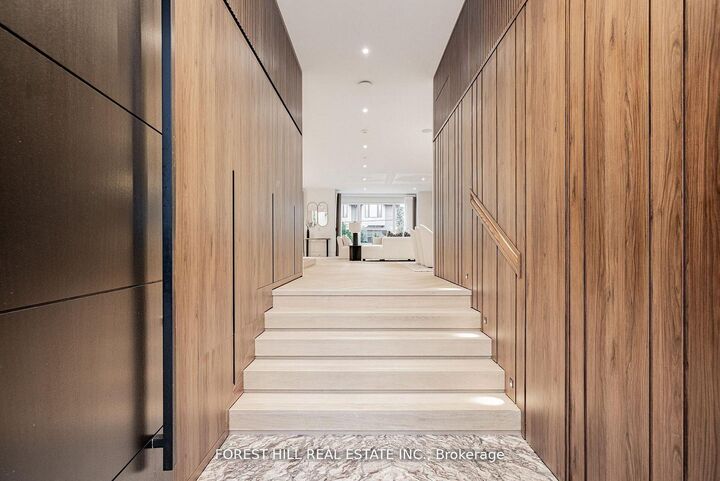
**Top-Ranked School ---- Earl Haig SS***ONE OF A KIND ----- LUXURIOUS CUSTOM-BUILT ----- A remarkable home ------**Absolutely Breathtaking ---- UNIQUE ---- Unparalleled quality, meticulously---designed expansive all built-ins thru-out (every details has been meticulously curated) and snow-melt driveway, and a resort-style backyard with luxurious heated swimming pool, hot tub and professionally designed landscaping and 2FURANCES/2CACS & 2LAUNDRY RMS(2nd floor/basement) & more!!**4019 sq.ft(1st/2nd floors) Living spaces + Prof. finished w/out basement ---- Features ELEGANT & RICH walmut-accented/a grand foyer w/custom closets & panelling. The main floor office provides a refined retreat, and the main floor offers spaciously-designed, open concept family room/dining rooms for perfect, this home's elegant-posture & airy atmosphere. The dream gourmet kitchen offers a top-of-the-line appliance(SUBZERO & WOLF & MIELE BRAND), stunning two tier centre islands with breakfast bar & pot filler, and open view thru floor-to-ceiling windows and allowing abundant natural sun light. Upper level, providing stunning living room area w/13ft ceiling, perfect for entertaining and family gathering, and soaring ceilings draw your eye upward. The primary suite elevates daily life, featuring a lavish ensuite, an open balcony for fresh-air and private time with south exposure, overlooking tranquil swimming pool during a summer time. The lower level features an open concept, heated floor recreation room with a large wet bar, spacious bedroom**Convenient Location To EARL HAIG SS & Shoppings /Subway & Parks,Community Centre & More!!! **EXTRAS** *Paneled Fridge,B/I Gas Cooktop,S/S B/I Microwave,S/S B/I Ovena&Dishwasher,Wine Fridge,Pocket doors(kitchen)2Full Laund Rms(2Sets Of Washers/Dryers),B/I Cooktop(Bsmt),Gas Fireplace,,Cvac,B/I Speaker(3Cont-Zones,2Furnances/2Cacs,HEATED Flr

MLS®:
C13145940
Les impôts
$19,591(2025)
Catégorie
Single-Family Home
Style
2-Storey
Vue
Pool
Ville
Toronto
Communauté
Willowdale East

Listed By

Keller Williams Referred Urban Realty
Source
PropTX - IDX
Dernière vérification Août 30 2026 à 8:05 PM EDT
Détails sur les salles de bains
Caractéristiques Intérieures
  • Central Vacuum
  • Built-In Oven
  • Sump Pump
  • Auto Garage Door Remote
  • Carpet Free
  • Floor Drain
  • Erv/Hrv
Caractéristiques de la propriété
  • Foundation: Concrete
Chauffage et refroidissement
  • Forced Air
  • Central Air
Informations sur les sous-sols
  • Separate Entrance
  • Finished With Walk-Out
Informations sur le pool
  • Inground
  • Salt
Caractéristiques extérieures
  • Concrete
  • Toit: Asphalt Shingle
Informations sur les services publics
  • Sewer: Sewer
  • Fuel: Gas
  • Energy: Energy Certificate: No
Garage
  • Built-In
Stationnement
  • Private
Étages
  • 2

Historique des prix des annonces

Date
Événement
Prix
% Variation en
$ (+/-)
Juil 28, 2026
Prix modifié
3 988 000 $
-17%
-800 000 $
Juin 08, 2026
Prix modifié
4 788 000 $
20%
800 000 $
Alimenté par Walk Score®
Disclaimer: Copyright 2026 Toronto IDX. All rights reserved. This information is deemed reliable, but not guaranteed. The information being provided is for consumers’ personal, non-commercial use and may not be used for any purpose other than to identify prospective properties consumers may be interested in purchasing. Data last updated 8/30/26 13:05

