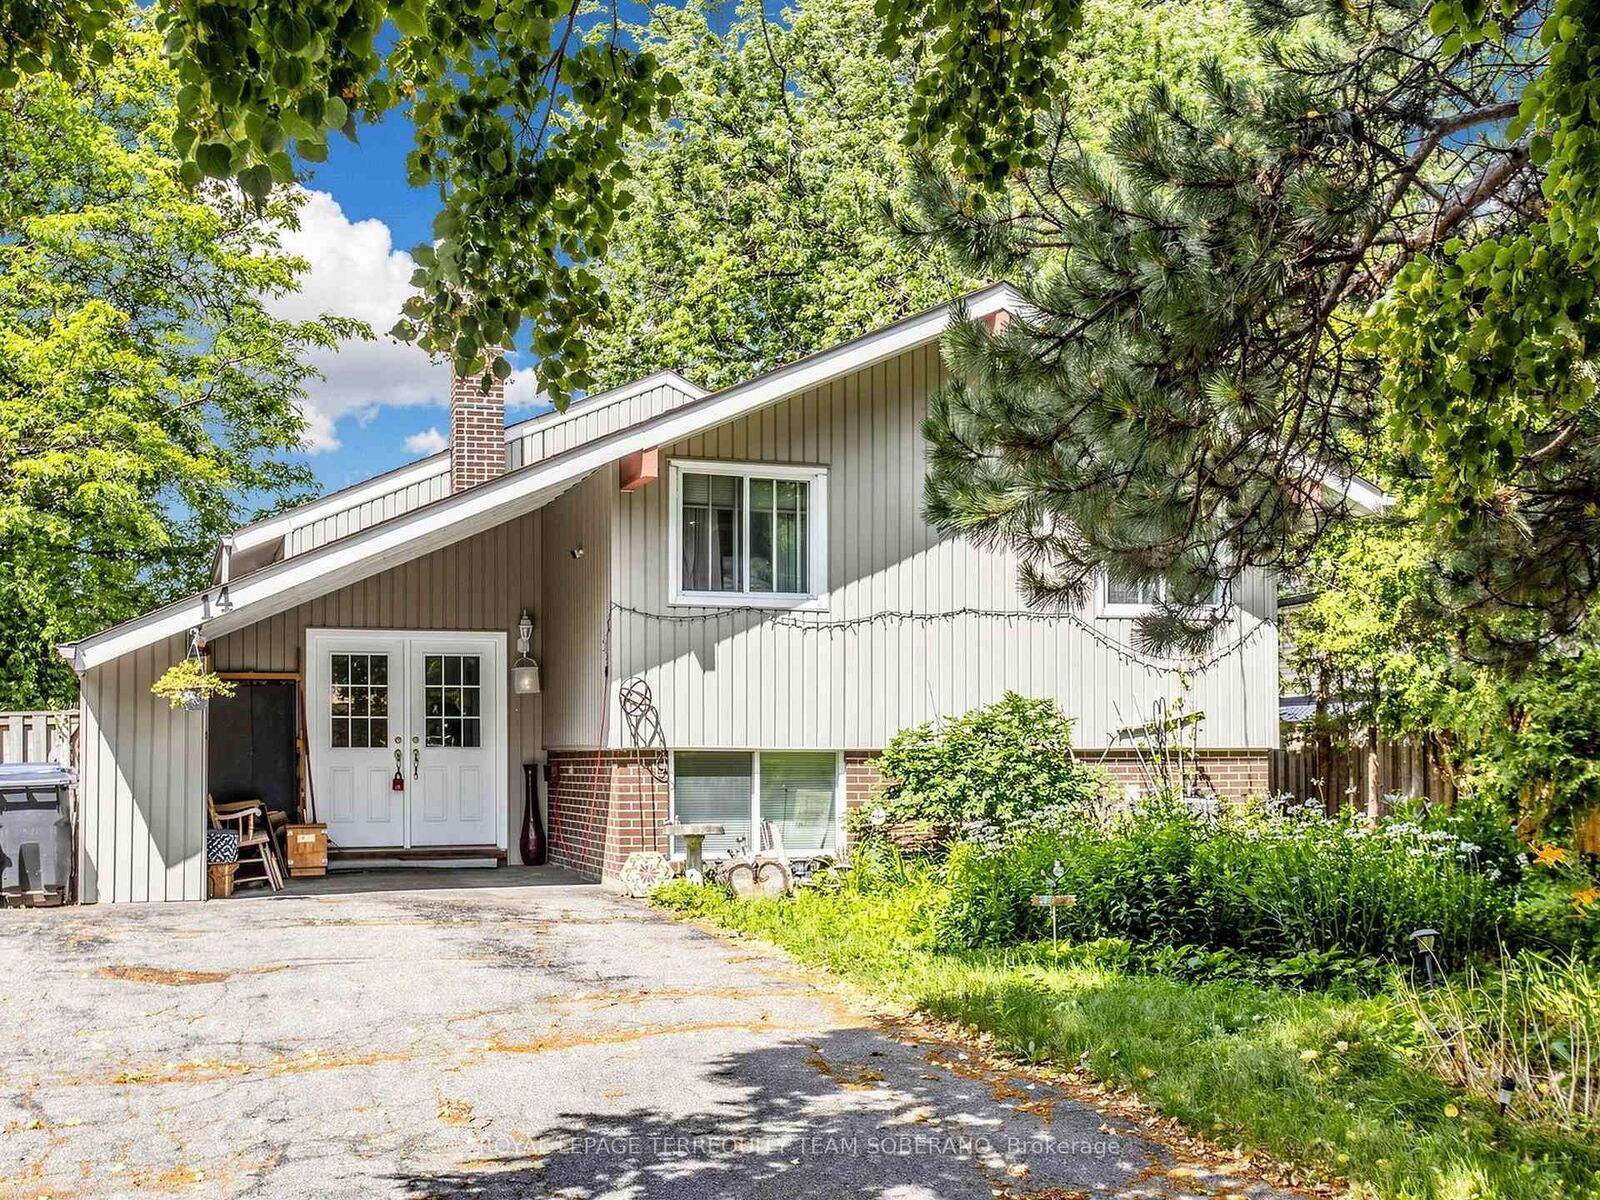
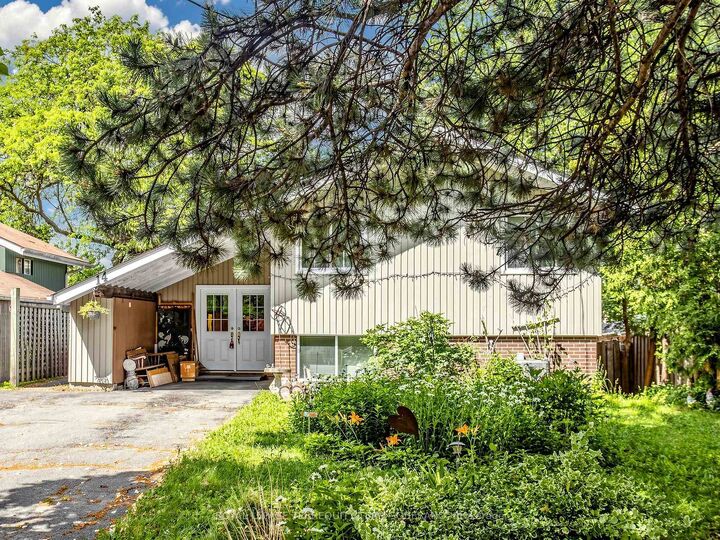
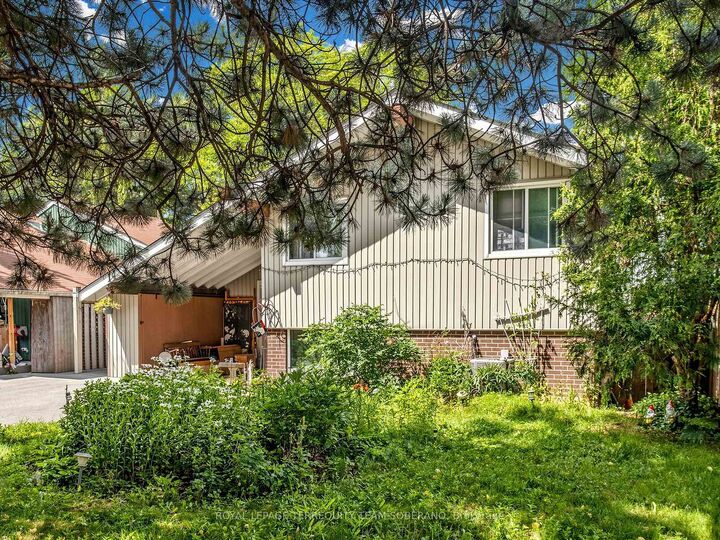
14 Rosswood Crescent Toronto, ON M1P 3N2
Inscription par: PropTX - IDX / Listed By: Royal Lepage Terrequity Team Soberano

  14 Rosswood Crescent Toronto, ON M1P 3N2

En vigueur
699 000 $ (CAD)

4
CAC
2
SDB
1500-2000
PI. CA.

Description

Fantastic Opportunity In The Heart Of Bendale! This Spacious Detached 4-Bedroom, 2-Storey Home Sits On A Generous Lot & Offers Endless Potential To Renovate, Update, & Make It Your Own. Nestled On A Quiet, Tree-Lined Street In The Desirable, Family-Friendly Midland Park Neighbourhood, This Home Offers Approximately 1,590 Sq. Ft. Of Above-Grade Living Space With A Functional Layout Designed For Everyday Living. The Bright Living Room Features Large Windows & A Cozy Gas Fireplace, While The Separate Dining Room Offers A Walk-Out To The Backyard. The Kitchen Is Ready For Your Personal Touch & Renovation Ideas. Upstairs, You'll Find Four Generously Sized Bedrooms, Including A Spacious Primary Bedroom With A Walk-In Closet, Along With The Added Convenience Of Second-Floor Laundry. Step Outside To A Private Backyard Where Mature Landscaping, A Covered Patio, & An Oversized Yard Provide The Perfect Setting For Children, Pets, Summer Entertaining, Or Future Outdoor Enhancements. Ideally Located Just Minutes From Schools, Parks, Places Of Worship, Community Centres, Walking Trails, TTC, Scarborough Town Centre, Highway 401, & A Wide Range Of Everyday Amenities. An Exceptional Opportunity For Families, Renovators, Or Investors Looking To Add Value In One Of Scarborough's Most Established Communities.

MLS®:
E13689164
Les impôts
$4,182(2026)
Catégorie
Single-Family Home
Style
2-Storey
Ville
Toronto
Communauté
Bendale

Listed By

Royal Lepage Terrequity Team Soberano
Source
PropTX - IDX
Dernière vérification Sep 4 2026 à 3:20 PM EDT
Détails sur les salles de bains
Caractéristiques Intérieures
  • None
Caractéristiques de la propriété
  • Foundation: Brick
Chauffage et refroidissement
  • Forced Air
  • Central Air
Informations sur le pool
  • None
Caractéristiques extérieures
  • Brick
  • Vinyl Siding
  • Toit: Shingles
Informations sur les services publics
  • Sewer: Sewer
  • Fuel: Gas
  • Energy: Energy Certificate: No
Garage
  • Carport
Étages
  • 2
Alimenté par Walk Score®
Disclaimer: Copyright 2026 Toronto IDX. All rights reserved. This information is deemed reliable, but not guaranteed. The information being provided is for consumers’ personal, non-commercial use and may not be used for any purpose other than to identify prospective properties consumers may be interested in purchasing. Data last updated 9/4/26 08:20

