135 Scenic Mill Way 102 Toronto, ON M2L 1T1
Inscription par: PropTX - IDX / Listed By: Re/Max Realtron Realty Inc.

  135 Scenic Mill Way 102 Toronto, ON M2L 1T1

En vigueur
1 059 999 $ (CAD)

3
CAC
3
SDB
1400-1599
PI. CA.

Description

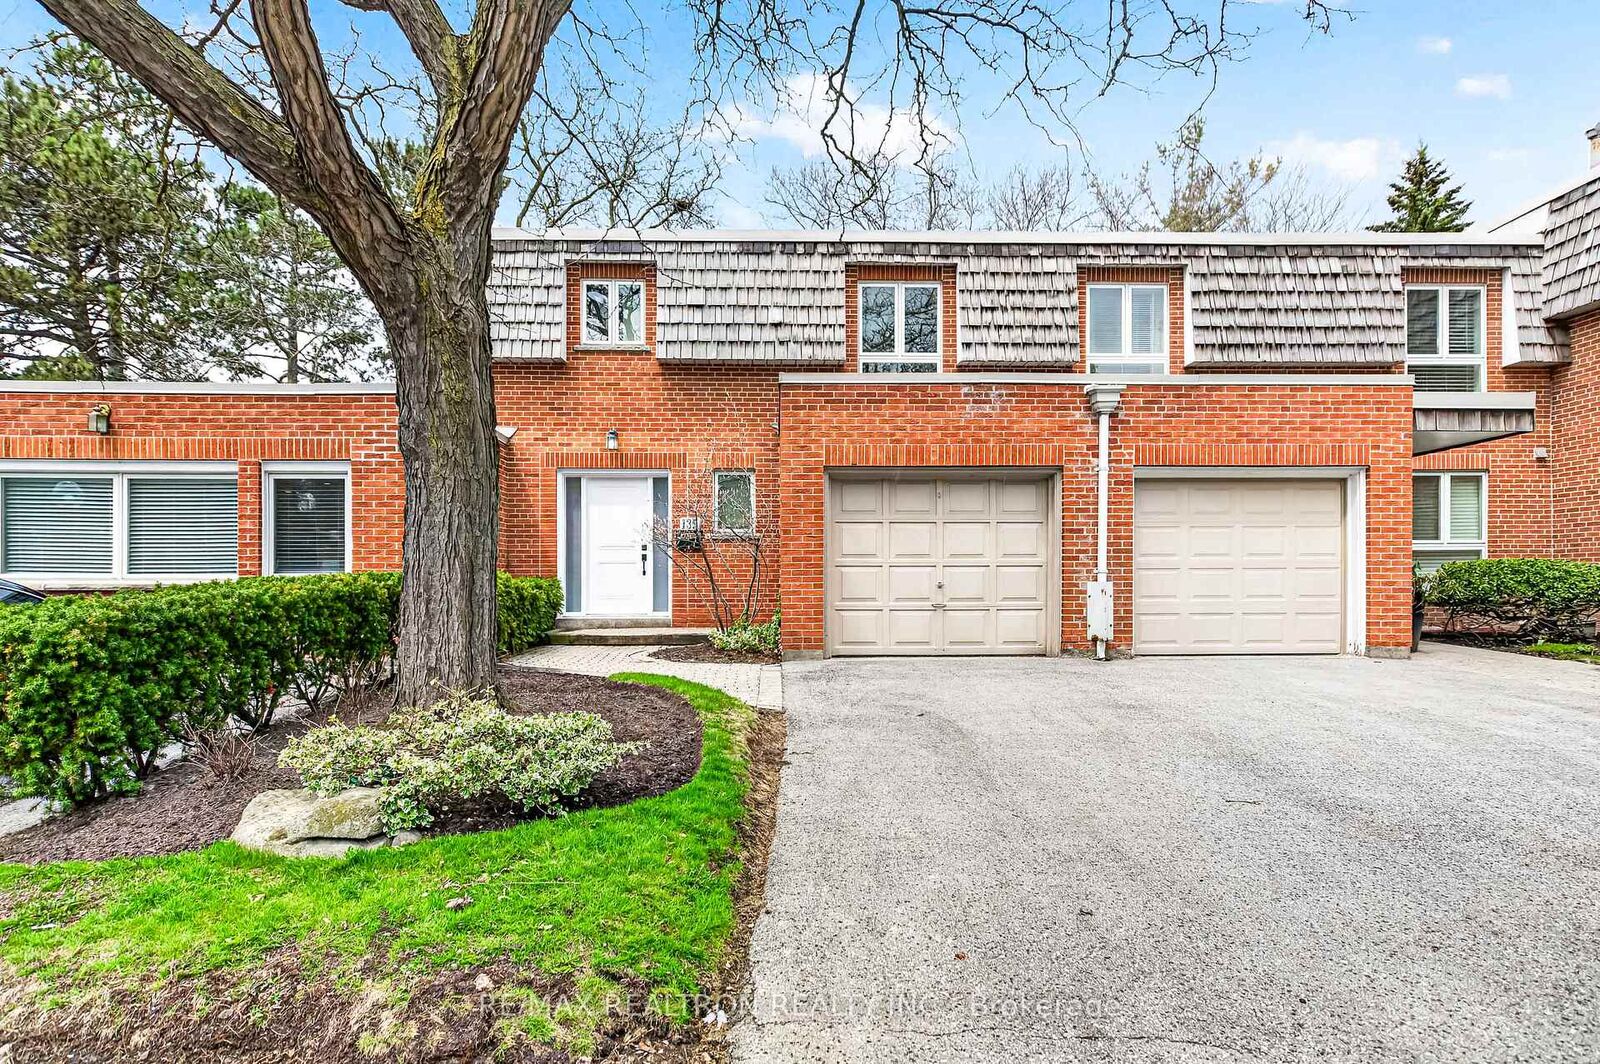
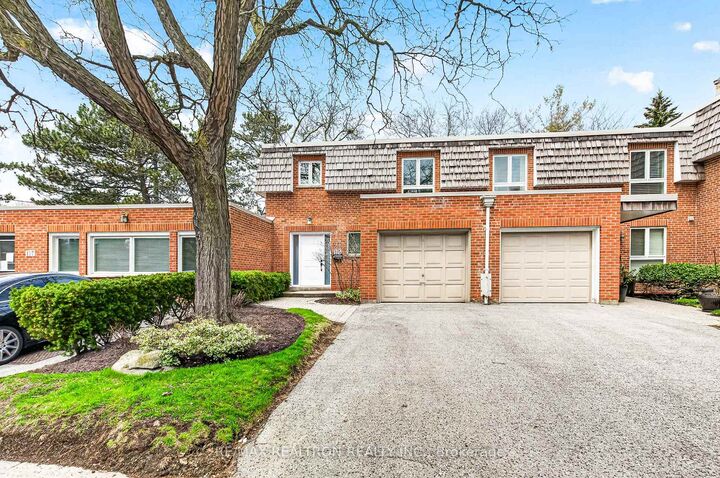
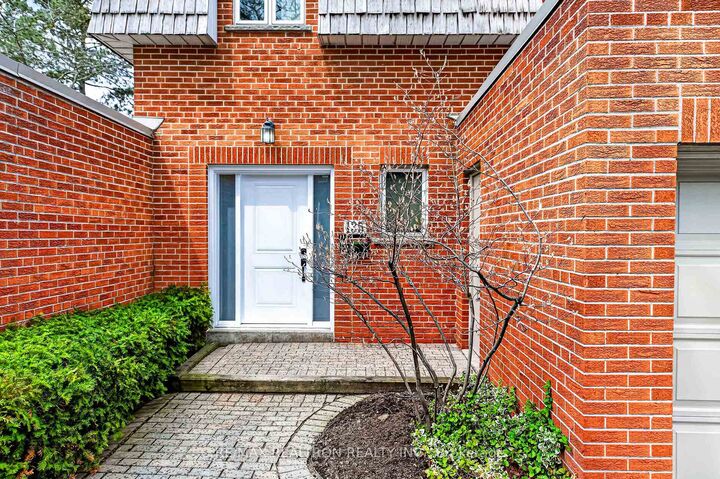
Fully Renovated Top To Bottom Is A Rare Turnkey Offering In The Prestigious Bayview Mills Community At Bayview & York Mills. Every Surface Inside This 3-Bedroom, 3-Bathroom Townhouse Is Brand New. The Custom White Shaker Kitchen Features Quartz Counters, Full-Height Marble-Look Backsplash, Designer Gold Hardware, And Brand New Stainless Steel Appliances. Wide-Plank Light Oak Hardwood Flows Through The Main And Upper Levels, Paired With Smooth Ceilings, Pot Lights Throughout, Fresh Designer Paint, And Elegant Light Fixtures. The Main Floor Is Bright And Open, With Oversized Newer Windows, A Walkout To A Private Exclusive bGarden, And Seamless Flow Between Living, Dining, And Kitchen - Perfect For Both Daily Life And Entertaining. Upstairs, Three Generous Bedrooms Enjoy The Same Hardwood, Fresh Finishes, And Abundant Natural Light. Two Fully Renovated Bathrooms Feature Floor-To-Ceiling Porcelain Tile, Matte Black Fixtures, Frameless Glass Showers With Rain Heads, Deep Soaker Tub, And Quartz Vanities - True Spa-Quality Finishes. The Professionally Finished Lower Level Adds Exceptional Flexibility With An Oversized Recreation Area, Additional Storage and Large Utility Room. Set In One Of Toronto's Most Coveted School Catchments - Harrison PS, Windfields MS, And York Mills CI (Ranked #1 In Ontario, 2023-2024). Top Tier Private Schools Include: Toronto French School, Crescent School, Bayview Glen School And Havergal Are All Nearby. A 3-Minute Walk To Dineen Coffee, 4-Min To Metro, With York Mills Shopping Centre, Bayview Village, The Granite Club, And Donalda Club All Minutes Away. TTC At The Door, Bayview Subway Close, And Hwy 401 A Quick Four-Minute Drive. Maintenance Fees Include Water, Parking, Building Insurance, Snow Removal, Landscaping, Exterior Upkeep, And The Outdoor Pool - True Lock-And-Leave Living In An Enclave With Multi-Million Homes. Move In And Enjoy.

MLS®:
C13079152
Les impôts
$6,236(2025)
Catégorie
Condo
Nom du bâtiment
Bayview Mills Townhomes
Style
2-Storey
Vue
Clear
Ville
Toronto
Communauté
St. Andrew-Windfields

Listed By

Re/Max Realtron Realty Inc.
Source
PropTX - IDX
Dernière vérification Sep 1 2026 à 3:01 AM EDT
Détails sur les salles de bains
Caractéristiques Intérieures
  • Carpet Free
  • Storage
Chauffage et refroidissement
  • Forced Air
  • Central Air
Informations sur les sous-sols
  • Finished
  • Full
Informations sur le condo
  • Frais: $1465
Caractéristiques extérieures
  • Brick
  • Toit: Flat
Informations sur les services publics
  • Fuel: Gas
  • Energy: Energy Certificate: No
Garage
  • Built-In
Stationnement
  • Private
Étages
  • 2

Historique des prix des annonces

Date
Événement
Prix
% Variation en
$ (+/-)
Juin 16, 2026
Prix modifié
1 059 999 $
-3%
-28 001 $
Alimenté par Walk Score®
Disclaimer: Copyright 2026 Toronto IDX. All rights reserved. This information is deemed reliable, but not guaranteed. The information being provided is for consumers’ personal, non-commercial use and may not be used for any purpose other than to identify prospective properties consumers may be interested in purchasing. Data last updated 8/31/26 20:01

