
Inscription par: PropTX - IDX / Listed By: Royal Lepage Real Estate Services Nancy Saedi
12 York Road Toronto, ON M2L 1H5
En vigueur
5 398 000 $ (CAD)
HORAIRES DES PORTES OUVERTES
-
OUVERTESSam, Août 292:00 pm - 4:00 pm
-
OUVERTESDim, Août 302:00 pm - 4:00 pm

Description
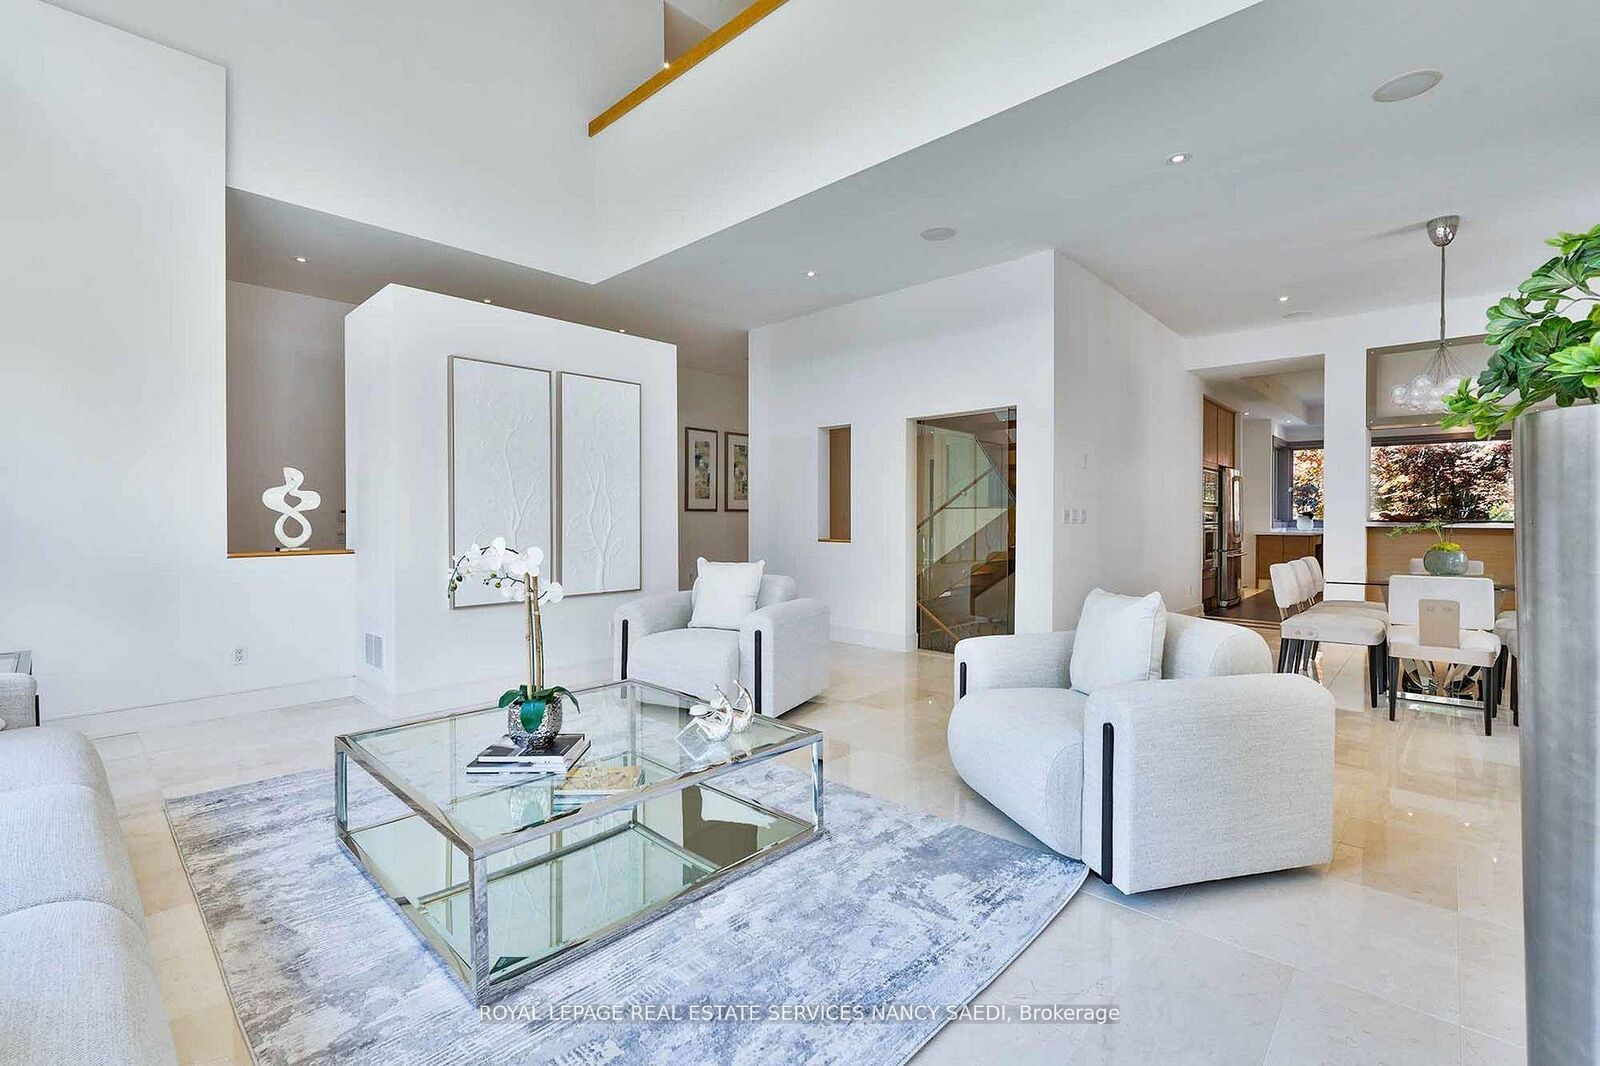
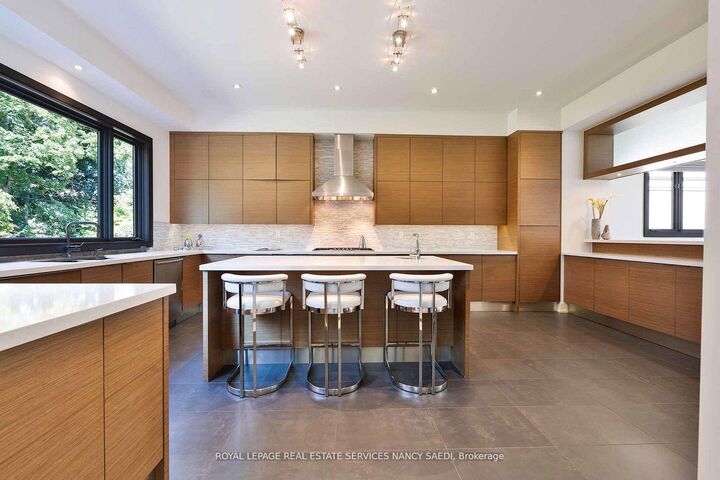
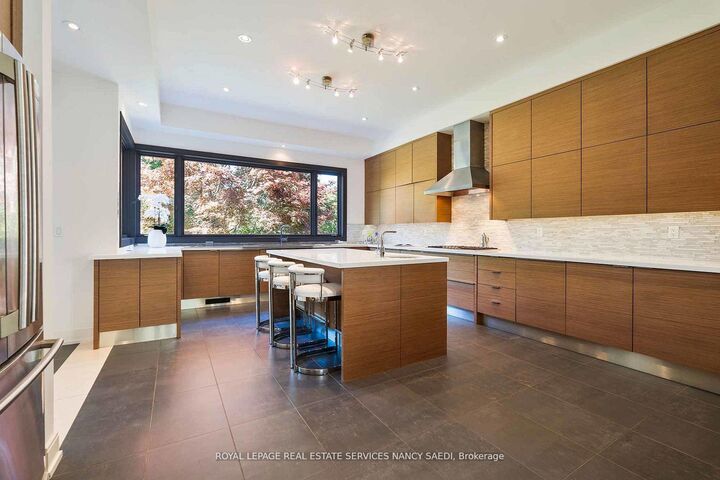
Welcome To 12 York Rd, A Timeless Custom-Built Architectural Residence In Prestigious Bayview & York Mills, Where Sophisticated Design Meets Luxury Living. Showcasing Clean Contemporary Lines, Soaring Ceilings, Dramatic Walls Of Glass, And Exceptional Natural Light Throughout. A Striking Floating Staircase And Sculptural Interior Elements Create An Immediate Statement Of Elegance. The Designer Chef's Kitchen Features Custom Cabinetry, Premium Appliances, Oversized Centre Island, And Walk-Out Access To The Beautifully Landscaped Garden, Seamlessly Connecting Indoor And Outdoor Living. Elegant Principal Rooms And Family Spaces Are Designed For Both Everyday Comfort And Elevated Entertaining. The Primary Retreat Offers A Spa-Inspired Ensuite And Walk-In Closet, While Spacious Bedrooms Deliver Comfort And Style. Finished Lower Level With Recreation, Fitness, And Flexible Living Space. Private Outdoor Areas Surrounded By Mature Greenery Create A Peaceful Urban Retreat. Perfect Family Home Offering Exceptional Space For Entertaining And Creating Lasting Memories. Complete With A Two-Car Garage. Rare Opportunity To Own A Timeless Contemporary Masterpiece In One Of Toronto's Most Coveted Neighbourhoods.
MLS®:
C13647110
C13647110
Les impôts
$26,039(2025)
$26,039(2025)
Catégorie
Single-Family Home
Single-Family Home
Style
2-Storey
2-Storey
Ville
Toronto
Toronto
Communauté
Bridle Path-Sunnybrook-York Mills
Bridle Path-Sunnybrook-York Mills
Listed By
Royal Lepage Real Estate Services Nancy Saedi
Source
PropTX - IDX
Dernière vérification Août 28 2026 à 6:53 PM EDT
PropTX - IDX
Dernière vérification Août 28 2026 à 6:53 PM EDT
Détails sur les salles de bains
Caractéristiques Intérieures
- Central Vacuum
- Built-In Oven
Caractéristiques de la propriété
- Foundation: Unknown
Chauffage et refroidissement
- Forced Air
- Central Air
Informations sur les sous-sols
- Finished
- Walk-Up
Informations sur le pool
- None
Caractéristiques extérieures
- Stone
- Stucco (Plaster)
- Toit: Unknown
Informations sur les services publics
- Sewer: Sewer
- Fuel: Gas
- Energy: Energy Certificate: No
Garage
- Built-In
Stationnement
- Private Double
Étages
- 2
Disclaimer: Copyright 2026 Toronto IDX. All rights reserved. This information is deemed reliable, but not guaranteed. The information being provided is for consumers’ personal, non-commercial use and may not be used for any purpose other than to identify prospective properties consumers may be interested in purchasing. Data last updated 8/28/26 11:53

