
Inscription par: PropTX - IDX / Listed By: Chestnut Park Real Estate Limited
10 Sackville Place Toronto, ON M4X 1A4
En vigueur
1 125 000 $ (CAD)
HORAIRES DES PORTES OUVERTES
-
OUVERTESSam, Août 292:00 pm - 4:00 pm
-
OUVERTESDim, Août 302:00 pm - 4:00 pm
Description
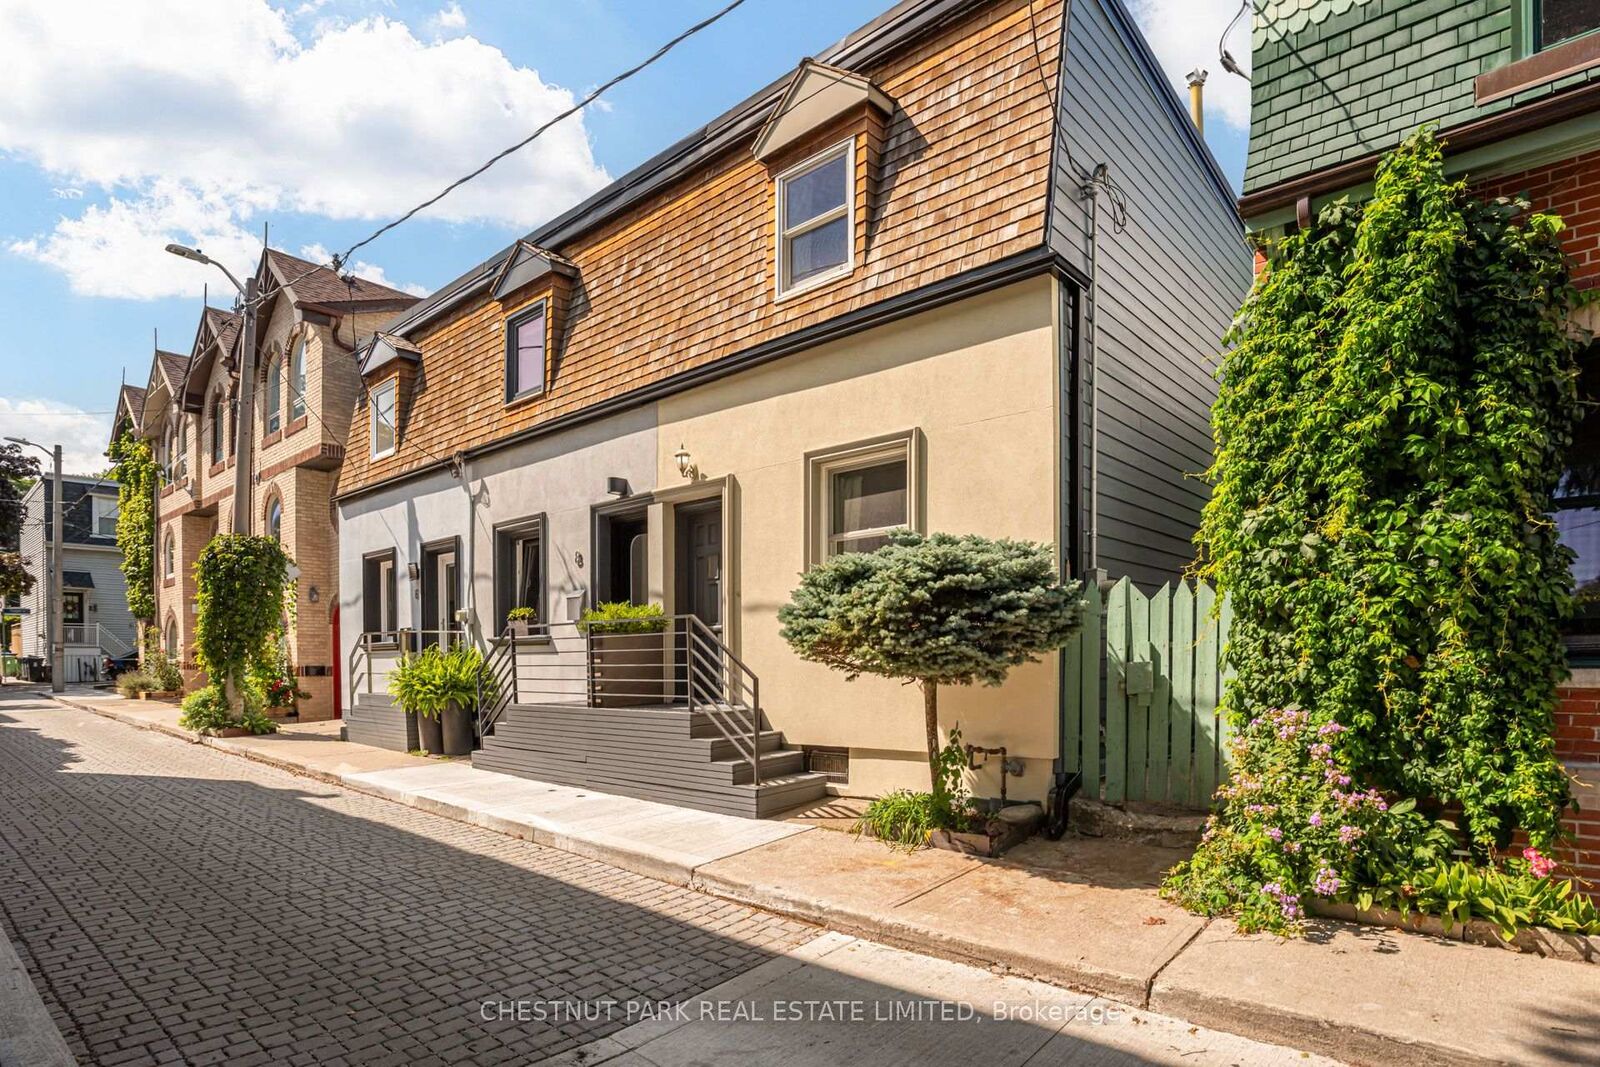
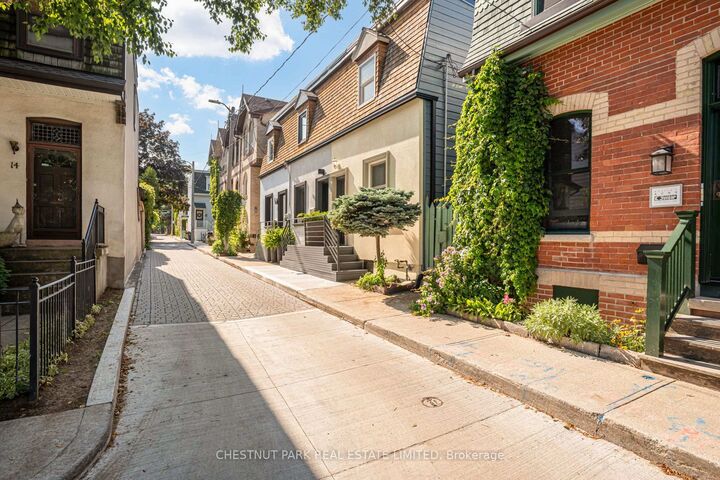
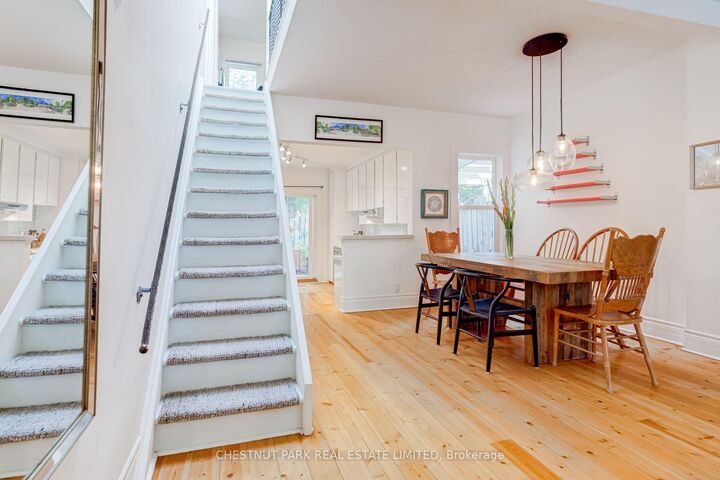
An 1880s Victorian mews cottage tucked away on one of Cabbagetown's most enchanting cobblestone lanes. 10 Sackville Place is a rare urban hideaway-quiet, private and rich in heritage character, yet thoughtfully updated for contemporary living. Wide-plank pine floors, high ceilings, traditional Ridley wood windows and an overhead skylight bring warmth and light to the main floor. The spacious kitchen, with updated appliances, abundant storage, generous prep space and soaring ceiling, is the natural heart of the home. Upstairs, two bright bedrooms share a four-piece bath, with the primary comfortably accommodating a king-size bed. A private terrace and curated raised garden off the kitchen create an intimate outdoor retreat. Crucially, 10 Sackville Place features a rare side walkway-providing direct, convenient exterior access for bicycles and waste management. Complete with an updated HVAC system, tankless water heater, and lower-level laundry and storage, this home sits just steps from Riverdale Farm, Wellesley Park, Don Valley trails, and Parliament Street's vibrant dining scene, along with multiple TTC routes. A truly special home in an exceptional setting.
MLS®:
C13715728
C13715728
Les impôts
$6,108(2026)
$6,108(2026)
Catégorie
Townhouse
Townhouse
Style
2-Storey
2-Storey
Ville
Toronto
Toronto
Communauté
Cabbagetown-South St. James Town
Cabbagetown-South St. James Town
Listed By
Chestnut Park Real Estate Limited
Source
PropTX - IDX
Dernière vérification Août 28 2026 à 11:24 PM EDT
PropTX - IDX
Dernière vérification Août 28 2026 à 11:24 PM EDT
Détails sur les salles de bains
Caractéristiques Intérieures
- Carpet Free
- On Demand Water Heater
- Ventilation System
Caractéristiques de la propriété
- Foundation: Poured Concrete
- Foundation: Wood Frame
Chauffage et refroidissement
- Forced Air
- Central Air
Informations sur les sous-sols
- Unfinished
Informations sur le pool
- None
Caractéristiques extérieures
- Stucco (Plaster)
- Cedar
- Toit: Asphalt Rolled
Informations sur les services publics
- Sewer: Sewer
- Fuel: Gas
- Energy: Energy Certificate: No
Garage
- None
Étages
- 2
Disclaimer: Copyright 2026 Toronto IDX. All rights reserved. This information is deemed reliable, but not guaranteed. The information being provided is for consumers’ personal, non-commercial use and may not be used for any purpose other than to identify prospective properties consumers may be interested in purchasing. Data last updated 8/28/26 16:24

