10 Liam Foudy Court Toronto, ON M1P 0G3
Inscription par: PropTX - IDX / Listed By: Re/Max Community Realty Inc.

  10 Liam Foudy Court Toronto, ON M1P 0G3

En vigueur
1 198 000 $ (CAD)
4
CAC
3
SDB
1500-2000
PI. CA.

Description

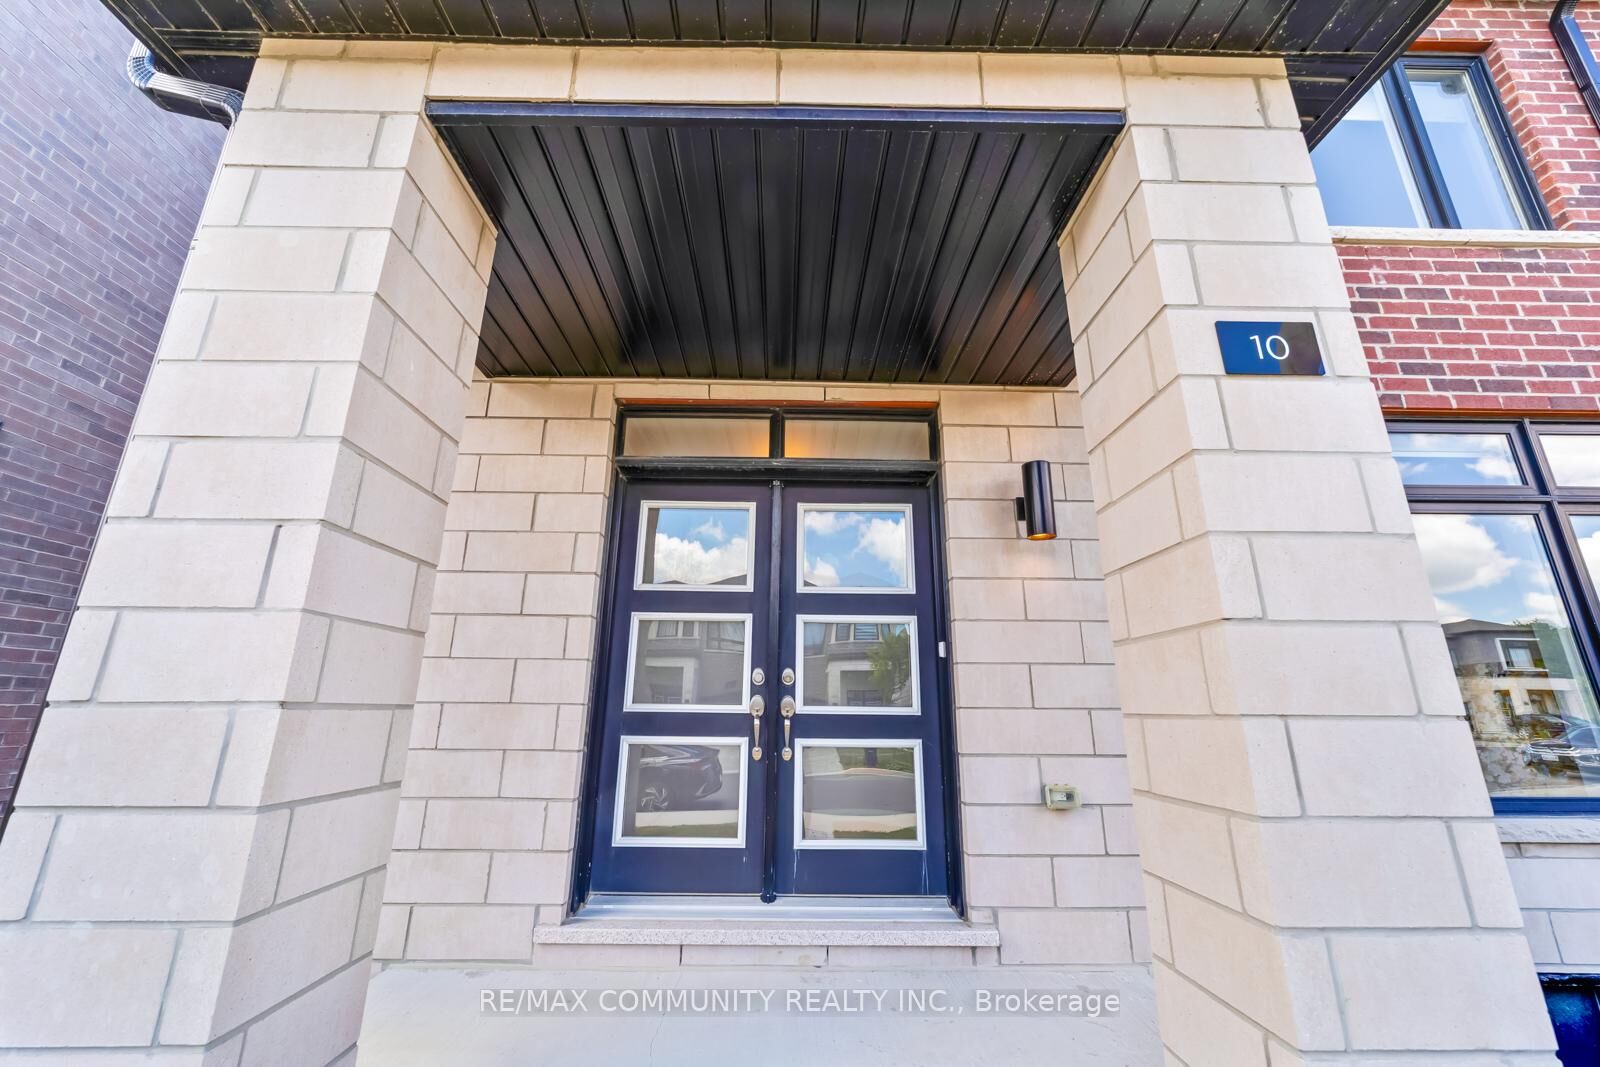
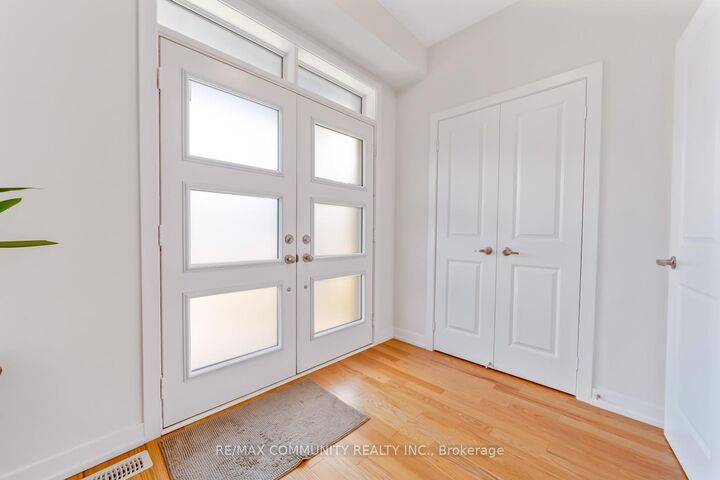
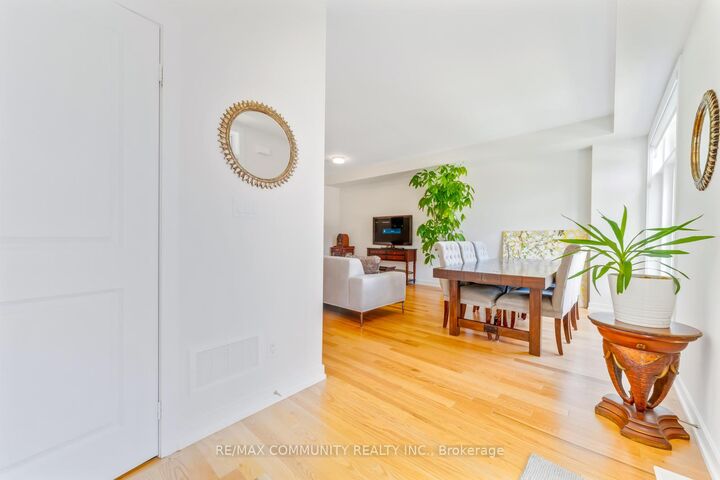
Welcome to 10 Liam Foudy Court, a beautifully upgraded 2-year-old traditional two-storey semi-detached home in the highly desirable Bendale community. Thoughtfully designed for modern family living, this bright and spacious home offers 4 bedrooms, 3 bathrooms, and a functional open-concept layout filled with natural light. The main floor features 9-foot ceilings, smooth ceilings, and oak hardwood flooring throughout. Enjoy a spacious living and dining area ideal for entertaining, complemented by a modern kitchen featuring quartz countertops, a large center island with undermount sink, extended upper cabinetry, stylish backsplash, and stainless-steel appliances. The adjoining breakfast area provides the perfect space for casual family meals. Upstairs, the spacious primary suite serves as a private retreat, complete with an oversized walk-in closet and a luxurious 5-piece ensuite featuring a freestanding soaker tub, glass shower, double vanity, and quartz countertops. Three additional generously sized bedrooms are serviced by a full bathroom, while the convenient second-floor laundry room adds everyday practicality. A separate side entrance leads to the unfinished basement, offering excellent potential for an in-law suite or future income-generating space. Additional features include motorized blinds, upgraded 200-amp electrical service, EV charger conduit in the garage, sump pump, air exchanger, cold cellar, and a 3-piece bathroom rough-in. Ideally located within walking distance to a mosque, parks, schools, TTC transit, shopping, and everyday amenities. Minutes to Scarborough Town Centre, Highway 401, GO Transit, and the future Scarborough Subway Extension. A rare opportunity to own a modern, move-in-ready home in one of Scarborough's most convenient and rapidly growing neighborhoods.

MLS®:
E13481548
Les impôts
$5,565(2025)
Catégorie
Single-Family Home
Style
2-Storey
Ville
Toronto
Communauté
Bendale

Listed By

Re/Max Community Realty Inc.
Source
PropTX - IDX
Dernière vérification Août 29 2026 à 2:25 PM EDT
Détails sur les salles de bains
Caractéristiques Intérieures
  • Sump Pump
  • Air Exchanger
Caractéristiques de la propriété
  • Foundation: Concrete
Chauffage et refroidissement
  • Forced Air
  • Central Air
Informations sur les sous-sols
  • Unfinished
  • Separate Entrance
Informations sur le pool
  • None
Caractéristiques extérieures
  • Brick
  • Toit: Asphalt Shingle
Informations sur les services publics
  • Sewer: Sewer
  • Fuel: Gas
  • Energy: Energy Certificate: No
Garage
  • Attached
Étages
  • 2

Historique des prix des annonces

Date
Événement
Prix
% Variation en
$ (+/-)
Août 01, 2026
Prix modifié
1 198 000 $
-2%
-21 900 $
Juil 09, 2026
Prix modifié
1 219 900 $
22%
221 900 $
Alimenté par Walk Score®
Disclaimer: Copyright 2026 Toronto IDX. All rights reserved. This information is deemed reliable, but not guaranteed. The information being provided is for consumers’ personal, non-commercial use and may not be used for any purpose other than to identify prospective properties consumers may be interested in purchasing. Data last updated 8/29/26 07:25

