
Inscription par: PropTX - IDX / Listed By: Re/Max Georgian Bay Realty Ltd
49 Beaufort Crescent Tiny, ON L9M 0B8
En vigueur
959 000 $ (CAD)
HORAIRES DES PORTES OUVERTES
-
OUVERTESSam, Août 291:00 pm - 3:00 pm
Description
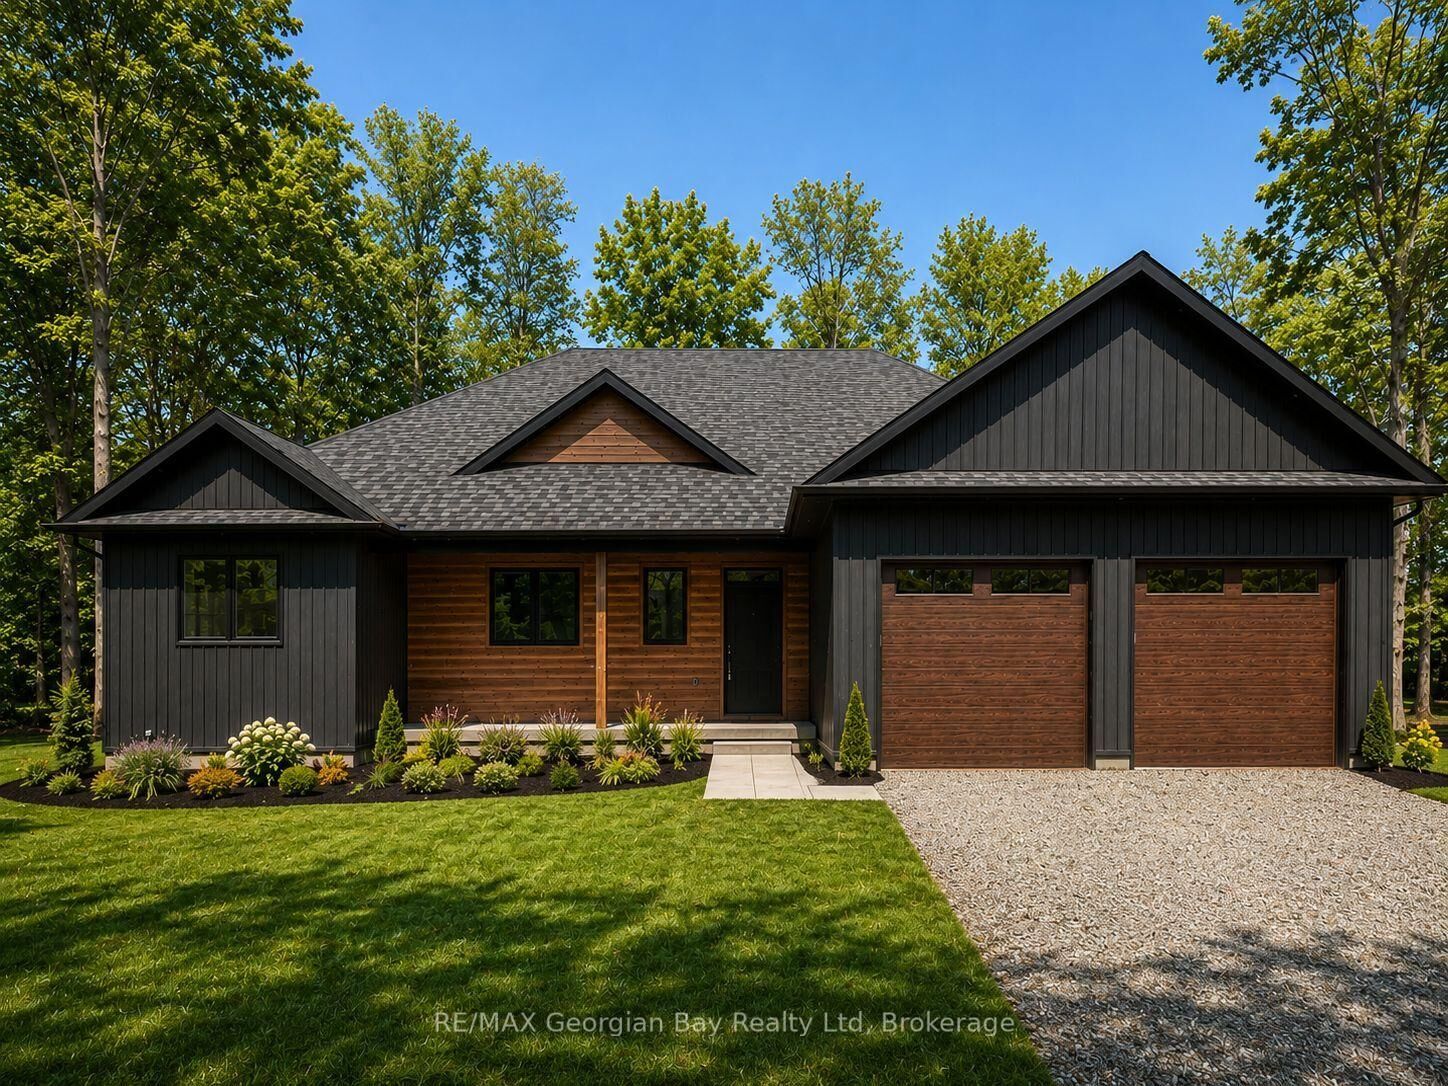
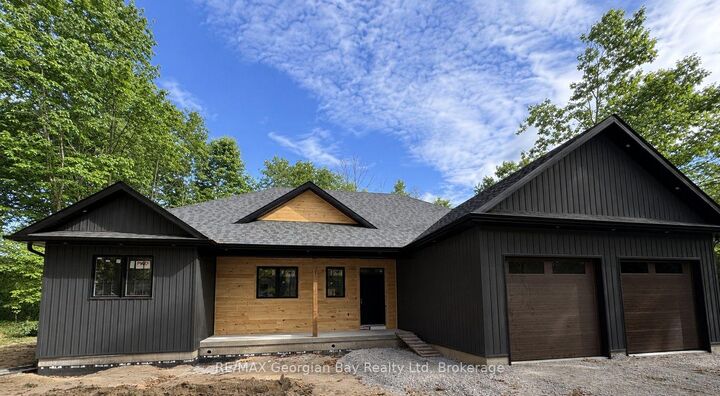
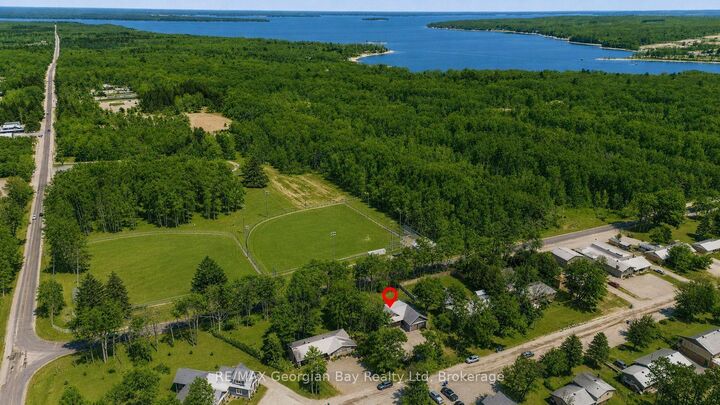
This bright and airy three-bedroom newly built home blends modern interior design with an exceptional location in Tiny Township, just a short drive from the historic town of Penetanguishene. Nine-foot ceilings throughout and the seamless flow of engineered hardwood floors amplify the sense of open space. The well-appointed kitchen with island features quartz countertops. A pine finished feature wall with electric fireplace is the focal point of the living room. The primary bedroom serves as a peaceful retreat, showcasing a luxurious five-piece ensuite bath and a spacious walk-in closet. Daily logistics are effortless thanks to an inside entry from the garage that feeds directly into the combined laundry and mudroom. A full, unfinished basement offers a blank canvas with potential to expand your square footage down the road. Step outside and enjoy the neighborhood -you are a short walk from Toanche Park - complete with a newly updated pavilion, playground, ball diamond and dog park. Or a quick drive to any of Tiny's public beach areas or Awenda Park. The towns of Penetanguishene and Midland are a short drive away. Ready for occupancy, and HST and the Tarion New Home warranty are included in the purchase price.
MLS®:
S13589330
S13589330
Catégorie
Single-Family Home
Single-Family Home
Style
Bungalow
Bungalow
Vue
Trees/Woods
Trees/Woods
Ville
Simcoe County
Simcoe County
Communauté
Rural Tiny
Rural Tiny
Listed By
Re/Max Georgian Bay Realty Ltd
Source
PropTX - IDX
Dernière vérification Août 28 2026 à 12:03 PM EDT
PropTX - IDX
Dernière vérification Août 28 2026 à 12:03 PM EDT
Détails sur les salles de bains
Caractéristiques Intérieures
- Sump Pump
- Auto Garage Door Remote
- Carpet Free
- Water Heater Owned
- In-Law Capability
- Primary Bedroom - Main Floor
Caractéristiques de la propriété
- Cheminée: Living Room
- Cheminée: Electric
- Foundation: Poured Concrete
Chauffage et refroidissement
- Forced Air
- Central Air
Informations sur les sous-sols
- Full
- Walk-Up
Informations sur le pool
- None
Caractéristiques extérieures
- Vinyl Siding
- Wood
- Toit: Asphalt Shingle
Informations sur les services publics
- Sewer: Septic
- Fuel: Gas
- Energy: Energy Certificate: No
Garage
- Attached
Stationnement
- Private Double
Étages
- 1
Disclaimer: Copyright 2026 Toronto IDX. All rights reserved. This information is deemed reliable, but not guaranteed. The information being provided is for consumers’ personal, non-commercial use and may not be used for any purpose other than to identify prospective properties consumers may be interested in purchasing. Data last updated 8/28/26 05:03

