
Inscription par: PropTX - IDX / Listed By: Re/Max A-B Realty Ltd Brokerage
44 Beech Boulevard Tillsonburg, ON N4G 5R8
En vigueur
649 000 $ (CAD)
HORAIRES DES PORTES OUVERTES
-
OUVERTESDim, Août 3012:30 pm - 2:00 pm
Description
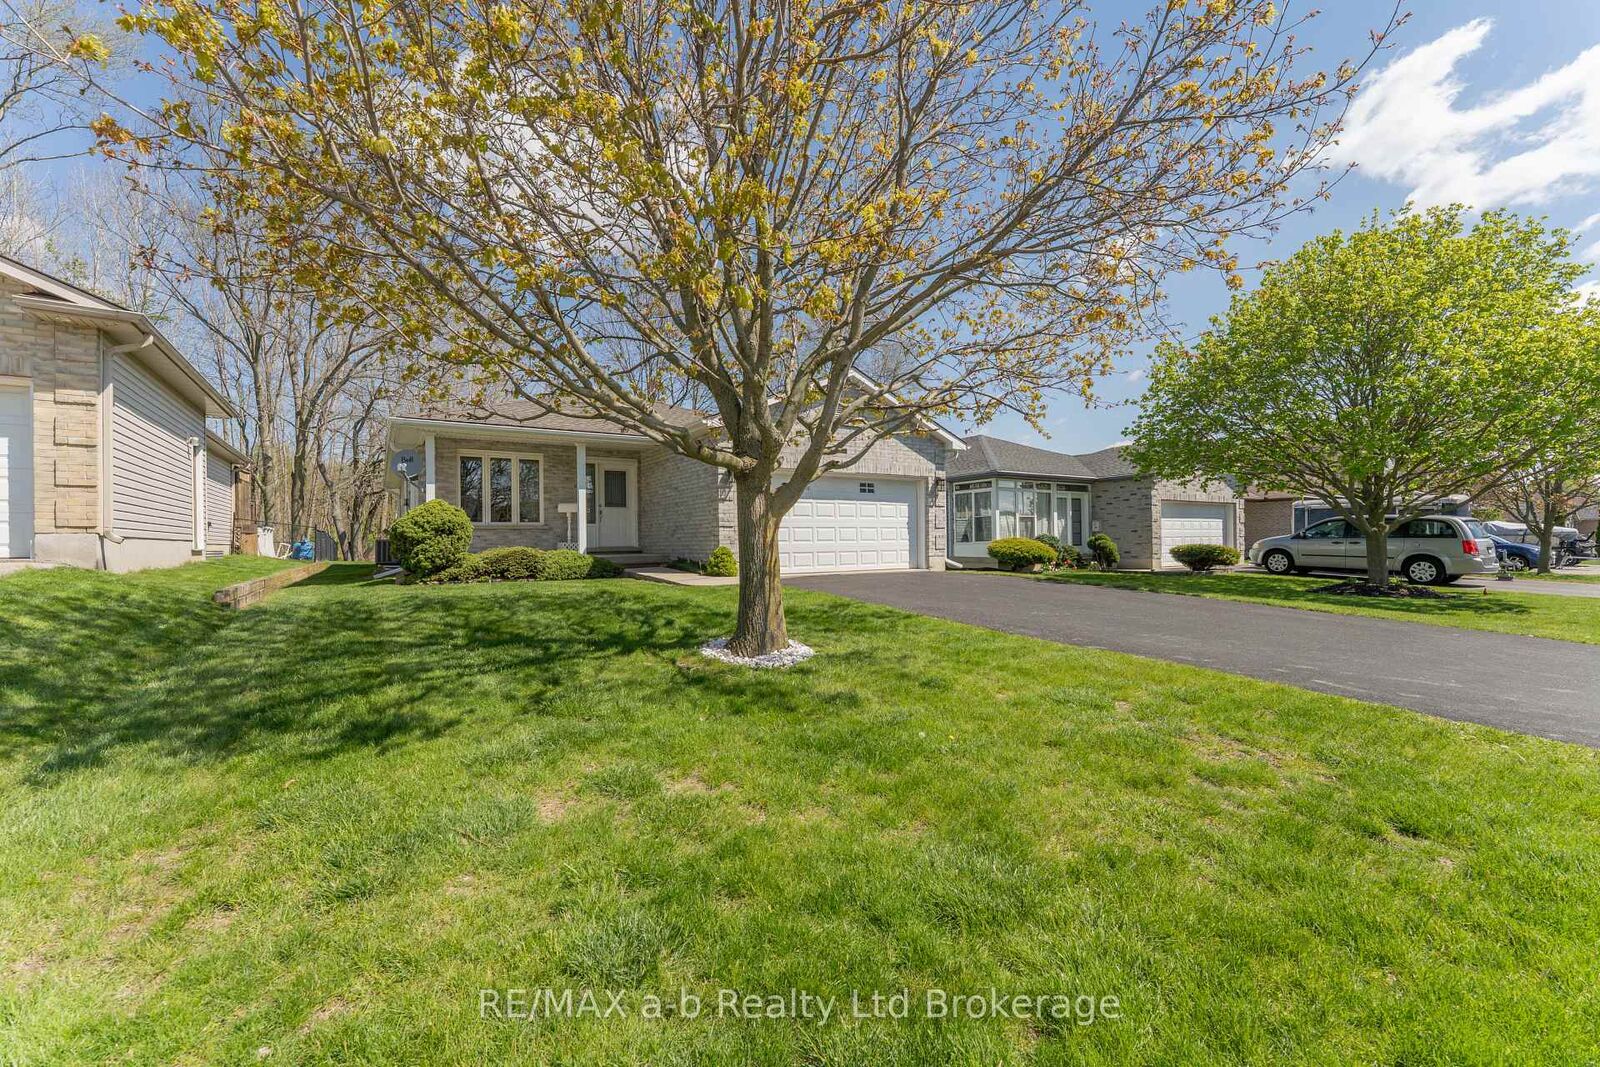
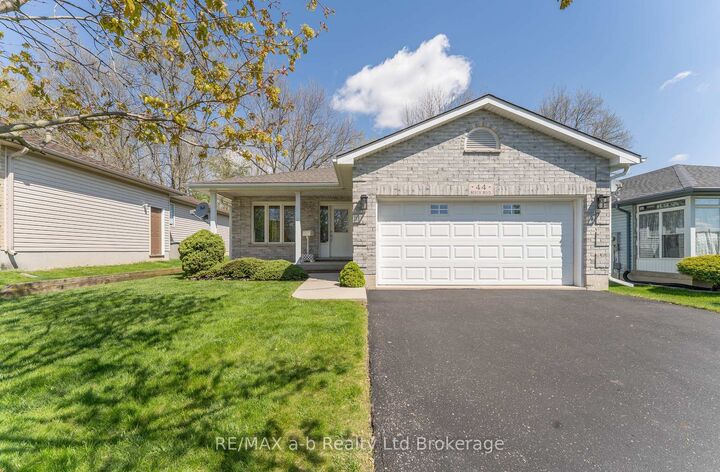
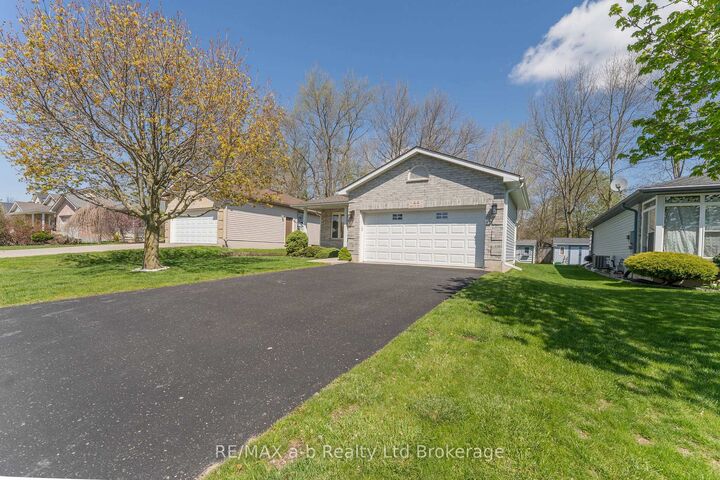
Immaculate bungalow backing onto open space with no rear neighbours! This well-maintained home offers a spacious living room that can easily accommodate both living and dining areas. The large kitchen features patio doors leading to a covered back deck with a gas line for BBQ hookup, perfectly situated off the bright and cozy eating area-ideal for everyday living and entertaining. The open-concept main living space creates a warm and inviting atmosphere for family gatherings. The primary bedroom includes two generous closets and convenient access to the main bathroom, which also features conveniently tucked-away laundry, making everyday chores a breeze. The second bedroom offers ample closet space, perfect for family, guests, or a home office.The fully finished lower level adds even more living space, featuring a lovely recreation room complete with a gas fireplace. An additional bedroom and a 3-piece bathroom make this level ideal for guests or extended family. There's also another room just awaiting flooring-an excellent opportunity to create a dedicated home office, gym, or hobby space.Step outside to enjoy the peaceful backyard with no rear neighbours, a covered deck with gas BBQ hookup, and a large garden shed offering plenty of additional storage space.Located on a desirable street in the Westfield School District, this home offers comfort, functionality, and great surroundings-truly the perfect place to call home!
MLS®:
X13114782
X13114782
Les impôts
$3,677(2025)
$3,677(2025)
Catégorie
Single-Family Home
Single-Family Home
Style
Bungalow
Bungalow
Vue
Trees/Woods
Trees/Woods
Ville
Oxford County
Oxford County
Communauté
Tillsonburg
Tillsonburg
Listed By
Re/Max A-B Realty Ltd Brokerage
Source
PropTX - IDX
Dernière vérification Août 28 2026 à 10:23 PM EDT
PropTX - IDX
Dernière vérification Août 28 2026 à 10:23 PM EDT
Détails sur les salles de bains
Caractéristiques Intérieures
- Water Softener
- Auto Garage Door Remote
- Primary Bedroom - Main Floor
Caractéristiques de la propriété
- Cheminée: Natural Gas
- Cheminée: Rec Room
- Foundation: Poured Concrete
Chauffage et refroidissement
- Forced Air
- Central Air
Informations sur les sous-sols
- Partially Finished
Informations sur le pool
- None
Caractéristiques extérieures
- Brick
- Vinyl Siding
- Toit: Asphalt Shingle
Informations sur les services publics
- Sewer: Sewer
- Fuel: Gas
- Energy: Energy Certificate: No
Garage
- Attached
Stationnement
- Private Double
Étages
- 1
Historique des prix des annonces
Date
Événement
Prix
% Variation en
$ (+/-)
Août 28, 2026
Prix modifié
649 000 $
-2%
-15 000 $
Juil 30, 2026
Prix modifié
664 000 $
-4%
-25 000 $
Disclaimer: Copyright 2026 Toronto IDX. All rights reserved. This information is deemed reliable, but not guaranteed. The information being provided is for consumers’ personal, non-commercial use and may not be used for any purpose other than to identify prospective properties consumers may be interested in purchasing. Data last updated 8/28/26 15:23

