
Inscription par: ITSO / Listed By: Royal Lepage Wolle Realty
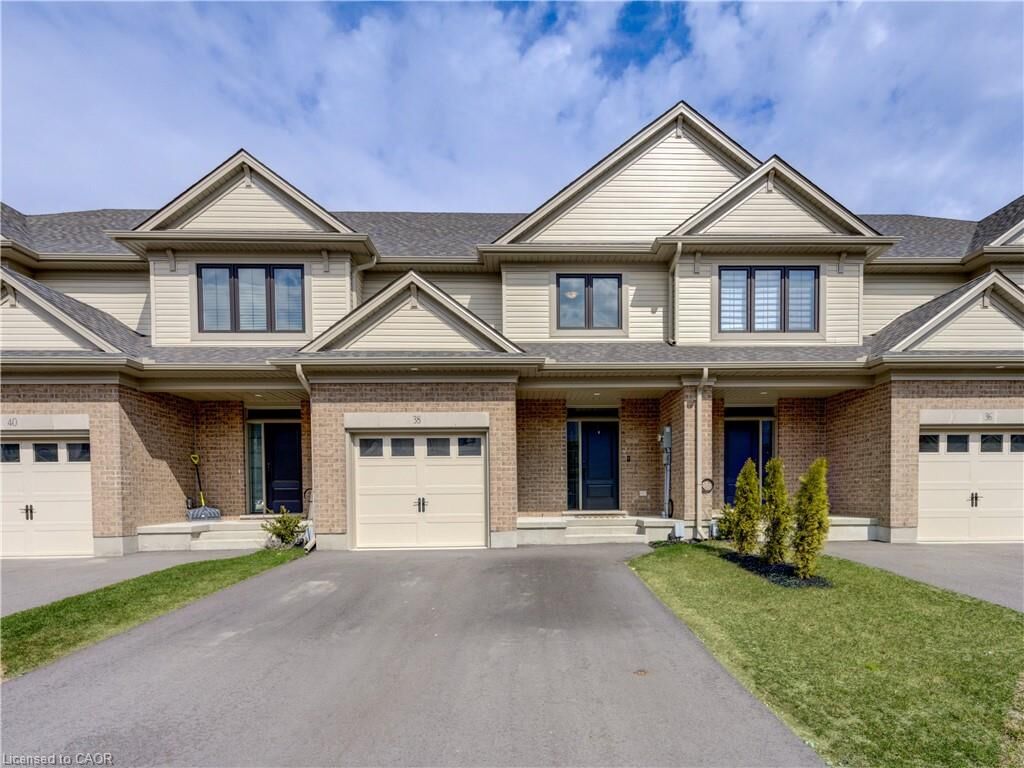
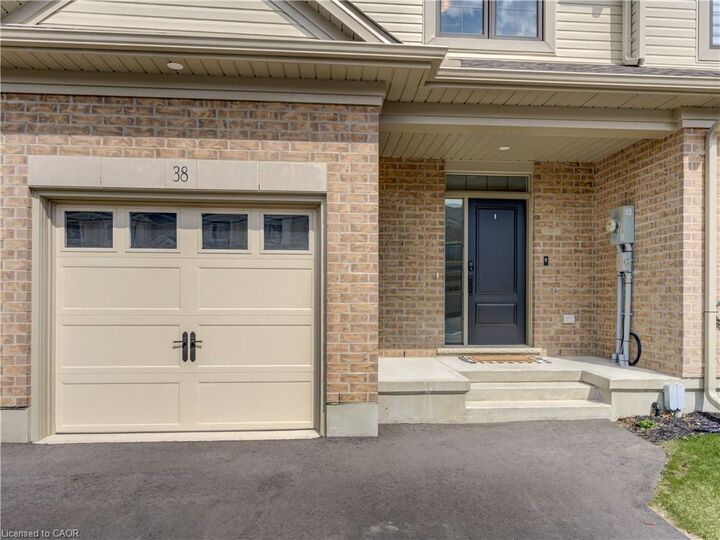
38 Canary Street Tillsonburg, ON N4G 0K3
En vigueur (80 Jours)
524 950 $ (CAD)
HORAIRES DES PORTES OUVERTES
-
OUVERTESDim, Août 302:00 pm - 4:00 pm

Description
MLS®:
40837984
40837984
Les impôts
$3,424
$3,424
Catégorie
Townhouse
Townhouse
Année de Construction
2024
2024
Style
Townhouse
Townhouse
Ville
Oxford County
Oxford County
Listed By
Nick Liuba, Royal Lepage Wolle Realty
Source
ITSO
Dernière vérification Août 29 2026 à 3:21 PM EDT
ITSO
Dernière vérification Août 29 2026 à 3:21 PM EDT
Détails sur les salles de bains
- Salles de bains: 2
- Salle d’eau: 1
Caractéristiques Intérieures
- Dishwasher
- Dryer
- Refrigerator
- Stove
- Washer
- Built-In Microwave
Informations sur le lot
- Park
- Schools
- Urban
- Shopping Nearby
- Place of Worship
- Playground Nearby
Caractéristiques de la propriété
- Foundation: Poured Concrete
Chauffage et refroidissement
- Forced Air
- Central Air
Informations sur les sous-sols
- Full
- Unfinished
- Sump Pump
Caractéristiques extérieures
- Toit: Asphalt Shing
Informations sur les services publics
- Sewer: Sewer (Municipal)
Garage
- Attached Garage
Stationnement
- Attached Garage
- Total: 3
Étages
- 2
Surface Habitable
- 1,633 pi. ca.
Disclaimer: Listing content protected by copyright and licensed by Information Technology Systems Ontario: Data last updated: 8/29/26 08:21


The second floor is thoughtfully designed for convenience, featuring three well-sized bedrooms and second floor laundry room. The primary suite serves as a private sanctuary, complete with a walk-in closet and a dedicated three-piece ensuite. Perfectly situated in the Northcrest Estates community of Tillsonburg, you are only minutes away from local parks, scenic trails, and a variety of shopping and dining options.