
Inscription par: ITSO / Listed By: Demaiter Real Estate Inc. Brokerage
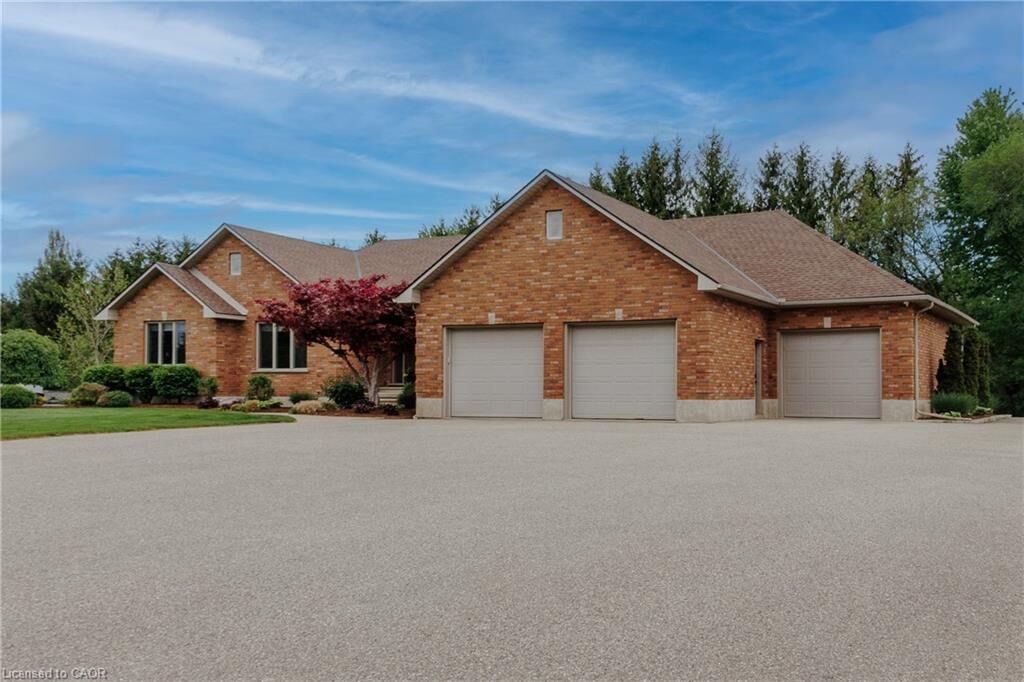
224271 Ostrander Road Tillsonburg, ON N4G 4H1
Contingent (98 Jours)
1 150 000 $ (CAD)

Description
MLS®:
40832998
40832998
Les impôts
$6,583
$6,583
Surface Terrain
0.81 acres
0.81 acres
Catégorie
Single-Family Home
Single-Family Home
Année de Construction
2001
2001
Style
Bungalow
Bungalow
Vue
Trees/Woods
Trees/Woods
Ville
Oxford County
Oxford County
Listed By
Rosemary Demaiter, Demaiter Real Estate Inc. Brokerage
Source
ITSO
Dernière vérification Août 29 2026 à 5:20 PM EDT
ITSO
Dernière vérification Août 29 2026 à 5:20 PM EDT
Détails sur les salles de bains
- Salles de bains: 3
Caractéristiques Intérieures
- Built-In Appliances
- Central Vacuum
- Water Heater Owned
- Auto Garage Door Remote(s)
- Water Softener
- Air Exchanger
- Dishwasher
- Dryer
- Microwave
- Range Hood
- Refrigerator
- Washer
- Freezer
- Hot Water Tank Owned
- Windows: Window Coverings
- Range
- Oven
- Laundry: Main Level
- Gas Oven/Range
Informations sur le lot
- Rural
- Park
- Rec./Community Centre
- Schools
- School Bus Route
- Shopping Nearby
- Landscaped
- Place of Worship
- Playground Nearby
- Ample Parking
- Major Anchor
- Hospital
- Library
Caractéristiques de la propriété
- Cheminée: Gas
- Cheminée: 2
- Foundation: Poured Concrete
Chauffage et refroidissement
- Forced Air
- Natural Gas
- Central Air
Informations sur les sous-sols
- Full
- Partially Finished
- Sump Pump
Informations sur le pool
- On Ground
Caractéristiques extérieures
- Toit: Shingle
Informations sur les services publics
- Utilities: Electricity Connected, Natural Gas Connected, Garbage/Sanitary Collection, Recycling Pickup, Fibre Optics
- Sewer: Septic Tank
Garage
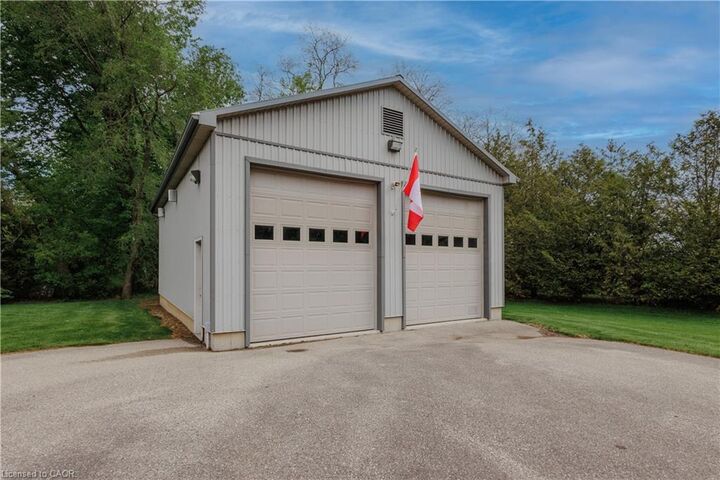
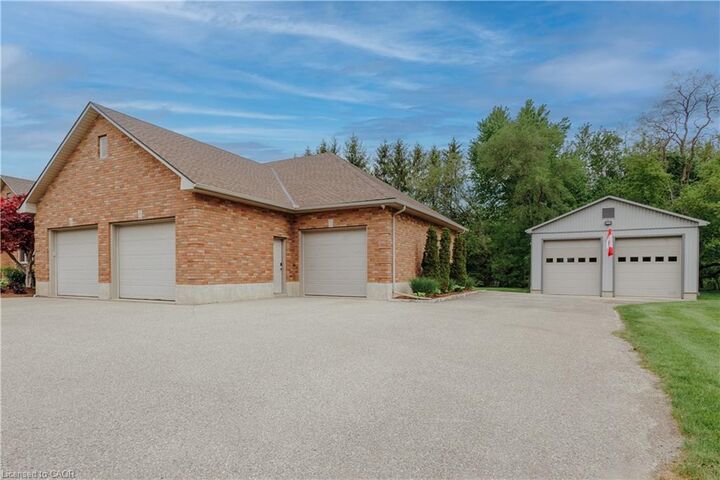
- Attached Garage
Stationnement
- Attached Garage
- Asphalt
- Garage Door Opener
- Total: 23
Étages
- 1
Surface Habitable
- 2,015 pi. ca.
Historique des prix des annonces
Date
Événement
Prix
% Variation en
$ (+/-)
Juin 30, 2026
Prix modifié
1 150 000 $
-8%
-100 000 $
Disclaimer: Listing content protected by copyright and licensed by Information Technology Systems Ontario: Data last updated: 8/29/26 10:20


Step inside to a bright open-concept main living space filled with natural light from oversized windows and French doors. The spacious kitchen is the heart of the home, complete with built-in appliances, abundant cabinetry, a large island with seating, and excellent workspace for cooking and gathering. The adjoining living room showcases a beautiful fireplace feature wall, creating a warm and welcoming atmosphere. A formal dining room provides the perfect setting for family dinners and holiday entertaining.
The main floor offers three generously sized bedrooms, including a spacious primary suite with a private ensuite. The fully finished basement expands your living space with a massive great room featuring a second fireplace, a fourth bedroom, office, games room, and third bathroom. A separate entrance to the garage adds flexibility and additional convenience.
This exceptional property combines space, privacy, and endless possibilities — all just minutes from town amenities, schools, shopping, and recreation.