32 Kenny Court Thorold, ON L2V 5G4
Inscription par: ITSO / Listed By: Solid Rock Realty

  32 Kenny Court Thorold, ON L2V 5G4

En vigueur (8 Jours)
1 842 000 $ (CAD)
4
CAC
4
SDB
3 100
PI. CA.

Description

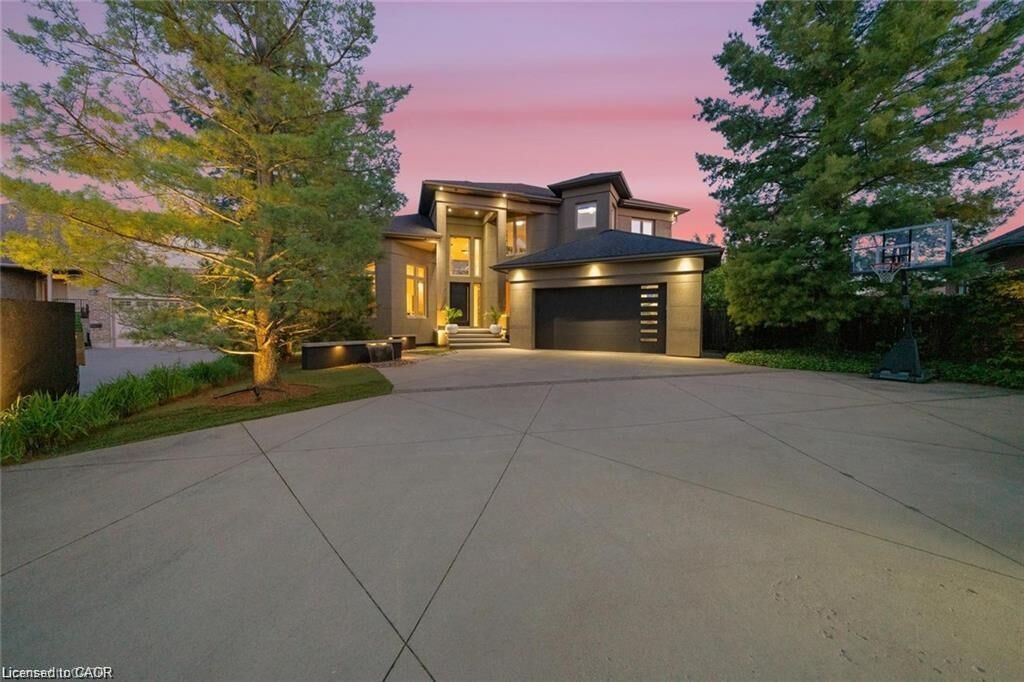
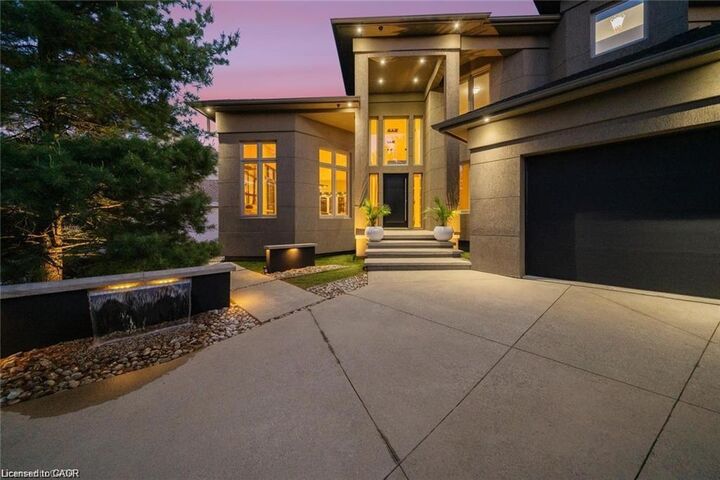
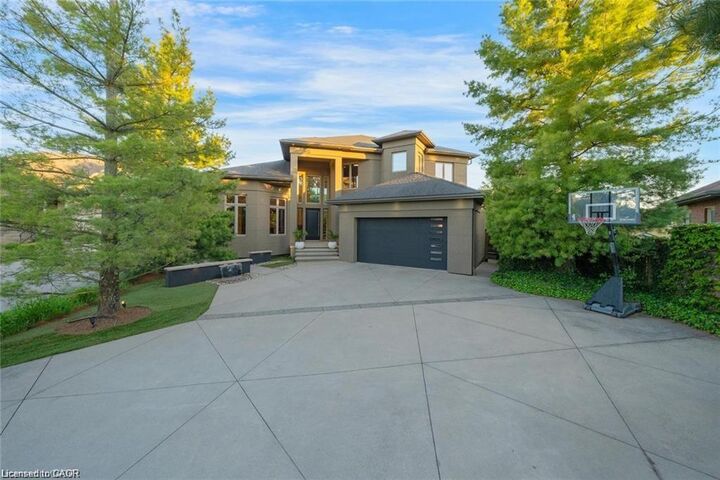
A Private Resort in the Heart of Niagara! Welcome to one of Niagara Region's most extraordinary residences, offering luxury, privacy, and resort-style living on a spectacular 277-ft pie-shaped located in a quiet cul-de-sac . Ideally located minutes from world-class wineries, golf courses, shopping, dining, top-rated schools, and major highways, this home provides unparalleled convenience while maintaining the feeling of a private retreat. Offering over 3,100 sq. ft. above grade, this stunning all-stucco home makes an unforgettable first impression. An expansive private concrete driveway leads to a double car garage and beautifully landscaped grounds featuring a 200+ ft illuminated stucco feature wall, underground sprinkler system, and extensive landscape lighting. Inside, soaring 20-ft ceilings and expansive windows flood the home with natural light. The open-concept layout is designed for everyday living and entertaining, featuring a chef-inspired kitchen, oversized dining area, and impressive great room anchored by a dramatic three-sided fireplace. The backyard is truly exceptional, offering over 1,200 sq. ft. of PVC decking with glass privacy walls, multiple entertaining areas, BBQ station, secluded hot tub retreat, and a stunning 45-ft heated in-ground pool. Premium maintenance-free turf landscaping and a hidden side-yard escape complete this one-of-a-kind setting. The main-floor primary suite features direct access to the deck and hot tub area, a walk-in closet, and spa-inspired ensuite. Upstairs offers three generous bedrooms, a spacious Jack-and-Jill bathroom, and convenient laundry. The fully finished lower level provides tons of additional living space with heated cork flooring, wet bar, cold cellar, additional laundry, and a 3-piece bath. A rare opportunity to own a remarkable luxury property combining architectural design, privacy, and resort-style living in one of Niagara's most desirable locations. Taxes estimated as per city's website. RSA.

MLS®:
40857337
Les impôts
$10,227
Catégorie
Single-Family Home
Année de Construction
2005
Ville
Regional Municipality of Niagara

Listed By

Jessica Magill, Solid Rock Realty
Source
ITSO
Dernière vérification Août 28 2026 à 7:43 PM EDT
Détails sur les salles de bains
  • Salles de bains: 3
  • Salle d’eau: 1
Caractéristiques Intérieures
  • Bar Fridge
  • Central Vacuum
  • Wet Bar
  • Auto Garage Door Remote(s)
  • Water Softener
  • Laundry: Upper Level
  • Dishwasher
  • Dryer
  • Range Hood
  • Refrigerator
  • Washer
  • Freezer
  • Windows: Window Coverings
  • Laundry: Main Level
  • Gas Stove
  • Laundry: Lower Level
  • Laundry: Multiple Locations
Informations sur le lot
  • Near Golf Course
  • Park
  • Rec./Community Centre
  • Schools
  • Urban
  • Place of Worship
  • Playground Nearby
  • Public Transit
  • Trails
  • Cul-De-Sac
  • Pie Shaped Lot
  • Library
Caractéristiques de la propriété
  • Cheminée: Gas
  • Foundation: Concrete Perimeter
Chauffage et refroidissement
  • Forced Air
  • Natural Gas
  • Central Air
Informations sur les sous-sols
  • Full
  • Finished
Informations sur le pool
  • In Ground
Caractéristiques extérieures
  • Toit: Asphalt Shing
Informations sur les services publics
  • Sewer: Sewer (Municipal)
Garage
  • Attached Garage
Stationnement
  • Attached Garage
  • Other
  • Concrete
  • Garage Door Opener
  • Total: 10
Étages
  • 2
Surface Habitable
  • 3,100 pi. ca.
Alimenté par Walk Score®
Disclaimer: Listing content protected by copyright and licensed by Information Technology Systems Ontario: Data last updated: 8/28/26 12:43

