
Inscription par:  CREA / Listed By: Lpt Realty
 CREA / Listed By: Lpt Realty
 969 Katia Street The Nation, ON K0A 2M0
En vigueur (176 Jours)
504 000 $ (CAD)
HORAIRES DES PORTES OUVERTES
-
OUVERTESDim, Août 302:00 pm - 4:00 pm
Description
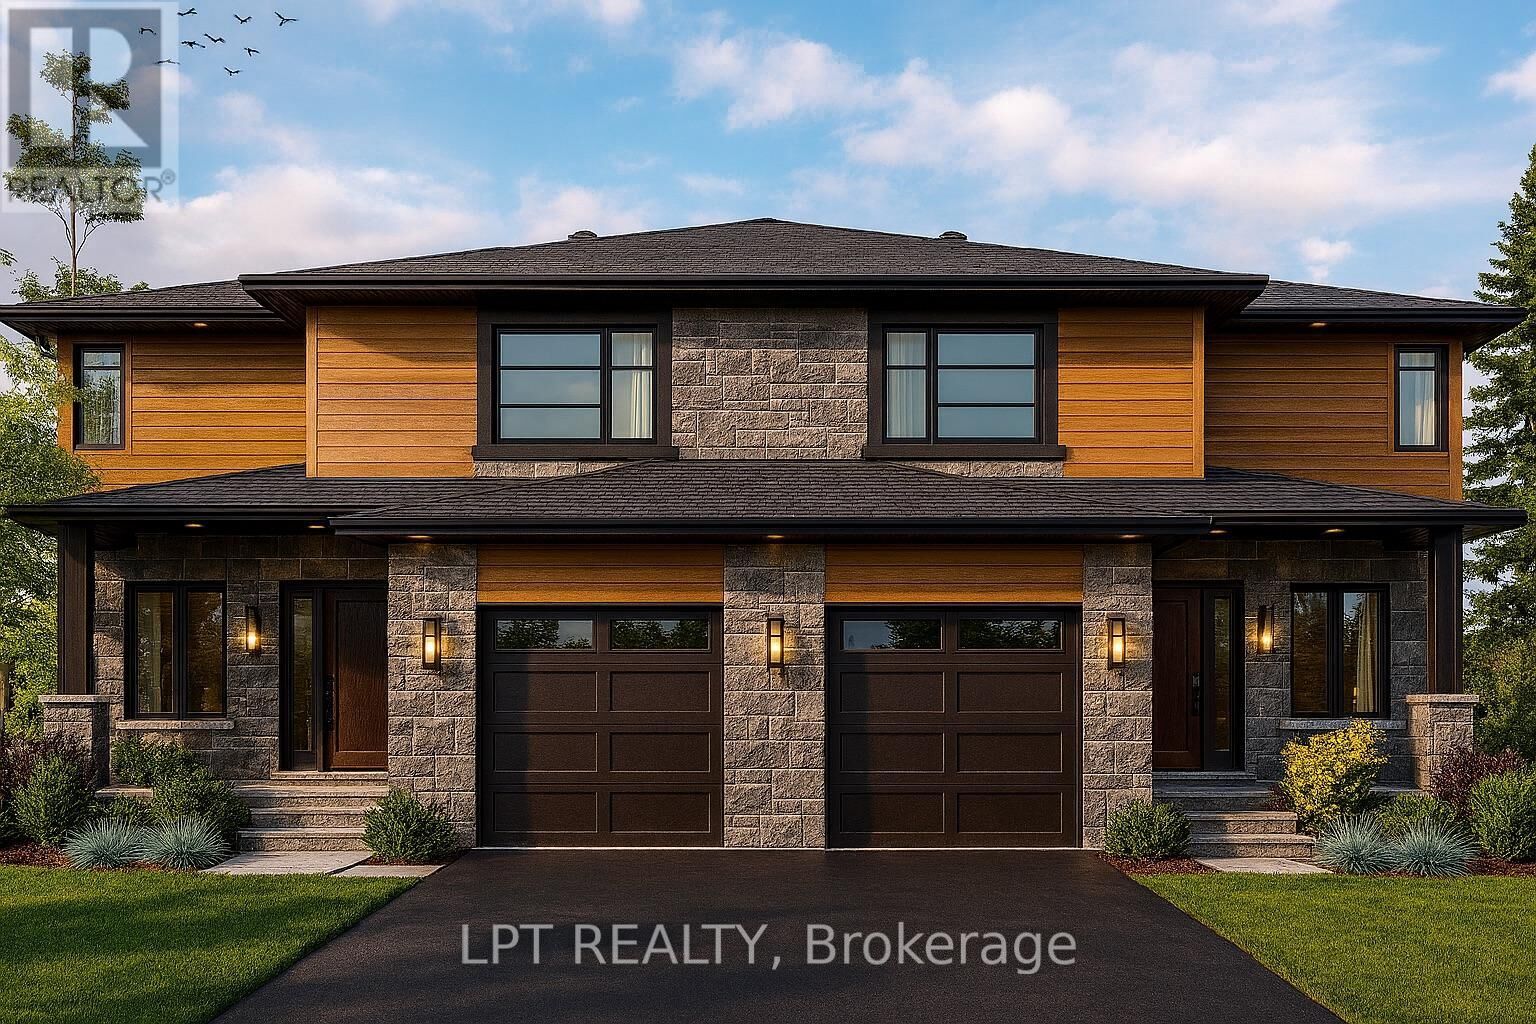
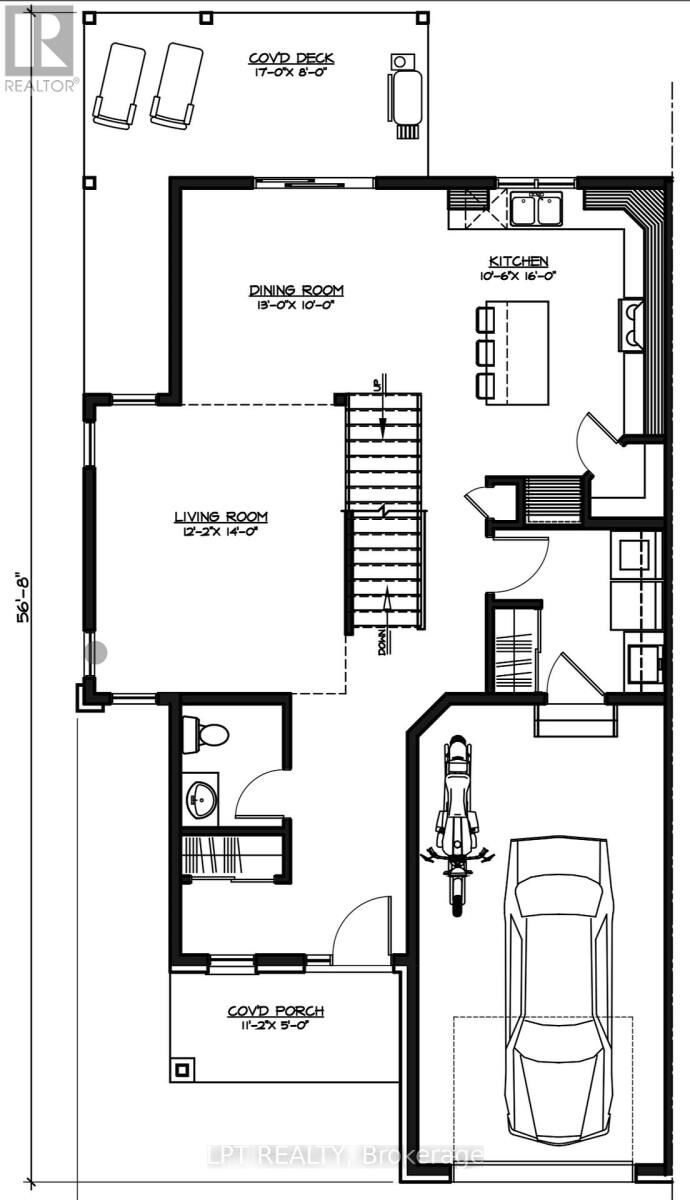
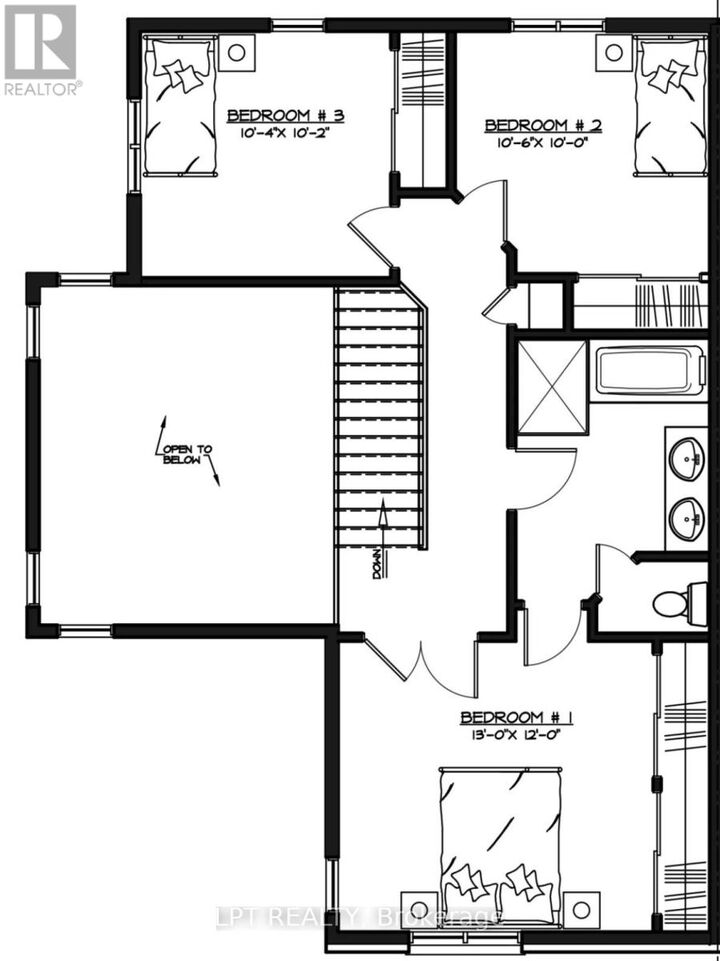
OPEN HOUSE Sunday August 30th AT 2:00pm-4:00pm AT 63 Chateauguay, Embrun. The Tanya is a stunning modern semi-detached home offering 1,548 square feet of bright, thoughtfully designed living space across two levels. With 3 bedrooms, a cheater ensuite, and an open-to-below feature that adds dramatic height and natural light, this home brings a unique architectural touch to everyday living. The main floor features an open-concept layout perfect for entertaining, along with a convenient powder room and functional flow between the kitchen, dining, and living spaces. Upstairs, you'll find all three bedrooms, including a spacious primary bedroom with direct access to the full bathroom through a cheater ensuite layout. The standout open-to-below design on the second level adds an elevated sense of space and modern style a rare feature in semi-detached homes. Constructed by Leclair Homes, a trusted family-owned builder known for exceeding Canadian Builders Standards. Specializing in custom homes, two-storeys, bungalows, semi-detached homes, and now fully legal secondary dwellings with rental potential in mind, Leclair Homes delivers detail-driven craftsmanship and long-term value in every build. FULL HST REBATE INCLUDED IN LISTING PRICE! (id:41440)
MLS®:
X12853744
X12853744
Catégorie
Single-Family Home
Single-Family Home
Ville
Prescott and Russell United Counties
Prescott and Russell United Counties
Listed By
Ronald Jr. McComber-Rozon, Lpt Realty
Source
CREA
Dernière vérification Août 29 2026 à 6:45 AM EDT
CREA
Dernière vérification Août 29 2026 à 6:45 AM EDT
Détails sur les salles de bains
- Salle de bains: 1
- Salle de bain partielles: 1
Caractéristiques Intérieures
- Water Heater
Caractéristiques de la propriété
- Foundation: Concrete
Chauffage et refroidissement
- Forced Air
- Natural Gas
- None
Informations sur les sous-sols
- Full
- Unfinished
Caractéristiques extérieures
- Vinyl Siding
- Stone
Informations sur les services publics
- Sewer: Sanitary Sewer
Stationnement
- Total: 3
- Attached Garage
- Garage
Étages
- 2
Historique des prix des annonces
Date
Événement
Prix
% Variation en
$ (+/-)
Avr 07, 2026
Prix modifié
504 000 $
-7%
-37 000 $
Disclaimer: The trademarks REALTOR®, REALTORS®, and the REALTOR® logo are controlled
by The Canadian Real Estate Association (CREA) and identify real estate professionals who are members of CREA. Listing Data Last Updated: 8/28/26 23:45
The trademarks REALTOR®, REALTORS®, and the REALTOR® logo are controlledby The Canadian Real Estate Association (CREA) and identify real estate professionals who are members of CREA. Listing Data Last Updated: 8/28/26 23:45

