
Inscription par: PropTX - IDX / Listed By: Lpt Realty
932 Katia Street The Nation, ON K0A 2M0
En vigueur
700 000 $ (CAD)
HORAIRES DES PORTES OUVERTES
-
OUVERTESDim, Août 302:00 pm - 4:00 pm

Description
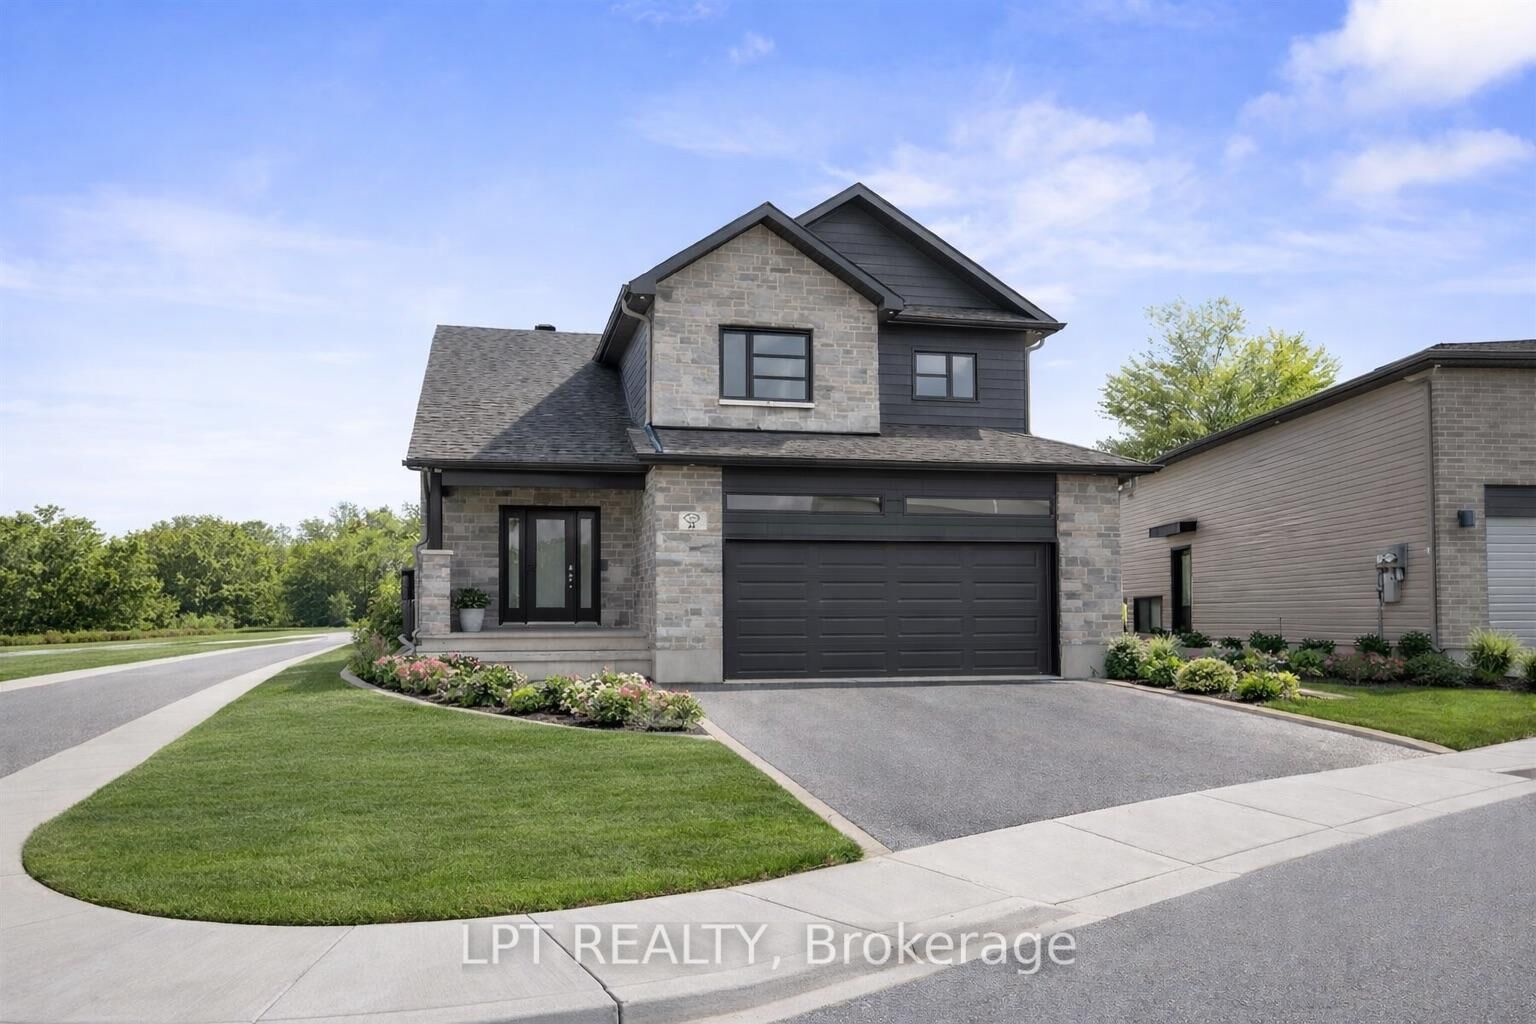
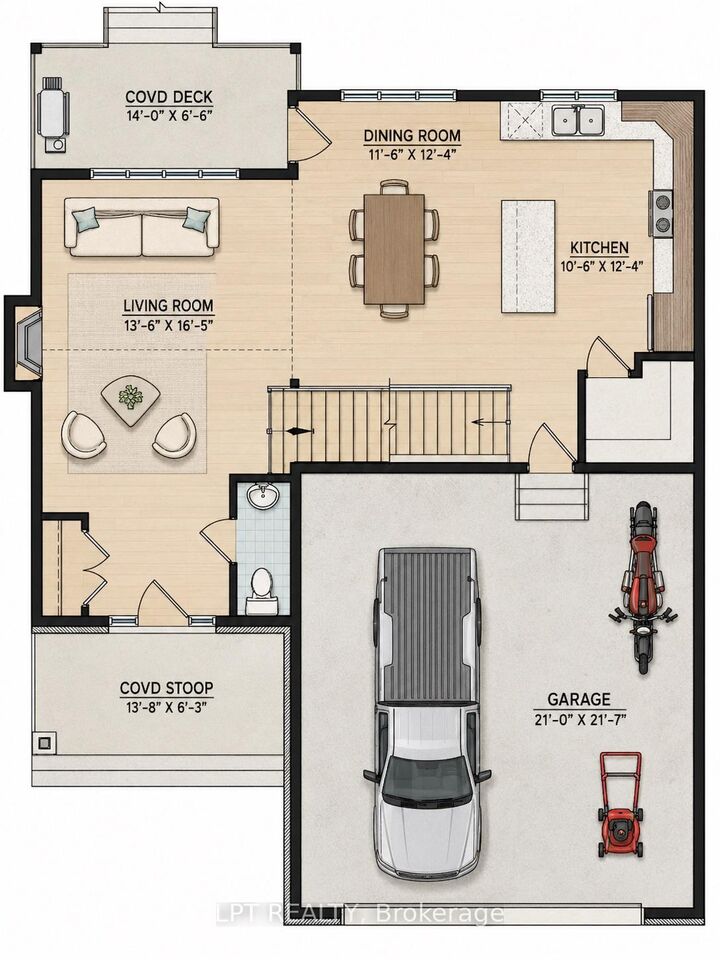
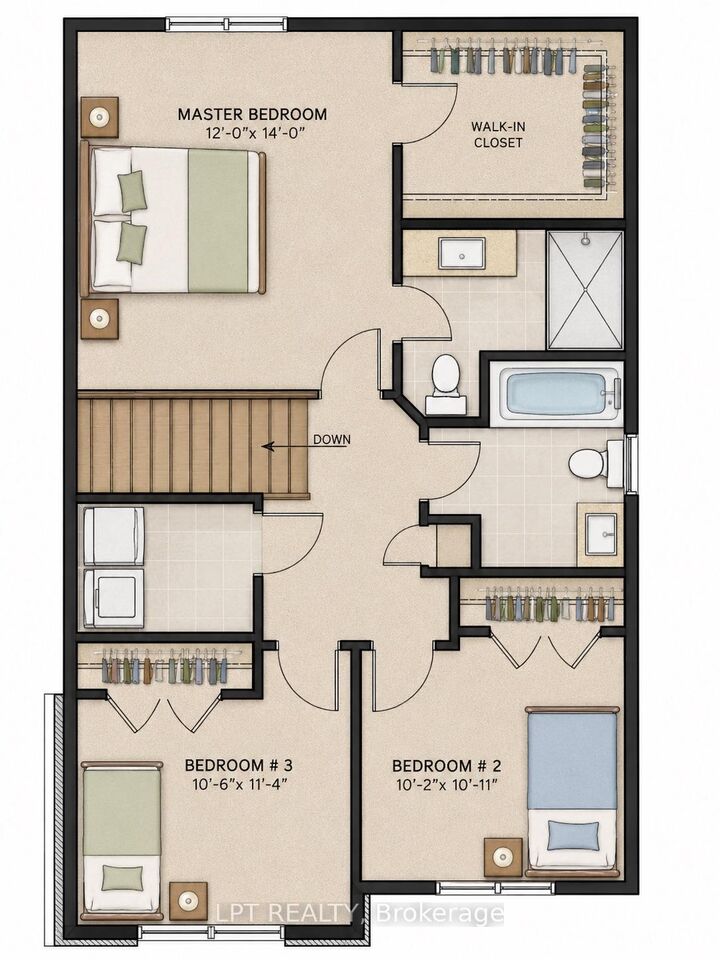
OPEN HOUSE Sunday August 30th AT 2:00pm-4:00pm AT 63 Chateauguay, Embrun. Welcome to the Emma a beautifully designed 2-storey home offering 1,555 square feet of smart, functional living space. This 3-bedroom, 2.5-bath layout is ideal for families or anyone who values efficient, stylish living. The open-concept main floor is filled with natural light, and the garage is conveniently located near the kitchen perfect for easy grocery hauls straight to the pantry. Upstairs, the spacious primary suite features a walk-in closet and private ensuite, creating a relaxing retreat at the end of the day. Every inch of the Emma is thoughtfully laid out to blend comfort, convenience, and modern design. What truly sets this model apart is its fully legal, separate metered basement unit, complete with a separate 1-bedroom layout and 4-piece bathroom. Whether you're looking to generate rental income, accommodate extended family, or create a private guest space, this built-in secondary dwelling offers flexibility and long-term value. Constructed by Leclair Homes, a trusted family-owned builder known for exceeding Canadian Builders Standards. Specializing in custom homes, two-storeys, bungalows, semi-detached homes, and now offering fully legal secondary dwellings with rental potential in mind, Leclair Homes brings detail-driven craftsmanship and long-term value to every project. FULL HST REBATE INCLUDED IN LISTING PRICE!
MLS®:
X13163970
X13163970
Catégorie
Multifamily
Multifamily
Style
2-Storey
2-Storey
Ville
Prescott and Russell United Counties
Prescott and Russell United Counties
Communauté
616 - Limoges
616 - Limoges
Listed By
Lpt Realty
Source
PropTX - IDX
Dernière vérification Août 29 2026 à 7:07 AM EDT
PropTX - IDX
Dernière vérification Août 29 2026 à 7:07 AM EDT
Détails sur les salles de bains
Caractéristiques Intérieures
- Water Heater Owned
- In-Law Suite
- Accessory Apartment
- Separate Hydro Meter
- In-Law Capability
Caractéristiques de la propriété
- Foundation: Concrete
Chauffage et refroidissement
- Forced Air
- None
Informations sur les sous-sols
- Full
- Apartment
Informations sur le pool
- None
Caractéristiques extérieures
- Vinyl Siding
- Stone
- Toit: Asphalt Shingle
Informations sur les services publics
- Sewer: Sewer
- Fuel: Gas
- Energy: Energy Certificate: No
Garage
- Attached
Stationnement
- Available
Étages
- 2
Disclaimer: Copyright 2026 Toronto IDX. All rights reserved. This information is deemed reliable, but not guaranteed. The information being provided is for consumers’ personal, non-commercial use and may not be used for any purpose other than to identify prospective properties consumers may be interested in purchasing. Data last updated 8/29/26 00:07

