
Inscription par: PropTX - IDX / Listed By: Sutton Group Select Realty
233 Upper Queen Street 4 Thames Centre, ON N0M 2P0
En vigueur
519 900 $ (CAD)
HORAIRES DES PORTES OUVERTES
-
OUVERTESSam, Août 292:00 pm - 4:00 pm
-
OUVERTESDim, Août 302:00 pm - 4:00 pm
-
OUVERTESDim, Août 302:00 pm - 4:00 pm
-
OUVERTESDim, Août 302:00 pm - 4:00 pm
plus d’infos
plus d’infos
Description
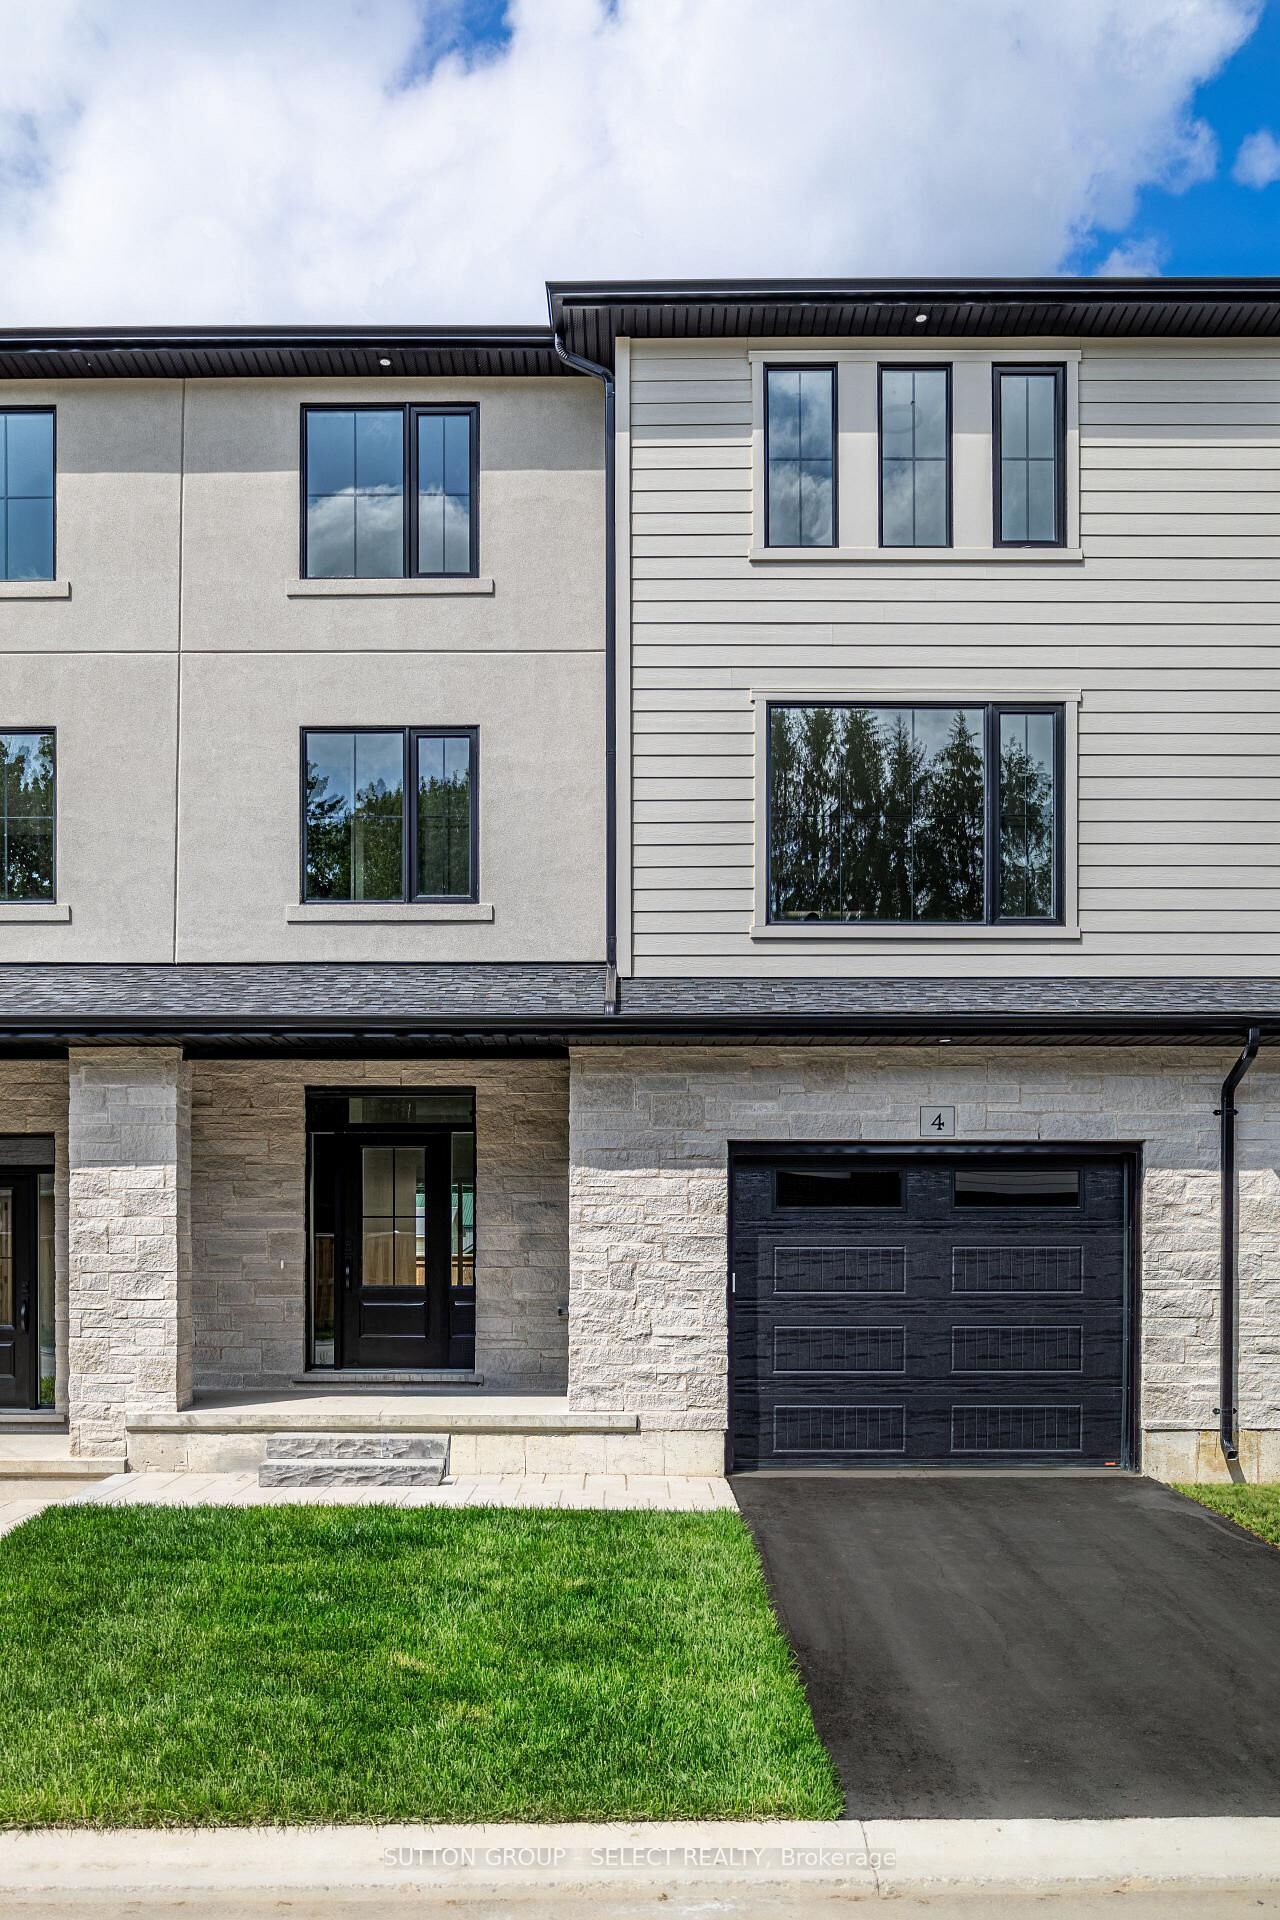
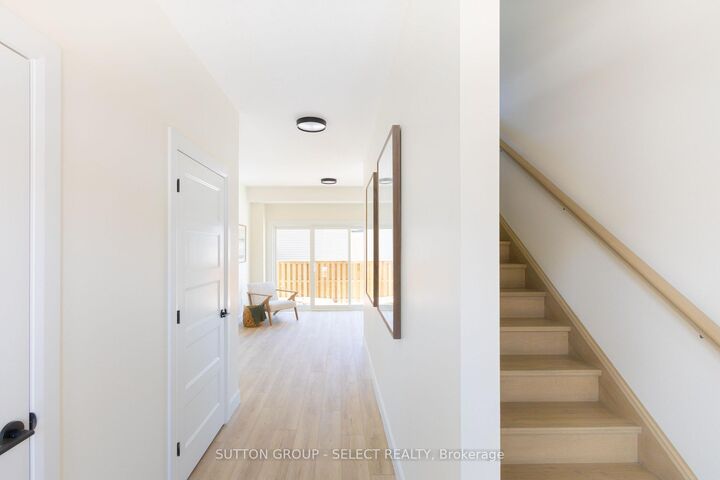
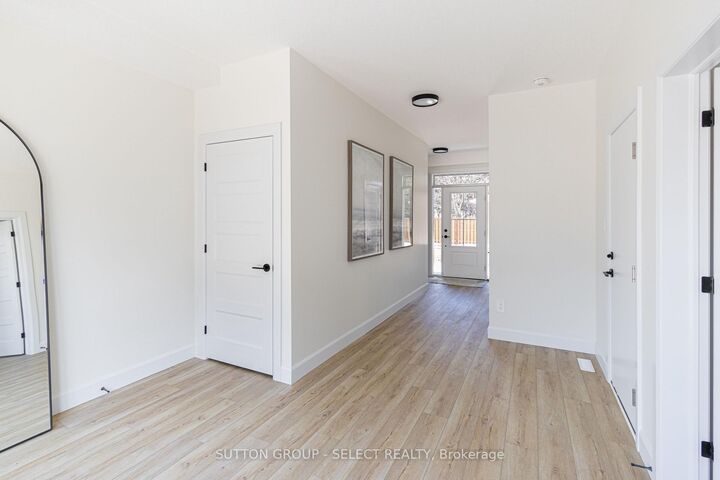
Welcome to this beautifully finished INTERIOR unit approximately 2005 sq. ft in the growing community of Thorndale, ideally located beside a park. This spacious home offers 4 bedrooms, 4 bathrooms, and an attached single-car garage with a garage door opener. The open-concept main floor features a designer kitchen with quartz countertops, stylish back splash, pot lights, and a full 6-piece stainless steel appliance package, flowing seamlessly into the living and dining areas. Luxury vinyl plank flooring extends throughout the home, complemented by stained staircases, oversized tile in the bathrooms and laundry room, quartz countertops throughout, a glass ensuite shower, and convenient third-floor laundry. The exterior is finished with upgraded James Hardie siding, upgraded stone accents, and premium shingles for exceptional curb appeal. Offered at $519,900, this price includes the full government ENHR HST rebate assigned back to the builder.
MLS®:
X13511594
X13511594
Catégorie
Townhouse
Townhouse
Style
3-Storey
3-Storey
Ville
Middlesex County
Middlesex County
Communauté
Thorndale
Thorndale
Listed By
Sutton Group Select Realty
Source
PropTX - IDX
Dernière vérification Août 29 2026 à 2:39 AM EDT
PropTX - IDX
Dernière vérification Août 29 2026 à 2:39 AM EDT
Détails sur les salles de bains
Caractéristiques Intérieures
- Sump Pump
- Carpet Free
- On Demand Water Heater
- Water Meter
- Erv/Hrv
Caractéristiques de la propriété
- Foundation: Concrete
Chauffage et refroidissement
- Forced Air
- Central Air
Informations sur les sous-sols
- Unfinished
Informations sur le pool
- None
Caractéristiques extérieures
- Brick
- Board & Batten
- Toit: Asphalt Shingle
Informations sur les services publics
- Sewer: Sewer
- Fuel: Gas
- Energy: Energy Certificate: No
Garage
- Attached
Stationnement
- Inside Entry
Étages
- 3
Disclaimer: Copyright 2026 Toronto IDX. All rights reserved. This information is deemed reliable, but not guaranteed. The information being provided is for consumers’ personal, non-commercial use and may not be used for any purpose other than to identify prospective properties consumers may be interested in purchasing. Data last updated 8/28/26 19:39

