
Inscription par: WINDSOR-ESSEX COUNTY / Listed By: Royal Lepage Binder Real Estate
5232 Rafael Tecumseh, ON N0R 1K0
En vigueur (114 Jours)
849 900 $ (CAD)
Description
MLS®:
26010292
26010292
Catégorie
Single-Family Home
Single-Family Home
Style
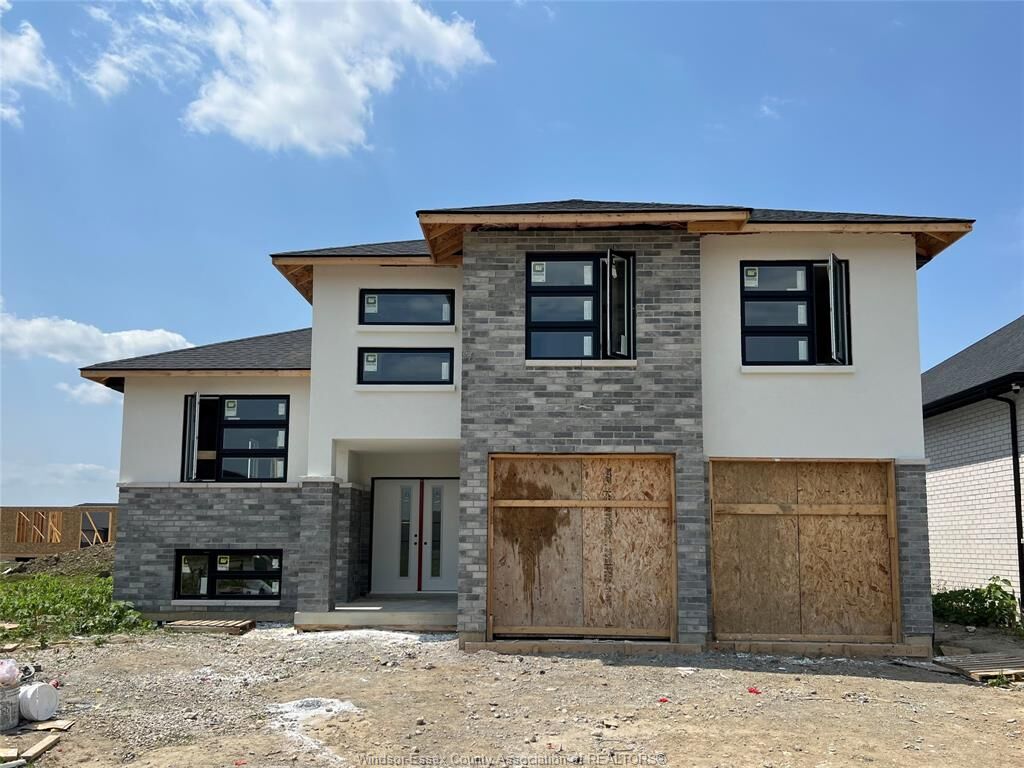
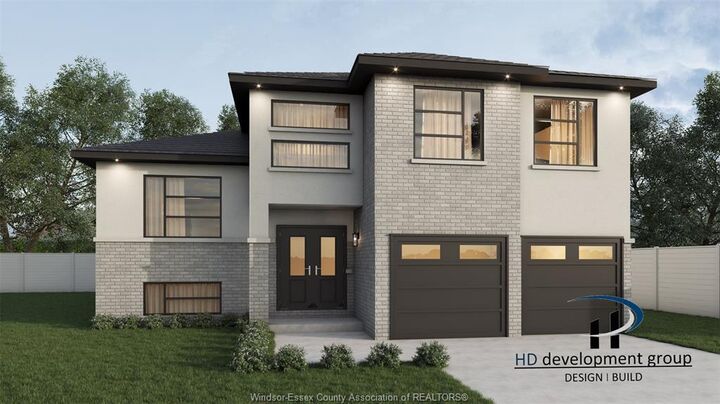
Raised Ranch W/ Bonus Room
Raised Ranch W/ Bonus Room
Ville
Essex County
Essex County
Listed By
Jazz Chappus, Royal Lepage Binder Real Estate
Source
WINDSOR-ESSEX COUNTY
Dernière vérification Août 28 2026 à 7:31 AM EDT
WINDSOR-ESSEX COUNTY
Dernière vérification Août 28 2026 à 7:31 AM EDT
Détails sur les salles de bains
- Salles de bains: 3
Caractéristiques Intérieures
- Misc Features : Walk-In Closet
- Appliances :
- Misc Features : Grade Entrance
- Misc Features : Walk-In Pantry
- Misc Features : Pantry
Quartier
- 5 - Tecumseh
Informations sur le lot
- Shopping Nearby
Caractéristiques de la propriété
- Foundation: Concrete
Chauffage et refroidissement
- Central Air Conditioning
- Furnace
- Heat Recovery Ventilation (Hrv)
Informations sur les sous-sols
- Full Unfinished
Planchers
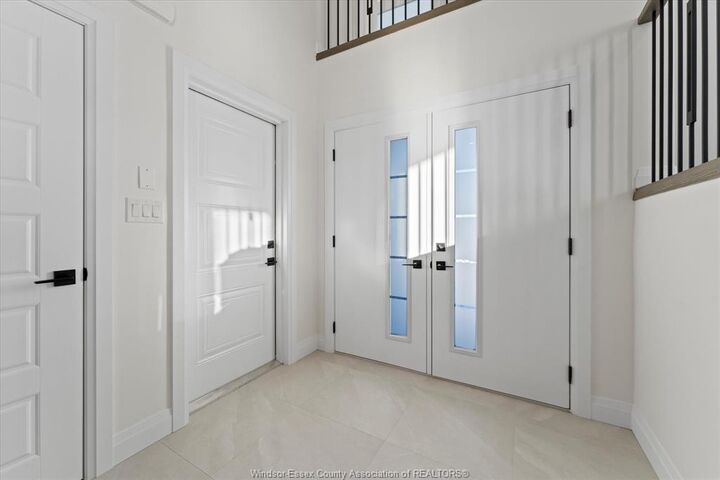
- Ceramic or Porcelain
- Hardwood or Engineered Hrwd
Caractéristiques extérieures
- Brick
- Concrete/Stucco
Informations sur les services publics
- Utilities: Connected
- Sewer: Sanitary Connected
- Fuel: Natural Gas
Garage
- Double Garage
- Attached Garage
- Inside Entry
Étages
- 1
Surface Habitable
- 2,020 pi. ca.
Disclaimer: Copyright 2026 Windsor-Essex County Association of Realtors. All rights reserved. This information is deemed reliable, but not guaranteed. The information being provided is for consumers’ personal, non-commercial use and may not be used for any purpose other than to identify prospective properties consumers may be interested in purchasing. Data last updated 8/28/26 00:31


Inside, this well-planned layout features 4 spacious bedrooms and 3 full bathrooms, including a beautifully designed primary suite, offering comfort and functionality for today’s families. The unfinished basement provides excellent potential for future development, whether you envision additional living space, a recreation area, or a custom setup tailored to your needs. With many high-end finishes included as standard, this is a great opportunity to own a brand new home in one of Tecumseh’s most desirable communities. Conveniently located near parks, trails, schools, shopping, and the upcoming Mega Hospital. Contact today to learn more about this home, available lots, and other building opportunities with HD Development Group.