
Inscription par: WINDSOR-ESSEX COUNTY / Listed By: Royal Lepage Binder Real Estate
5075 Manning Road Tecumseh, ON N0R 1K0
En vigueur (29 Jours)
849 900 $ (CAD)

Description
MLS®:
26018404
26018404
Les impôts
$4,300(2026)
$4,300(2026)
Surface Terrain
0.45 acres
0.45 acres
Catégorie
Single-Family Home
Single-Family Home
Style
Ranch
Ranch
Ville
Essex County
Essex County
Listed By
David Mady, Royal Lepage Binder Real Estate
Source
WINDSOR-ESSEX COUNTY
Dernière vérification Août 28 2026 à 11:05 PM EDT
WINDSOR-ESSEX COUNTY
Dernière vérification Août 28 2026 à 11:05 PM EDT
Détails sur les salles de bains
- Salles de bains: 2
- Salle d’eau: 1
Caractéristiques Intérieures
- Appliances : Washer
- Appliances : Refrigerator
- Appliances : Dishwasher
- Appliances : Microwave Range Hood Combo
- Appliances : Stove
- Misc Features : Other
- Misc Features : See Remarks
- Appliances : Dryer
- Misc Features : Atrium / Sunroom
- Misc Features : Pantry
Quartier
- 5 - Tecumseh
Informations sur le lot
- Landscaped
- Treed Lot
- Other
- See Remarks
Caractéristiques de la propriété
- Foundation: Block
Chauffage et refroidissement
- Central Air Conditioning
- Forced Air
- Furnace
Informations sur les sous-sols
- See Remarks Finished
Planchers
- Carpeted
- Ceramic or Porcelain
- Cushion or Lino or Vinyl
Caractéristiques extérieures
- Stone
- Brick
- Wood Siding
- Toit: Asphalt Shingle
Informations sur les services publics
- Utilities: Connected
- Sewer: Septic System Connected
- Fuel: Natural Gas
Garage
- Double Garage
- Attached Garage
- None
Étages
- 1
Historique des prix des annonces
Date
Événement
Prix
% Variation en
$ (+/-)
Août 27, 2026
Prix modifié
849 900 $
-6%
-50 000 $
Août 18, 2026
Prix modifié
899 900 $
-3%
-25 000 $
Disclaimer: Copyright 2026 Windsor-Essex County Association of Realtors. All rights reserved. This information is deemed reliable, but not guaranteed. The information being provided is for consumers’ personal, non-commercial use and may not be used for any purpose other than to identify prospective properties consumers may be interested in purchasing. Data last updated 8/28/26 16:05


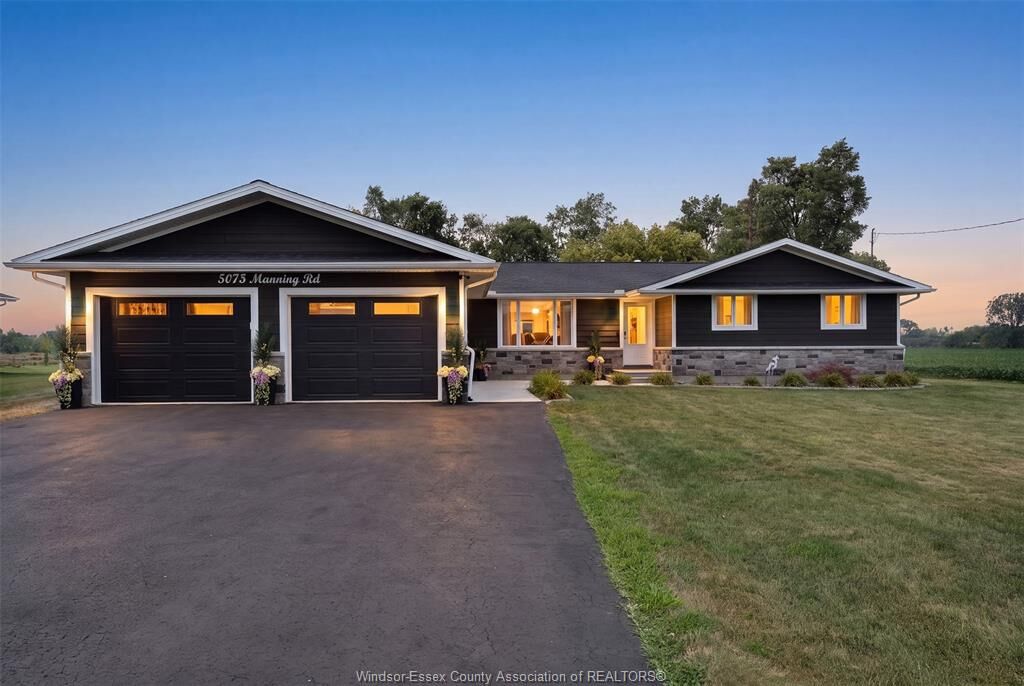
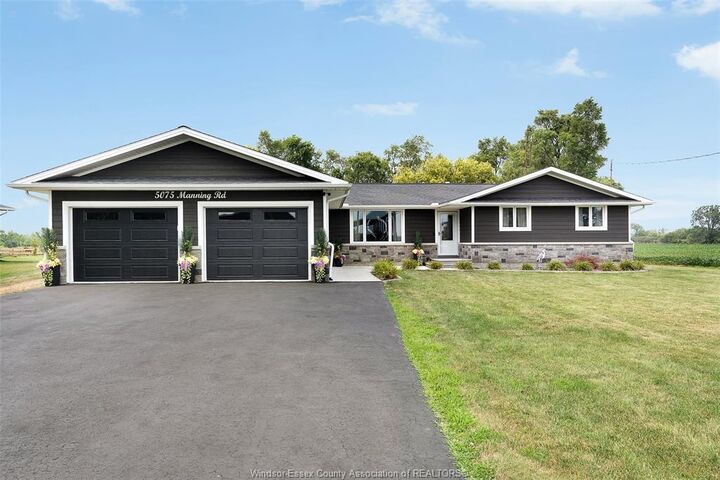
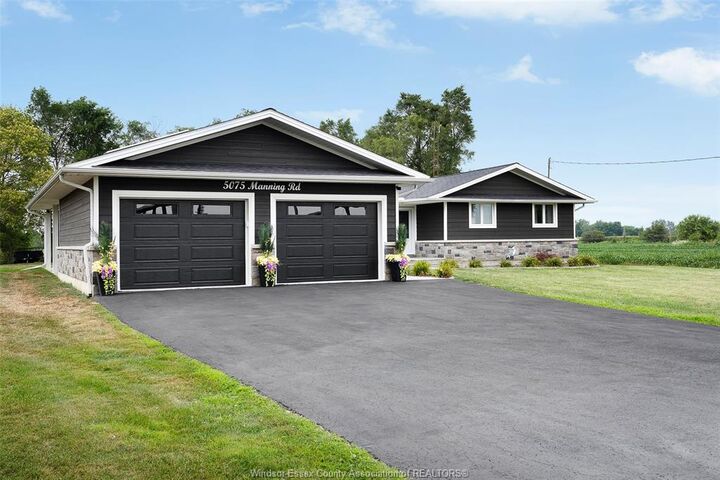
Nestled on a private, almost 1/2 acre treed lot with no rear neighbours, this beautifully updated home features 3 bedrooms, 2 + 1.5 baths, a bright family room, main floor laundry and a stunning kitchen with granite countertops, massive island and stainless steel appliances.
Natural light fills this home, while the enormous sunroom overlooks the private, treed lot with no rear neighbours.
The fully finished lower level provides endless possibilities for additional living and entertaining.
A 2+ car garage, huge utility room and oversized shed make this property ideal for home business owners or hobbyists.
Whether you're looking for rural living or quick access to urban amenities, this property has it all.
Refer to List of Updates.
48 owned solar panels generate approximately $12,000 annually.