
Inscription par: WINDSOR-ESSEX COUNTY / Listed By: Remax Capital Diamond Realty
414 Chambers Tecumseh, ON N8N 4T5
En vigueur (16 Jours)
1 149 900 $ (CAD)
Description
MLS®:
26019736
26019736
Les impôts
$6,800(2026)
$6,800(2026)
Catégorie
Single-Family Home
Single-Family Home
Style
1 1/2 Storey
1 1/2 Storey
Ville
Essex County
Essex County
Listed By
Ryan Peltier, Remax Capital Diamond Realty
Source
WINDSOR-ESSEX COUNTY
Dernière vérification Août 28 2026 à 7:31 AM EDT
WINDSOR-ESSEX COUNTY
Dernière vérification Août 28 2026 à 7:31 AM EDT
Détails sur les salles de bains
- Salles de bains: 2
- Salles d’eau: 2
Caractéristiques Intérieures
- Appliances : Washer
- Appliances : Refrigerator
- Appliances : Dishwasher
- Misc Features : Sauna
- Appliances : Stove
- Appliances : Dryer
Quartier
- 61 - Amy Croft/Russell Woods/Orchard Park
Informations sur le lot
- Fenced Yard
- Landscaped
- Treed Lot
- Shopping Nearby
- Playground Nearby
- Patio(s)
Caractéristiques de la propriété
- Foundation: Concrete
Chauffage et refroidissement
- Central Air Conditioning
- Forced Air
- Furnace
Informations sur les sous-sols
- Full Finished
Planchers
- Carpeted
- Ceramic or Porcelain
- Hardwood or Engineered Hrwd
Caractéristiques extérieures
- Brick
Informations sur les services publics
- Utilities: Connected
- Sewer: Sanitary Connected
- Fuel: Natural Gas
Garage
- Attached Garage
- Triple Garage
Étages
- 2
Disclaimer: Copyright 2026 Windsor-Essex County Association of Realtors. All rights reserved. This information is deemed reliable, but not guaranteed. The information being provided is for consumers’ personal, non-commercial use and may not be used for any purpose other than to identify prospective properties consumers may be interested in purchasing. Data last updated 8/28/26 00:31


beautiful Leffler Park with no rear neighbours and exceptional privacy. This impressive home features 3+1
bedrooms, 4 bathrooms, and a spacious open concept main floor perfect for modern living and entertaining.
The updated kitchen flows seamlessly into the large living and dining areas, creating a bright and inviting
space for the whole family. The second level offers 3 generous bedrooms, including a large primary suite
complete with ensuite bath. The finished basement adds even more living space with a family room,
additional bedroom, and dedicated gym area. Step outside to your own private backyard retreat featuring a
heated saltwater inground pool, outdoor sauna, covered patio, and beautifully landscaped yard the ultimate
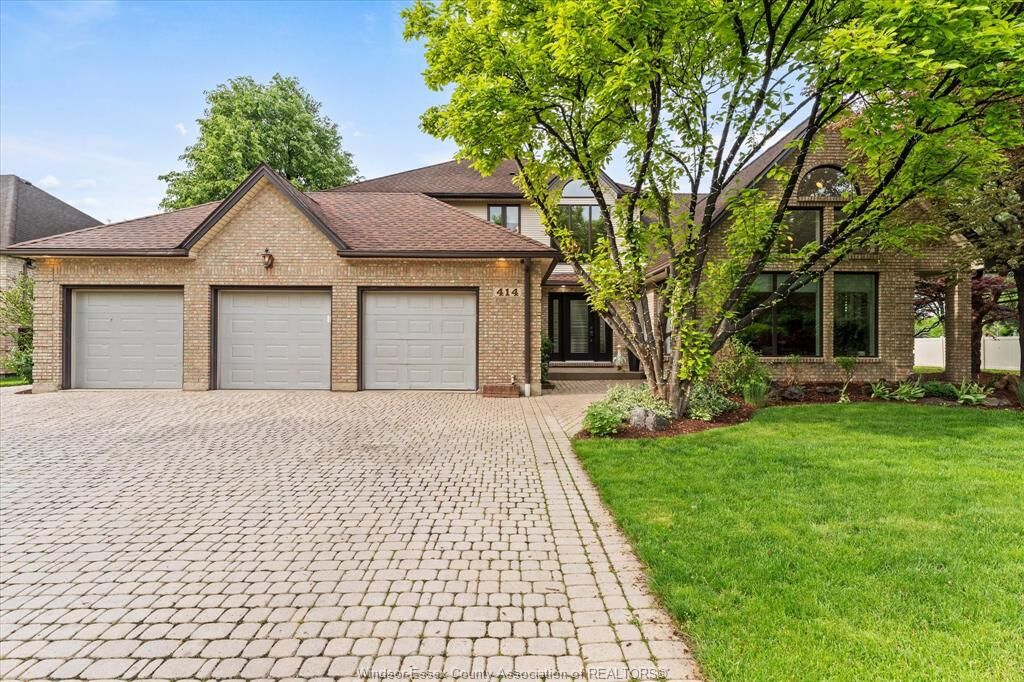
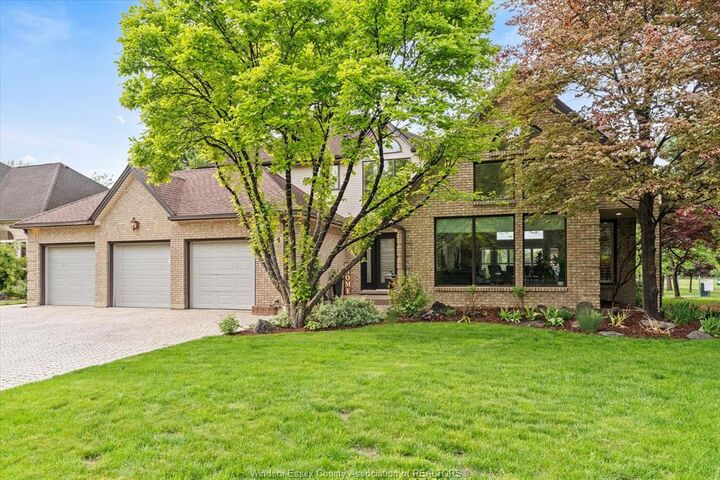
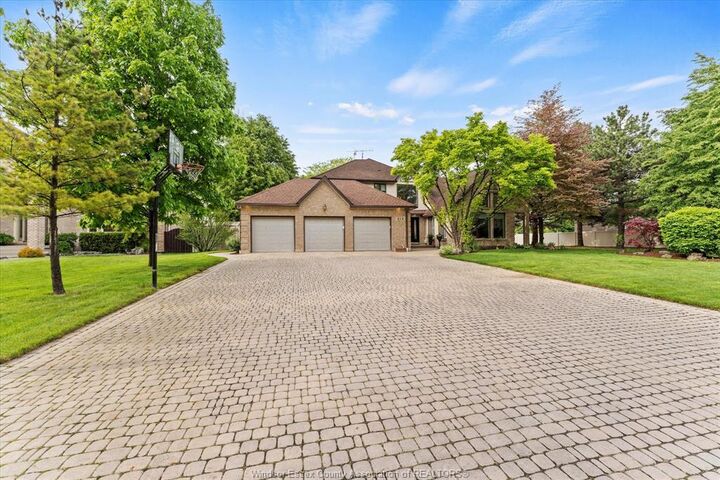
setup for relaxing or entertaining. Additional highlights include a 3-car garage, grade entrance, amazing curb appeal, and an unbeatable
location close to parks, schools, shopping, and all amenities. Rarely do homes in Orchard Park offer this
combination of space, updates, lifestyle, and location.