
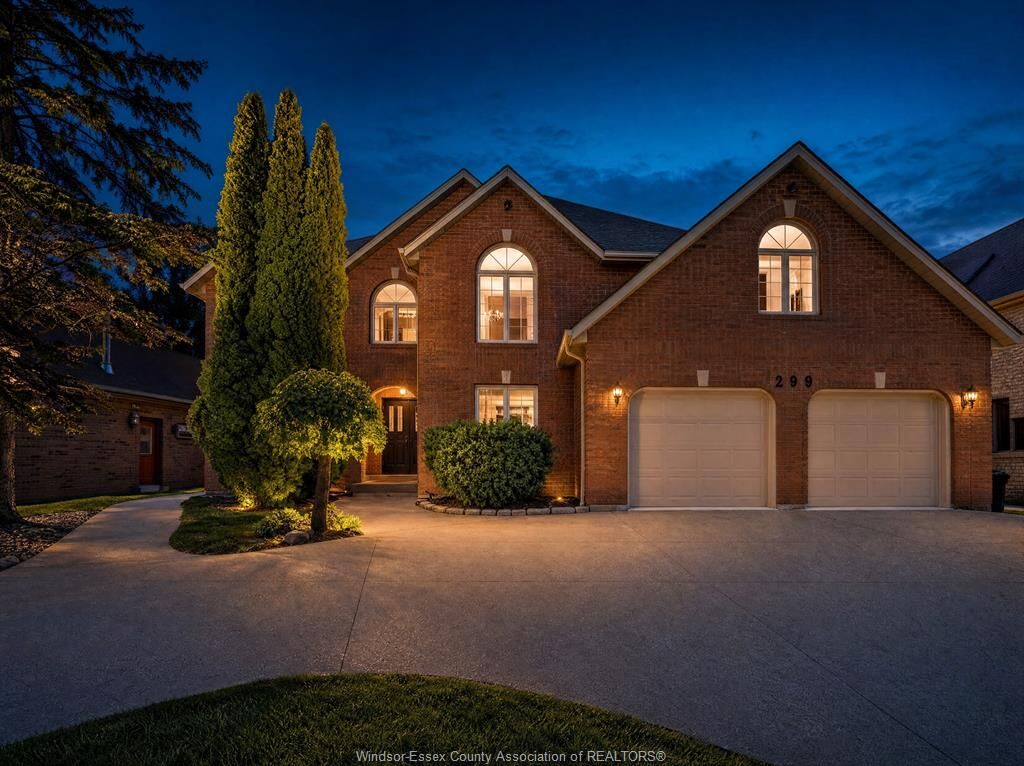
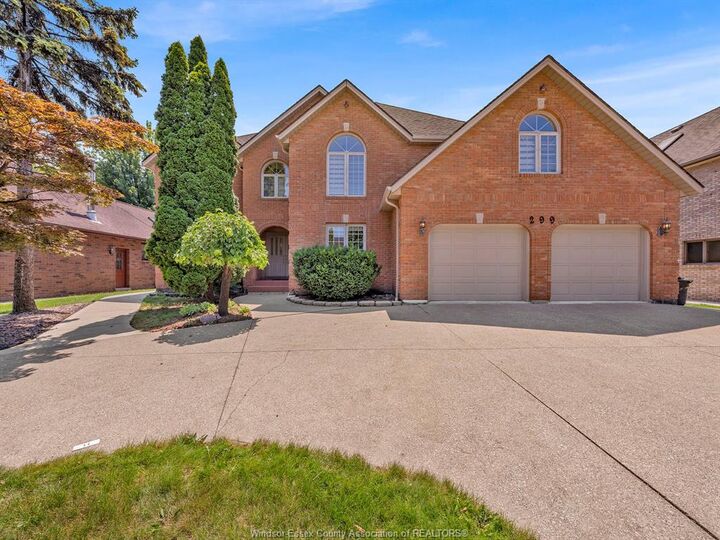
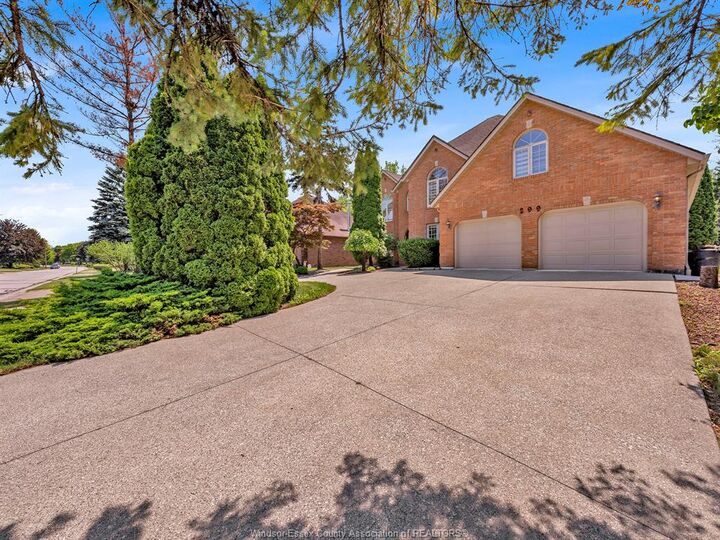
Inscription par: WINDSOR-ESSEX COUNTY / Listed By: Manor Windsor Realty Ltd.
299 Russel Woods Drive Tecumseh, ON N8N 4K4
En vigueur (50 Jours)
999 900 $ (CAD)
Description
MLS®:
26016599
26016599
Les impôts
$8,256(2026)
$8,256(2026)
Catégorie
Single-Family Home
Single-Family Home
Année de Construction
1990
1990
Style
2 Storey
2 Storey
Ville
Essex County
Essex County
Listed By
Maria Franzoi, Manor Windsor Realty Ltd.
Source
WINDSOR-ESSEX COUNTY
Dernière vérification Août 29 2026 à 1:35 AM EDT
WINDSOR-ESSEX COUNTY
Dernière vérification Août 29 2026 à 1:35 AM EDT
Détails sur les salles de bains
- Salles de bains: 3
- Salle d’eau: 1
Caractéristiques Intérieures
- Appliances : Washer
- Appliances : Central Vacuum
- Appliances : Dishwasher
- Appliances : Microwave Range Hood Combo
- Misc Features : C/Vac Attachments
- Misc Features : Skylight
- Misc Features : Walk-In Closet
- Misc Features : Grade Entrance
- Misc Features : Alarm System
- Misc Features : Intercom
- Appliances : Freezer
- Misc Features : Central Vacuum - R/I
- Appliances : Dryer
- Inclusions : Washer & Dryer
- Inclusions : 2 Stoves
- Inclusions : 2 Fridges
- Inclusions : Microwave
- Inclusions : 2 Dishwashers
- Inclusions : Freezer
- Inclusions : All Light Fixtures
- Appliances : 2 Fridges
- Appliances : 2 Stoves
- Inclusions : Window Coverings & Central Vac
Quartier
- 61 - Amy Croft/Russell Woods/Orchard Park
Informations sur le lot
- Fenced Yard
- Landscaped
- Sundeck
- Treed Lot
- Shopping Nearby
- Playground Nearby
- Patio(s)
Caractéristiques de la propriété
- Cheminée: Conventional (Natural) Wood
- Foundation: Block
Chauffage et refroidissement
- Central Air Conditioning
- Forced Air
- Furnace
Informations sur les sous-sols
- Full Finished
Planchers
- Carpeted
- Ceramic or Porcelain
- Hardwood or Engineered Hrwd
Caractéristiques extérieures
- Brick
- Toit: Asphalt Shingle
Informations sur les services publics
- Utilities: Connected
- Sewer: Sanitary Connected
- Fuel: Natural Gas
Garage
- Double Garage
- Attached Garage
- Inside Entry
Étages
- 2
Surface Habitable
- 4,200 pi. ca.
Disclaimer: Copyright 2026 Windsor-Essex County Association of Realtors. All rights reserved. This information is deemed reliable, but not guaranteed. The information being provided is for consumers’ personal, non-commercial use and may not be used for any purpose other than to identify prospective properties consumers may be interested in purchasing. Data last updated 8/28/26 18:35


basement. Grand foyer overlooks the formal living room, formal dining room and family room w/fireplace. Chef's kitchen
complete with tons of cupboards, granite counters, center island, S.S. appliances and large eating area with patio doors
leading out to your backyard oasis w/new 2-tiered deck, cement patio & inground pool. The 5 bedrooms and 4 bathrooms
include a massive primary bedroom with vaulted ceilings, sitting area, ensuite bath & his/hers walk-in closets! Grade
entrance in lower level provides access for potential mother-in-law suite. Main floor laundry has additional stove &
dishwasher for food prep when entertaining. Walking distance to the waterfront and close to all amenities. Roof 2012
(40yr.shingles). Furnace & AC 2010. Pool liner 2017 (Pool is in good working order but was not opened this year as owner
is away for the summer). This home is perfect for a large family or those who love to entertain. Complete with circular
driveway that can park lots of cars! Seller will be downsizing so all furniture is negotiable! Don't miss this opportunity. Call
to book your personal viewing today!! Note: property size extends beyond the fence (behind the shed) right to the tree line.