
Inscription par: WINDSOR-ESSEX COUNTY / Listed By: Remax Preferred Realty Ltd. 585
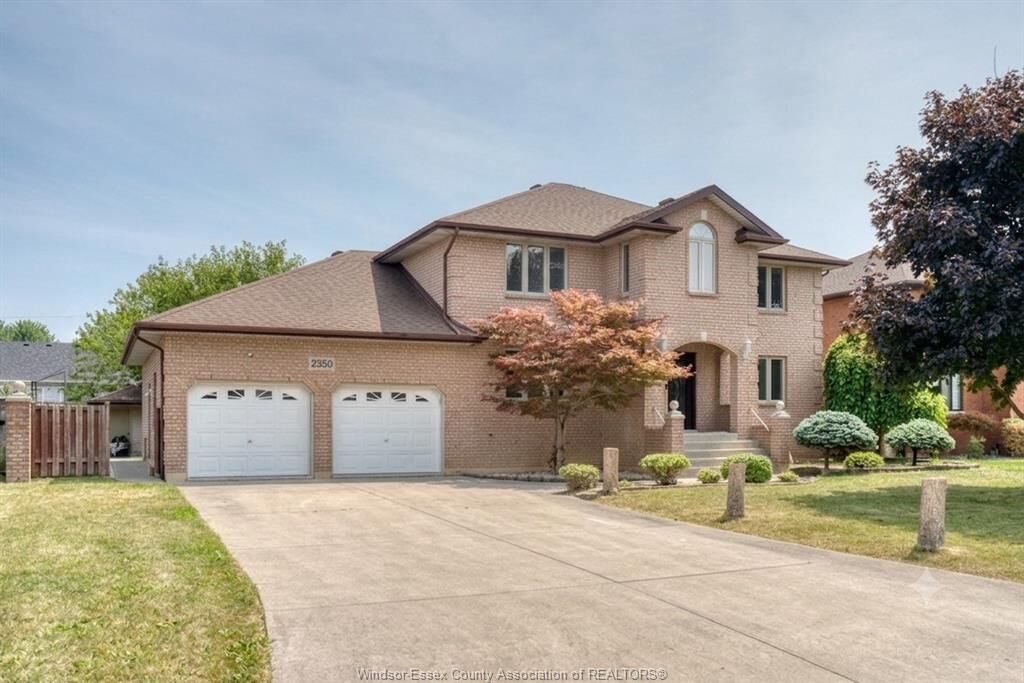
2350 Docherty Drive Tecumseh, ON N8N 4R2
En vigueur (18 Jours)
1 199 000 $ (CAD)
Description
MLS®:
26019403
26019403
Les impôts
$7,115(2026)
$7,115(2026)
Catégorie
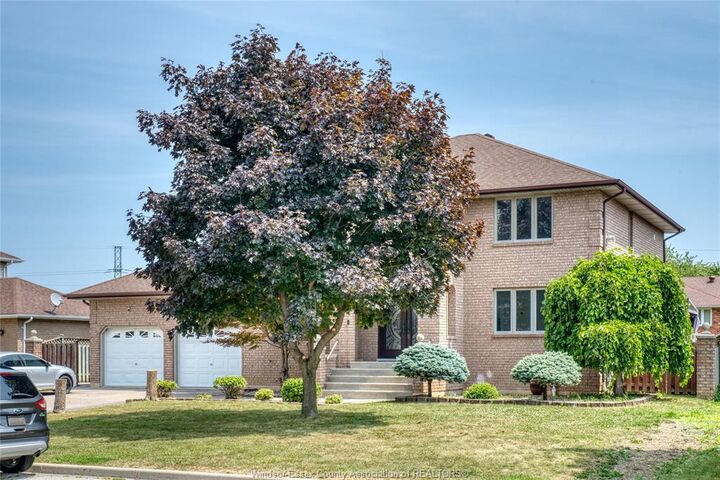
Single-Family Home
Single-Family Home
Année de Construction
1997
1997
Style
2 Storey
2 Storey
Ville
Essex County
Essex County
Listed By
Aman Ranu, Remax Preferred Realty Ltd. 585
Source
WINDSOR-ESSEX COUNTY
Dernière vérification Août 28 2026 à 7:31 AM EDT
WINDSOR-ESSEX COUNTY
Dernière vérification Août 28 2026 à 7:31 AM EDT
Détails sur les salles de bains
- Salles de bains: 5
- Salle d’eau: 1
Caractéristiques Intérieures
- Appliances : Washer
- Misc Features : Walk-In Closet
- Misc Features : Grade Entrance
- Misc Features : Energy Efficient
- Appliances : Oven Built-In
- Appliances : Cooktop
- Misc Features : 2nd Kitchen
- Appliances : Stove
- Misc Features : Other
- Misc Features : See Remarks
- Misc Features : In-Law Suite
- Appliances : See Remarks
- Appliances : Other
- Appliances : 2 Fridges
Quartier
- 5 - Tecumseh
Informations sur le lot
- Fenced Yard
- Landscaped
- Other
- See Remarks
- Shopping Nearby
- Playground Nearby
- Patio(s)
Caractéristiques de la propriété
- Cheminée: Insert Electric
- Foundation: Concrete
Chauffage et refroidissement
- Central Air Conditioning
- Forced Air
- Furnace
Informations sur les sous-sols
- Full Finished
Planchers
- Laminate
- Ceramic or Porcelain
Caractéristiques extérieures
- Brick
- Other
- See Remarks
- Toit: Asphalt Shingle
Informations sur les services publics
- Utilities: Connected
- Sewer: Sanitary Storm Connected Connected
- Fuel: Natural Gas
Garage
- 2.5 Garage
Étages
- 2
Disclaimer: Copyright 2026 Windsor-Essex County Association of Realtors. All rights reserved. This information is deemed reliable, but not guaranteed. The information being provided is for consumers’ personal, non-commercial use and may not be used for any purpose other than to identify prospective properties consumers may be interested in purchasing. Data last updated 8/28/26 00:31


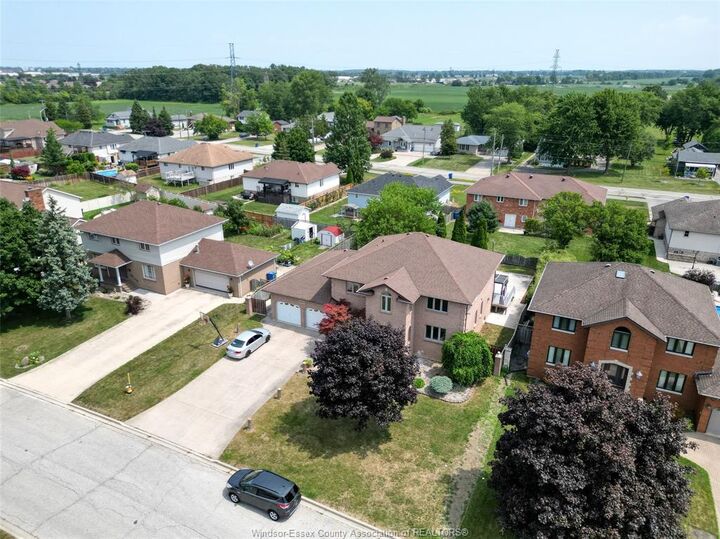
neighbourhood close to all highways and shopping and top to bottom renovation recently done on full house,
this Home is offering 8 bedrooms and 5.5 bathrooms. The upper level is a private retreat featuring 4
spacious bedrooms, each equipped with its own dedicated ensuite. The main floor provides a convenient
bedroom with an ensuite, a new redesign kitchen with island ,complemented by a stylish half-bathroom for
guests. Designed for maximum flexibility, the basement includes 3 additional bedrooms, a full bathroom, and
a fully equipped second kitchen, perfect for an in-law suite, guest quarters, or extended family living.
This home perfectly blends functional design with ample space to suit any lifestyle.