
Inscription par: WINDSOR-ESSEX COUNTY / Listed By: Jump Realty Inc
2073 Lesperance Road Tecumseh, ON N8N 1Y6
En vigueur (3 Jours)
1 398 800 $ (CAD)
HORAIRES DES PORTES OUVERTES
-
OUVERTESSam, Août 291:00 pm - 3:00 pm
Description
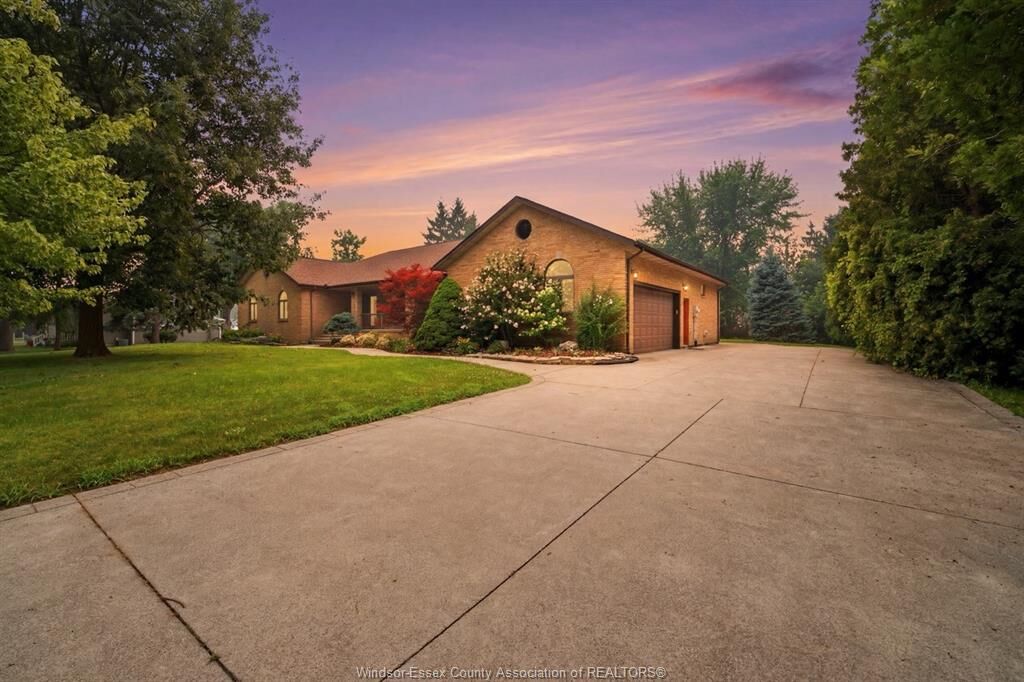
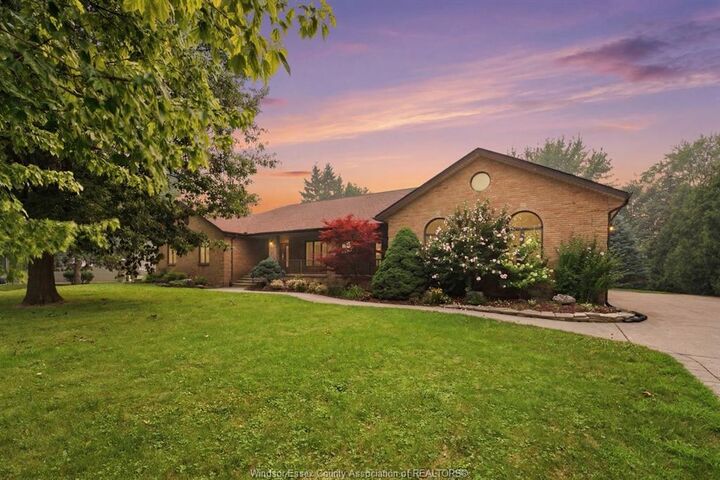
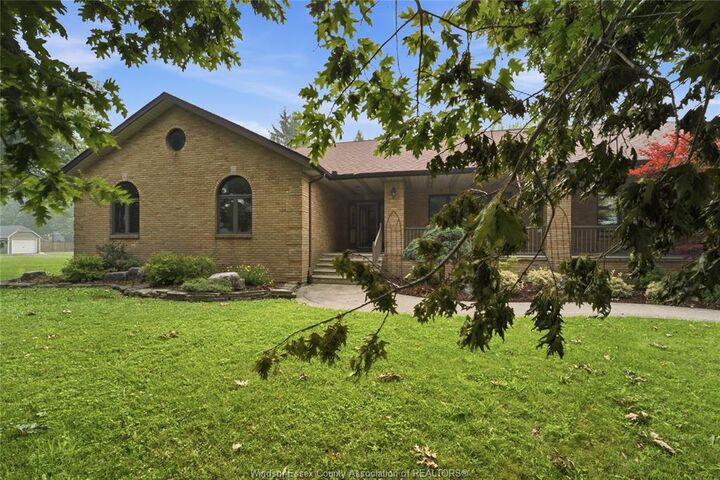
Welcome to 2073 Lesperance Rd, a custom-built executive home situated on an impressive 0.82-acre lot (131.05 x 274.07 ft) in one of Tecumseh's most desirable locations. Offering over 3,400 sq ft above grade plus a fully finished basement, this exceptional home features 4+1 bedrooms, 3.5 bathrooms, formal living and dining rooms, a spacious family room with fireplace, and a beautifully appointed kitchen with granite countertops, oversized island and walk-in pantry. The fully finished lower level offers incredible flexibility with a large recreation room, wet bar, bedroom, office, full bath and ample storage—ideal for entertaining, extended family or potential in-law living. Step outside to your private backyard oasis featuring a heated in-ground pool, pergola and expansive green space. Conveniently located near top-rated schools, shopping, restaurants, Highway 401 and just minutes from NextStar Energy. A rare opportunity to own a quality-built home on one of Tecumseh's premier oversized residential lots. Roof (2017) and furnace & central air (2012).
MLS®:
26020598
26020598
Les impôts
$8,835(2026)
$8,835(2026)
Surface Terrain
0.82 acres
0.82 acres
Catégorie
Single-Family Home
Single-Family Home
Année de Construction
1993
1993
Style
Ranch
Ranch
Ville
Essex County
Essex County
Listed By
Nicole Wang, Jump Realty Inc
Source
WINDSOR-ESSEX COUNTY
Dernière vérification Août 28 2026 à 11:05 PM EDT
WINDSOR-ESSEX COUNTY
Dernière vérification Août 28 2026 à 11:05 PM EDT
Détails sur les salles de bains
- Salles de bains: 3
- Salle d’eau: 1
Caractéristiques Intérieures
- Appliances : Washer
- Appliances : Refrigerator
- Appliances : Dishwasher
- Appliances : Stove
- Appliances : Dryer
Quartier
- 5 - Tecumseh
Caractéristiques de la propriété
- Cheminée: Insert Gas
- Foundation: Block
Chauffage et refroidissement
- Central Air Conditioning
- Forced Air
- Furnace
Informations sur les sous-sols
- Full Finished
Planchers
- Ceramic or Porcelain
- Cushion or Lino or Vinyl
- Hardwood or Engineered Hrwd
Caractéristiques extérieures
- Brick
Informations sur les services publics
- Utilities: Connected
- Sewer: Sanitary Connected
- Fuel: Natural Gas
Garage
- 2.5 Garage
Étages
- 1
Surface Habitable
- 3,469 pi. ca.
Disclaimer: Copyright 2026 Windsor-Essex County Association of Realtors. All rights reserved. This information is deemed reliable, but not guaranteed. The information being provided is for consumers’ personal, non-commercial use and may not be used for any purpose other than to identify prospective properties consumers may be interested in purchasing. Data last updated 8/28/26 16:05

