
Inscription par: WINDSOR-ESSEX COUNTY / Listed By: Remax Capital Diamond Realty
14400 Tecumseh Road East 202 Tecumseh, ON N9N 0E9
En vigueur (3 Jours)
1 099 999 $ (CAD)
HORAIRES DES PORTES OUVERTES
-
OUVERTESDim, Août 301:00 pm - 3:00 pm
-
OUVERTESDim, Août 301:00 pm - 3:00 pm
Description
MLS®:
26020909
26020909
Les impôts
$4,475(2026)
$4,475(2026)
Catégorie
Condo
Condo
Année de Construction
2023
2023
Ville
Essex County
Essex County
Listed By
Doris Lapico, Remax Capital Diamond Realty
Source
WINDSOR-ESSEX COUNTY
Dernière vérification Août 29 2026 à 6:05 AM EDT
WINDSOR-ESSEX COUNTY
Dernière vérification Août 29 2026 à 6:05 AM EDT
Détails sur les salles de bains
- Salles de bains: 2
Caractéristiques Intérieures
- Appliances :
- Laundry Access : In Suite
- Inclusions : Boat Dock - Marine Unit 22
Informations sur la Communauté
- Exercise Centre
- Party Room
- Car Wash
Quartier
- 5 - Tecumseh
Informations sur le lot
- Landscaped
- Shopping Nearby
- Waterfront
- Adult Oriented
Caractéristiques de la propriété
- Cheminée: Direct Vent Electric
- Foundation: Concrete
Chauffage et refroidissement
- Central Air Conditioning
- Forced Air
- Furnace
Informations sur les sous-sols
- Common
Planchers
- Ceramic or Porcelain
- Hardwood or Engineered Hrwd
Caractéristiques extérieures
- Stone
- Stucco
Informations sur les services publics
- Utilities: Connected
- Sewer: Sanitary Connected
- Fuel: Natural Gas
Stationnement
- Underground
- Garage
Surface Habitable
- 1,499 pi. ca.
Disclaimer: Copyright 2026 Windsor-Essex County Association of Realtors. All rights reserved. This information is deemed reliable, but not guaranteed. The information being provided is for consumers’ personal, non-commercial use and may not be used for any purpose other than to identify prospective properties consumers may be interested in purchasing. Data last updated 8/28/26 23:05


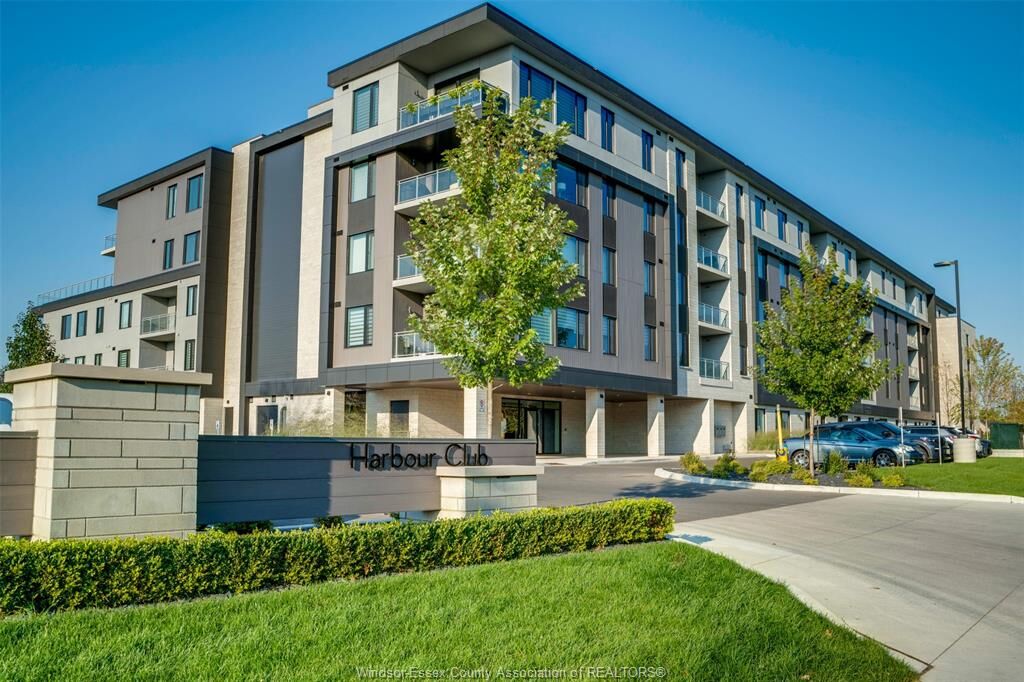
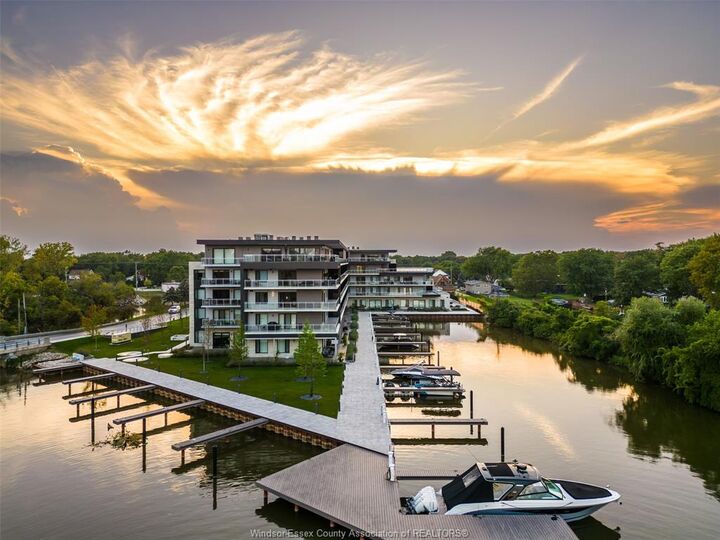
This bright corner residence offers two bedrooms, two bathrooms and an impressive 525-square-foot private balcony, with water views Best of all, your own boat slip is just steps away, making spontaneous days on the water part of everyday life.
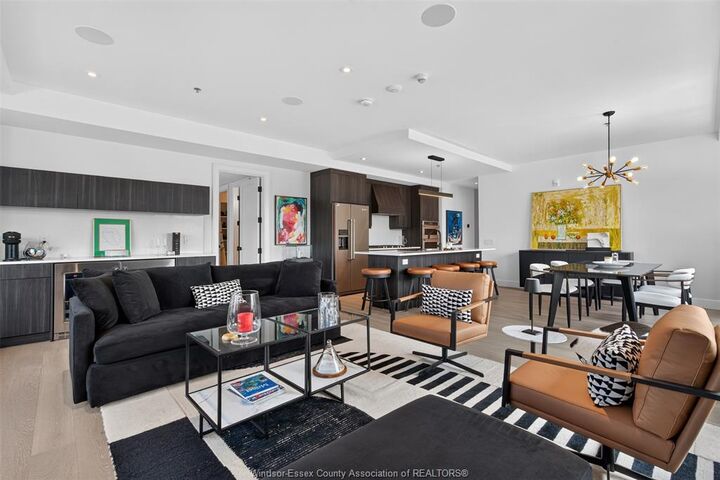
Thoughtfully upgraded throughout, the open-concept interior features a custom kitchen with sleek contemporary finishes, beautifully renovated bathrooms and generous living spaces designed for both relaxed evenings and effortless entertaining.
The spacious primary suite feels like a private retreat, complete with a walk-in closet and refined ensuite. Additional conveniences include underground parking, a dedicated storage unit and access to a state-of-the-art fitness centre, elegant lobby and inviting communal workspace.
From morning coffee overlooking the water to sunset cocktails on the terrace, this is more than a beautiful residence—it is an exceptional waterfront lifestyle.