
Inscription par:  CREA / Listed By: Re/Max Crown Realty Inc. (sudbury)
 CREA / Listed By: Re/Max Crown Realty Inc. (sudbury)
 2425 Frontenac Street Sudbury, ON P3A 2L7
En vigueur (38 Jours)
724 900 $ (CAD)
HORAIRES DES PORTES OUVERTES
-
OUVERTESDim, Août 302:00 pm - 4:00 pm
Description
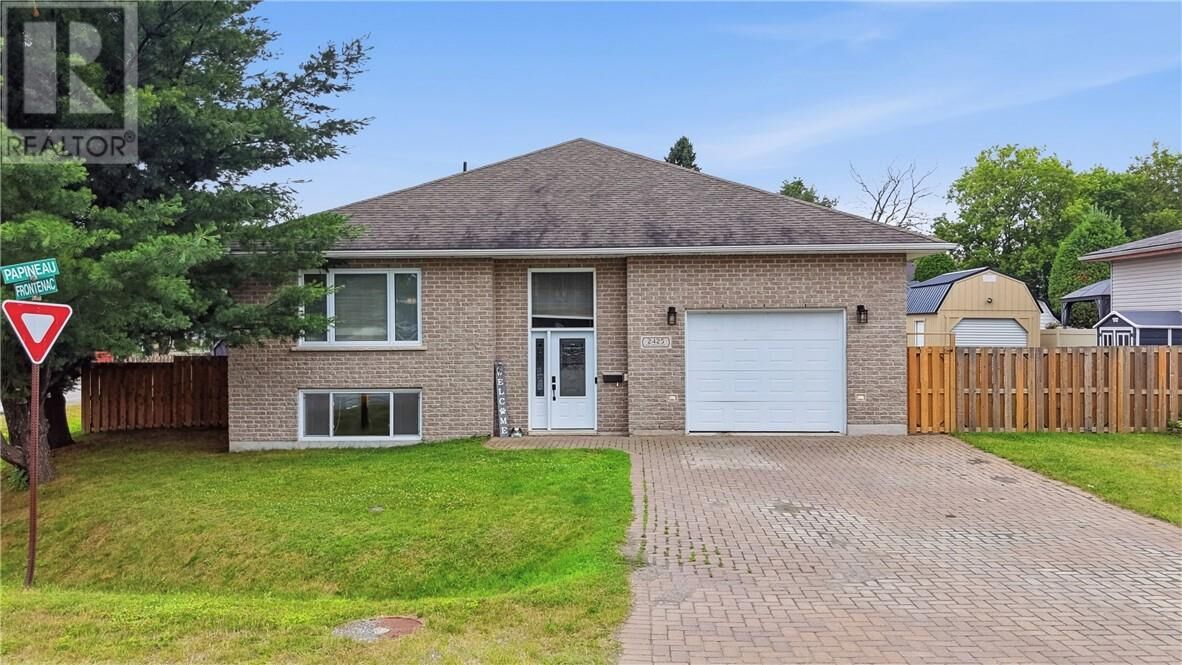
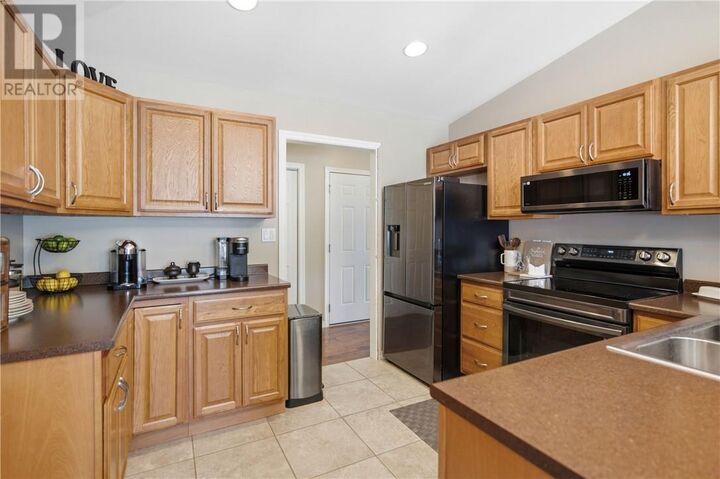
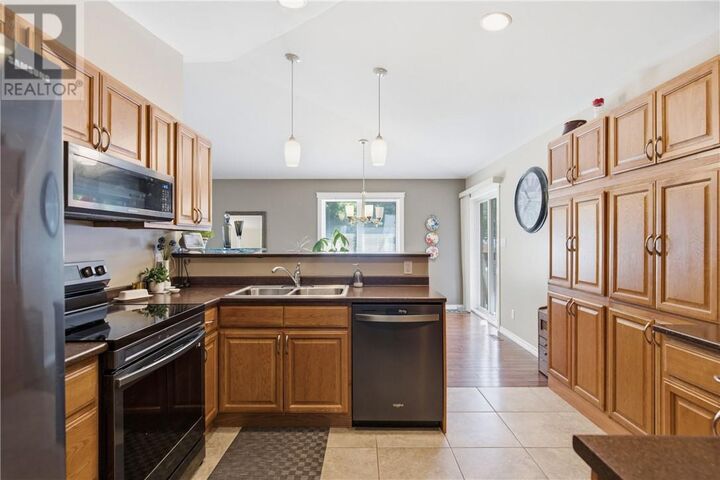
Welcome home to this quality-built, approximately 1,500 sq. ft. brick bungalow, thoughtfully designed with plenty of room for the entire family. Built in 2013, this beautiful home offers 3+2 bedrooms and 3 full bathrooms, including a spacious primary bedroom with its own private ensuite. The bright and inviting living room provides the perfect place to relax, while the dining room features a convenient walkout to the covered deck—ideal for morning coffee, family dinners or summer entertaining. The fully finished basement adds even more comfortable living space and flexibility for guests, teenagers or a growing family. Outside, the fully fenced yard is divided into two fantastic areas. One is designed for entertaining, complete with a covered deck and gazebo, while the second offers a large powered shed and plenty of space to store boats, trailers and recreational toys. An attractive interlock driveway leads to the attached garage, which is both heated and cooled for year-round comfort. Offering quality construction, generous living space, exceptional storage and a backyard built to be enjoyed, this is a wonderful place to call home. (id:41440)
MLS®:
2129349
2129349
Catégorie
Single-Family Home
Single-Family Home
Style
Bungalow
Bungalow
Ville
Greater Sudbury
Greater Sudbury
Listed By
Steve Ricard, Re/Max Crown Realty Inc. (sudbury)
Source
CREA
Dernière vérification Août 28 2026 à 1:42 PM EDT
CREA
Dernière vérification Août 28 2026 à 1:42 PM EDT
Détails sur les salles de bains
- Salles de bains: 3
Caractéristiques de la propriété
- Foundation: Block
Chauffage et refroidissement
- Forced Air
- Central Air Conditioning
Informations sur les sous-sols
- Full
Planchers
- Laminate
- Hardwood
Caractéristiques extérieures
- Vinyl Siding
- Brick
- Toit: Unknown
- Toit: Asphalt Shingle
Informations sur les services publics
- Sewer: Municipal Sewage System
Stationnement
- Attached Garage
Historique des prix des annonces
Date
Événement
Prix
% Variation en
$ (+/-)
Août 24, 2026
Prix modifié
724 900 $
-6%
-50 000 $
Août 05, 2026
Prix modifié
774 900 $
-3%
-24 900 $
Disclaimer: The trademarks REALTOR®, REALTORS®, and the REALTOR® logo are controlled
by The Canadian Real Estate Association (CREA) and identify real estate professionals who are members of CREA. Listing Data Last Updated: 8/28/26 06:42
The trademarks REALTOR®, REALTORS®, and the REALTOR® logo are controlledby The Canadian Real Estate Association (CREA) and identify real estate professionals who are members of CREA. Listing Data Last Updated: 8/28/26 06:42

