96 Charles Street Stratford, ON N5A 5X7
Inscription par: PropTX - IDX / Listed By: Lpt Realty

  96 Charles Street Stratford, ON N5A 5X7

En vigueur
519 000 $ (CAD)

3
CAC
3
SDB
1100-1500
PI. CA.

Description

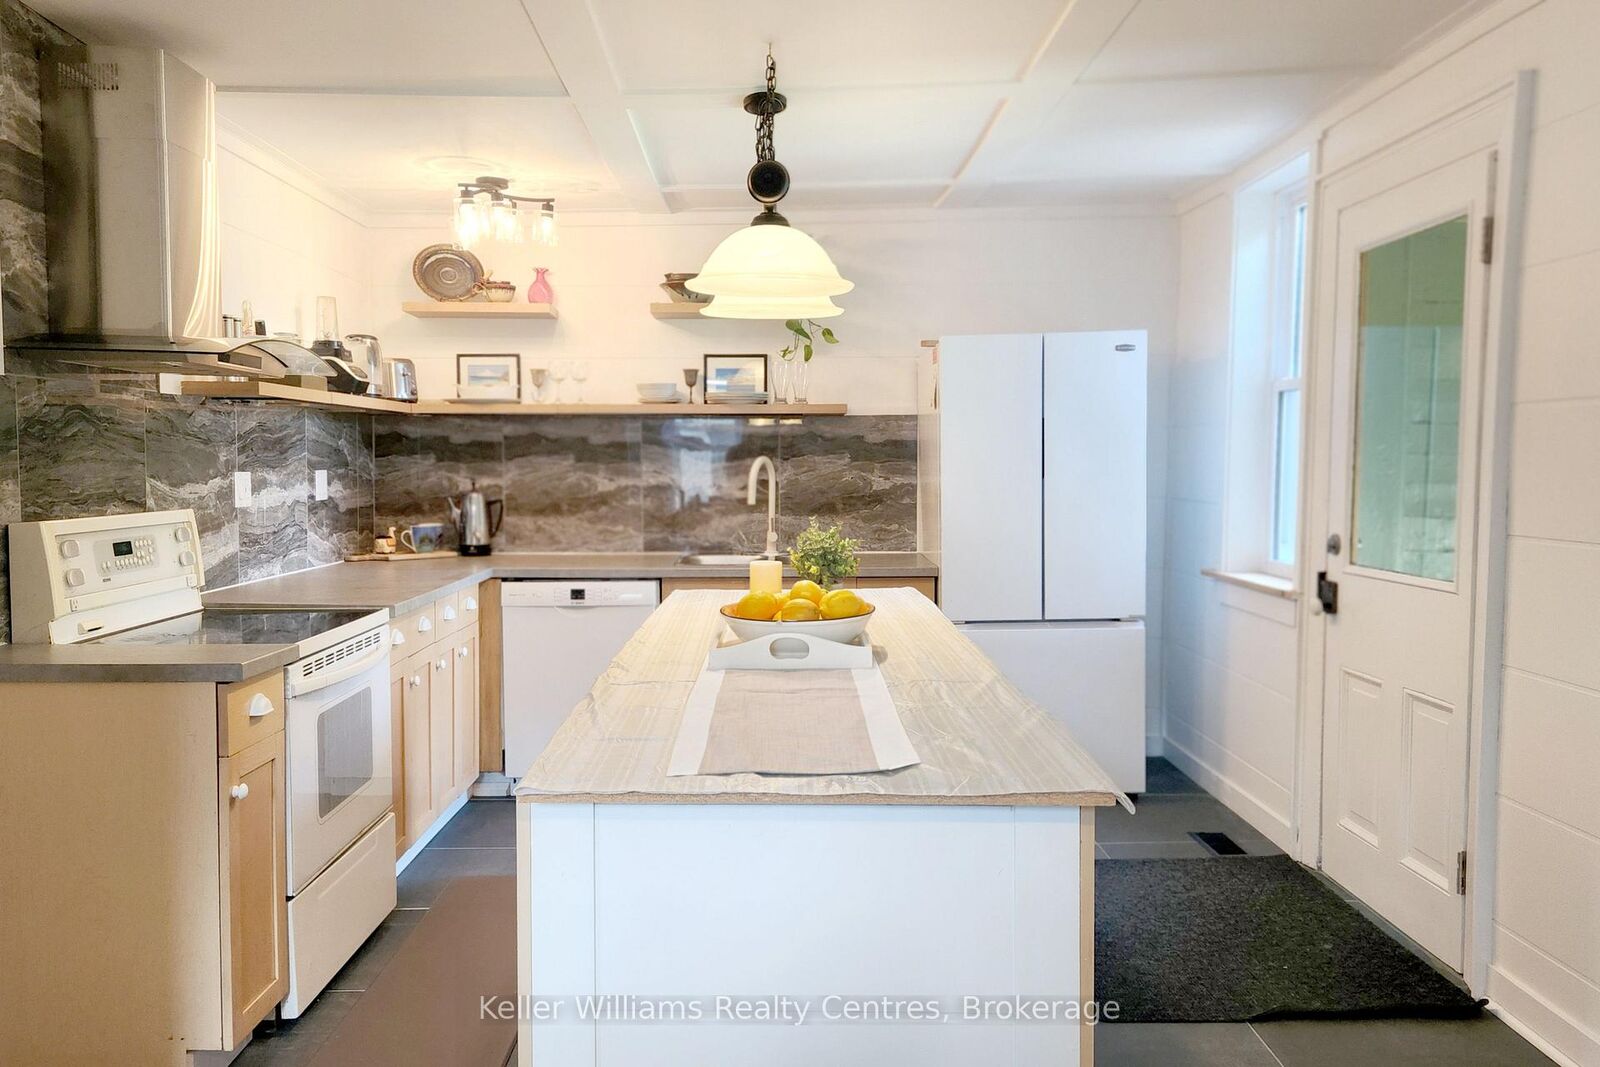
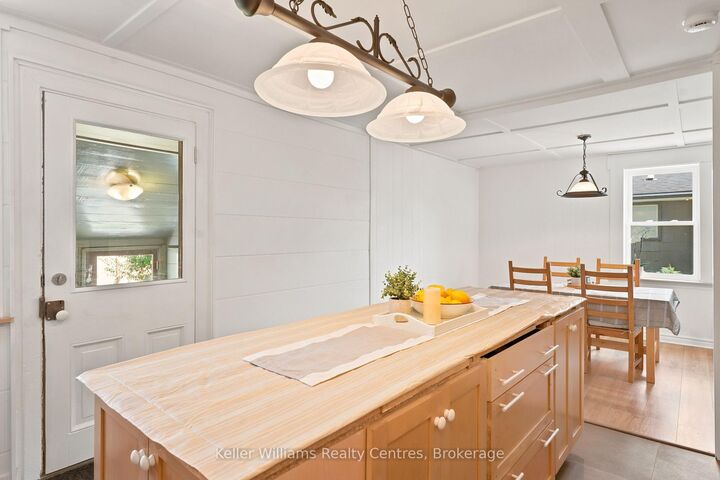
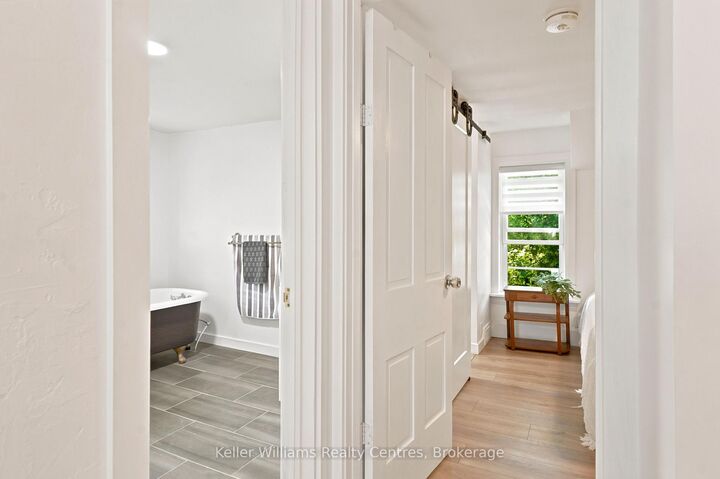
Get Your Weekends Back - Move-In-Ready in Stratford, Near Schools & the Festival!! You didn't move to Stratford to spend Saturdays comparing roofing quotes. You moved here for theatre nights, Saturday mornings downtown, river trail walks, and a school community that fits your family. This 3-bedroom, 3-bathroom home lets you start living that life on day one because the big-ticket work is already finished. The expensive, invisible work is done: knob-and-tube wiring removed, inspected, passed, with receipt in hand, new metal roof (2026), updated kitchen with new countertops (2026), main-floor windows replaced, bedroom insulation improved with interior foam, and new flooring throughout the main floor, including ceramic tile in the kitchen and laminate in the dining and living rooms. No renovation queue. No surprise budget. No we'll fix it eventually. Set in a desirable Stratford school district, just minutes from renowned public and private schools, the Stratford Festival, and downtown charm. Inside, 1,384 sq. ft. gives your family room to breathe, with three bedrooms, three bathrooms, and flexible living spaces built for real life. The updated kitchen handles weekday mornings and weekend hosting with ease, while the dining and living rooms flow together for gatherings. When the day ends, the 2024 hot tub is waiting out back. Included: fridge (2025), stove, and laundry hookups upstairs and in the kitchen. Note: Backyard fences are not part of the subject property. This is the rare Stratford home that doesn't ask you to choose between charm and convenience. Book your private showing today and get your weekends back. Minutes to the Stratford Festival, downtown, and the Avon River. Move in and start living the life you moved here for .

MLS®:
X13651616
Les impôts
$3,414(2025)
Catégorie
Single-Family Home
Style
2-Storey
Vue
Clear, Trees/Woods
Ville
Perth County
Communauté
Stratford

Listed By

Lpt Realty
Source
PropTX - IDX
Dernière vérification Août 29 2026 à 8:25 AM EDT
Détails sur les salles de bains
Caractéristiques Intérieures
  • Storage
Caractéristiques de la propriété
  • Foundation: Poured Concrete
Chauffage et refroidissement
  • Forced Air
  • Central Air
Informations sur les sous-sols
  • Full
Informations sur le pool
  • None
Caractéristiques extérieures
  • Stucco (Plaster)
  • Toit: Metal
Informations sur les services publics
  • Sewer: Sewer
  • Fuel: Gas
  • Energy: Energy Certificate: No
Garage
  • Detached
Étages
  • 2
Alimenté par Walk Score®
Disclaimer: Copyright 2026 Toronto IDX. All rights reserved. This information is deemed reliable, but not guaranteed. The information being provided is for consumers’ personal, non-commercial use and may not be used for any purpose other than to identify prospective properties consumers may be interested in purchasing. Data last updated 8/29/26 01:25

