58 Balladry Boulevard Stratford, ON N5A 0L6
Inscription par: PropTX - IDX / Listed By: Eleven Eleven Real Estate Services Inc.

  58 Balladry Boulevard Stratford, ON N5A 0L6

En vigueur
530 885 $ (CAD)
3
CAC
4
SDB
1400-1599
PI. CA.

Description

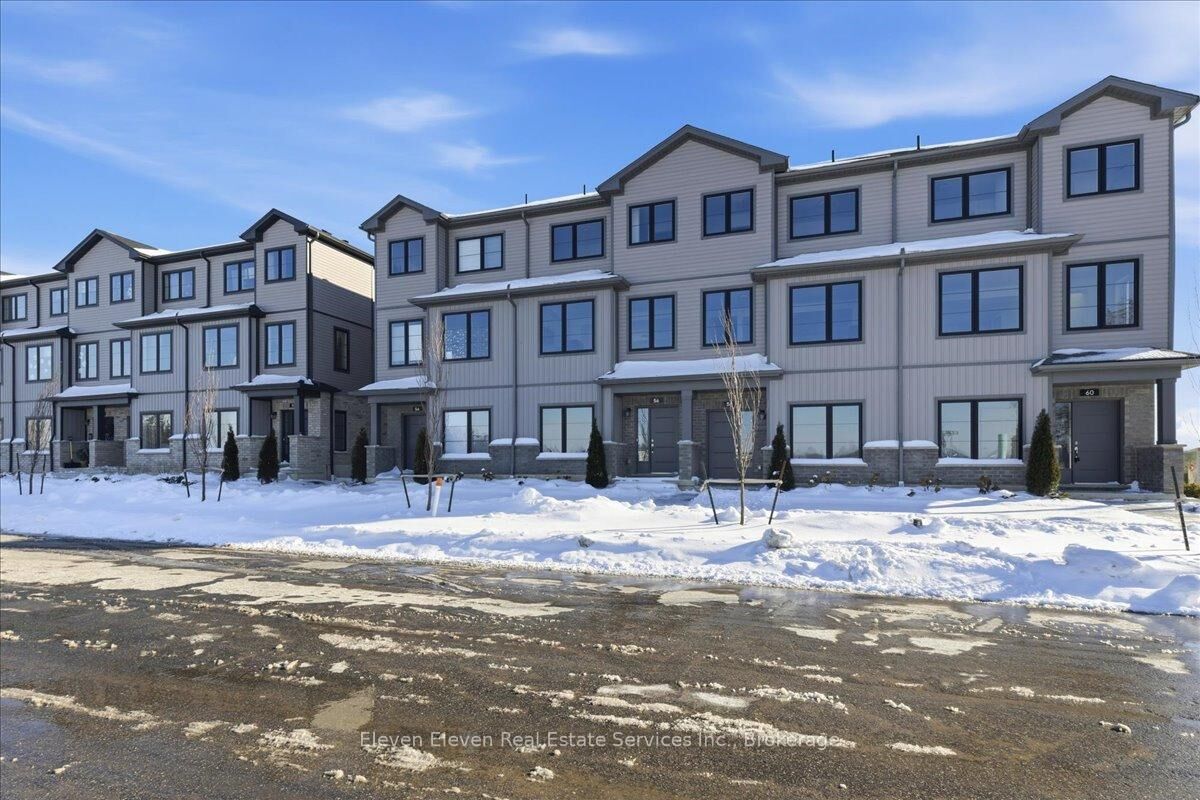
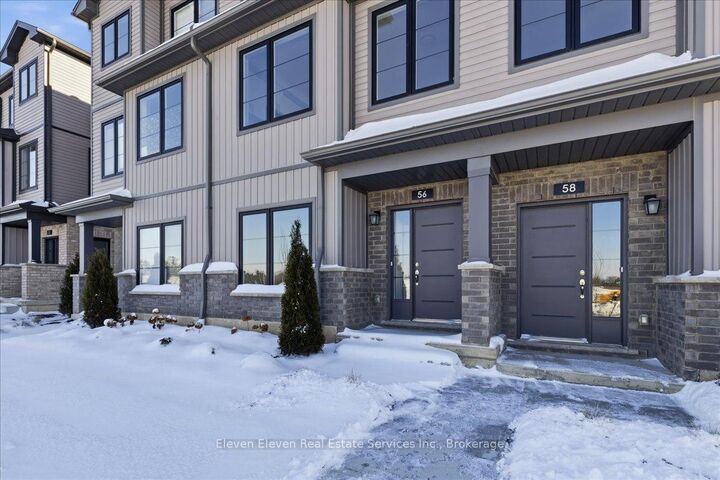
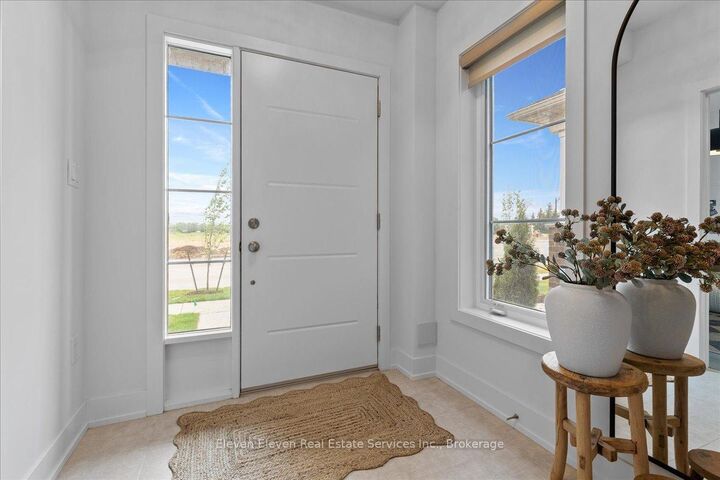
Discover The Haven, a beautifully designed Rear Lane Townhome offering 3 bedrooms, 3.5 bathrooms, and parking for two with a single-car garage and private driveway. With 1,538 sq. ft. of thoughtfully planned living space, this home blends modern comfort with stylish functionality. Enjoy 9 ft ceilings on the main level, quartz countertops throughout, and a bright open-concept layout perfect for everyday living. The kitchen features stainless steel appliances, contemporary cabinetry, and a well-sized island ideal for cooking and gathering. Upstairs, you'll find two bedrooms with their own ensuites, plus a third full bedroom for family, guests, or a home office. Two balconies extend your living space and fill the home with natural light. Built with the quality and care that defines Reid's Heritage Homes' 45+ year legacy. The Haven offers exceptional craftsmanship in a growing neighbourhood close to parks, trails, dining, and Stratford's vibrant theatre district. Photos are of model home, actual finishes may vary. The purchase price set out above is net of HST. How HST will be addressed will be determined at the time the Purchaser enters the agreement of purchase and sale, based on the status of the existing and proposed HST Rebates announced by the provincial and federal governments. Open House Saturday/Sunday 12-5pm

MLS®:
X13160090
Catégorie
Condo
Style
3-Storey
Vue
Pond
Ville
Perth County
Communauté
Stratford

Listed By

Eleven Eleven Real Estate Services Inc.
Source
PropTX - IDX
Dernière vérification Août 28 2026 à 10:23 PM EDT
Détails sur les salles de bains
Caractéristiques Intérieures
  • Water Heater
  • Water Meter
  • Separate Heating Controls
  • Erv/Hrv
Chauffage et refroidissement
  • Forced Air
  • None
Informations sur le condo
  • Frais: $198
Caractéristiques extérieures
  • Brick
  • Vinyl Siding
Informations sur les services publics
  • Fuel: Gas
  • Energy: Energy Certificate: No
Garage
  • Attached
Stationnement
  • Surface
Étages
  • 3
Alimenté par Walk Score®
Disclaimer: Copyright 2026 Toronto IDX. All rights reserved. This information is deemed reliable, but not guaranteed. The information being provided is for consumers’ personal, non-commercial use and may not be used for any purpose other than to identify prospective properties consumers may be interested in purchasing. Data last updated 8/28/26 15:23

