
Inscription par:  CREA / Listed By: Home And Company Real Estate Corp Brokerage
 CREA / Listed By: Home And Company Real Estate Corp Brokerage
 127 Walsh Crescent Stratford, ON N5A 7X7
En vigueur (151 Jours)
510 000 $ (CAD)
HORAIRES DES PORTES OUVERTES
-
OUVERTESSam, Août 2910:30 am - 12 noon
-
OUVERTESSam, Août 2910:30 am - 12 noon
Description
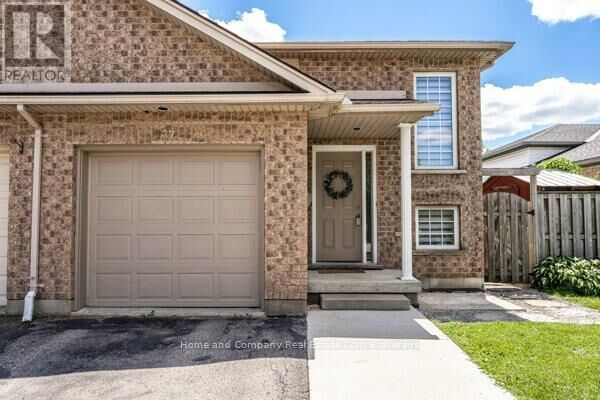
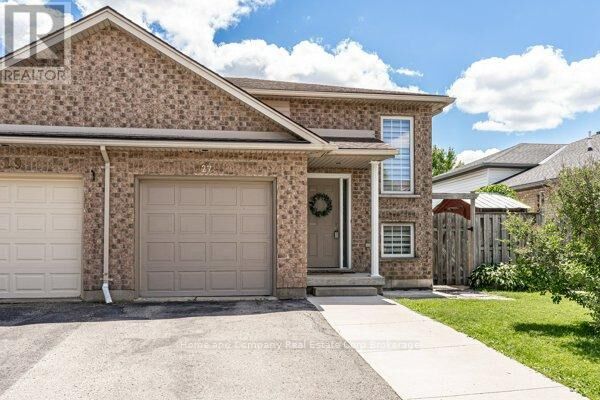
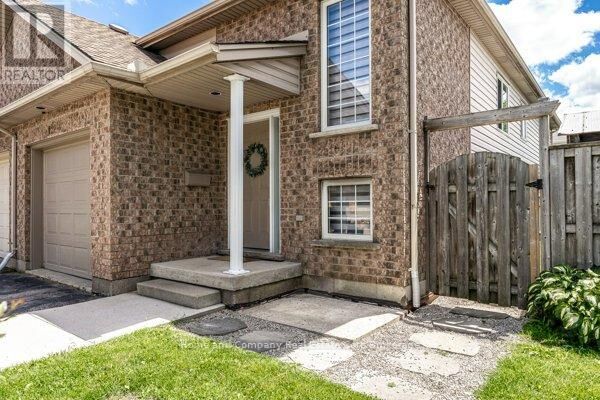
Nestled in a quiet, family-friendly neighbourhood, you will find this 3 bedroom, 2 bath semi-detached home. Highly sought after Bedford School ward, and close to the east end shopping and restaurants are highlights of this property. You are welcomed by a bright foyer that leads up to the open concept dining room and kitchen, functionally equipped with generous counter space and cupboard storage. Further on this level, is a 4 piece bathroom, and 2 bedrooms. Lastly, there is a convenient main floor laundry room. Downstairs, there is space for everyone to relax and gather in the freshly painted recroom boasting a lovely gas fireplace. A newly installed shower finishes off the 3 piece bathroom, and a comfortable 3rd bedroom completes this level. Walk out to the fully fenced south facing yard to play or tend to the gardens. Now is your chance! (id:41440)
MLS®:
X12934540
X12934540
Les impôts
$3,769(2025)
$3,769(2025)
Catégorie
Single-Family Home
Single-Family Home
Style
Raised Bungalow
Raised Bungalow
Ville
Perth County
Perth County
Listed By
June Leitch, Home And Company Real Estate Corp Brokerage
Source
CREA
Dernière vérification Août 28 2026 à 4:43 PM EDT
CREA
Dernière vérification Août 28 2026 à 4:43 PM EDT
Détails sur les salles de bains
- Salles de bains: 2
Caractéristiques Intérieures
- Washer
- Refrigerator
- Dishwasher
- Stove
- Dryer
- Water Softener
- Water Heater
Informations sur le lot
- Lighting
Caractéristiques de la propriété
- Foundation: Poured Concrete
Chauffage et refroidissement
- Forced Air
- Natural Gas
- Central Air Conditioning
Informations sur les sous-sols
- Finished
- Full
- Separate Entrance
- Walk Out
- N/a
Caractéristiques extérieures
- Vinyl Siding
- Brick
Informations sur les services publics
- Sewer: Sanitary Sewer
Stationnement
- Total: 2
- Attached Garage
- Garage
Étages
- 1
Historique des prix des annonces
Date
Événement
Prix
% Variation en
$ (+/-)
Août 27, 2026
Prix modifié
510 000 $
-5%
-25 000 $
Juil 14, 2026
Prix modifié
535 000 $
-3%
-14 900 $
Mai 06, 2026
Prix modifié
549 900 $
-1%
-4 100 $
Disclaimer: The trademarks REALTOR®, REALTORS®, and the REALTOR® logo are controlled
by The Canadian Real Estate Association (CREA) and identify real estate professionals who are members of CREA. Listing Data Last Updated: 8/28/26 09:43
The trademarks REALTOR®, REALTORS®, and the REALTOR® logo are controlledby The Canadian Real Estate Association (CREA) and identify real estate professionals who are members of CREA. Listing Data Last Updated: 8/28/26 09:43

