
Inscription par: WINDSOR-ESSEX COUNTY / Listed By: Royal Lepage Binder Real Estate
3914 St. Clair Road Stoney Point, ON N0R 1N0
En vigueur (53 Jours)
1 050 000 $ (CAD)
Description
MLS®:
26016099
26016099
Les impôts
$5,550(2025)
$5,550(2025)
Catégorie
Single-Family Home
Single-Family Home
Année de Construction
1992
1992
Style
2 Storey
2 Storey
Ville
Essex County
Essex County
Listed By
Robert Gruich, Royal Lepage Binder Real Estate
Source
WINDSOR-ESSEX COUNTY
Dernière vérification Août 28 2026 à 6:34 PM EDT
WINDSOR-ESSEX COUNTY
Dernière vérification Août 28 2026 à 6:34 PM EDT
Détails sur les salles de bains
- Salles de bains: 2
- Salle d’eau: 1
Caractéristiques Intérieures
- Appliances : Washer
- Appliances : Refrigerator
- Appliances : Dishwasher
- Misc Features : C/Vac Attachments
- Appliances : Stove
- Appliances : Dryer
Quartier
- 91 - Tilbury North/Lighthouse Cove/Stoney Point
Informations sur le lot
- Landscaped
- Sundeck
- Treed Lot
- Patio(s)
Caractéristiques de la propriété
- Cheminée: Direct Vent Woodstove Gas Wood
- Foundation: Block
Chauffage et refroidissement
- Central Air Conditioning
- Forced Air
- Furnace
Planchers
- Ceramic or Porcelain
- Hardwood or Engineered Hrwd
Caractéristiques extérieures
- Aluminum/Vinyl
- Brick
- Toit: Asphalt Shingle
Informations sur les services publics
- Utilities: Connected
- Sewer: Sanitary Connected
- Fuel: Natural Gas
Garage
- Double Garage
- Attached Garage
Étages
- 2
Disclaimer: Copyright 2026 Windsor-Essex County Association of Realtors. All rights reserved. This information is deemed reliable, but not guaranteed. The information being provided is for consumers’ personal, non-commercial use and may not be used for any purpose other than to identify prospective properties consumers may be interested in purchasing. Data last updated 8/28/26 11:34


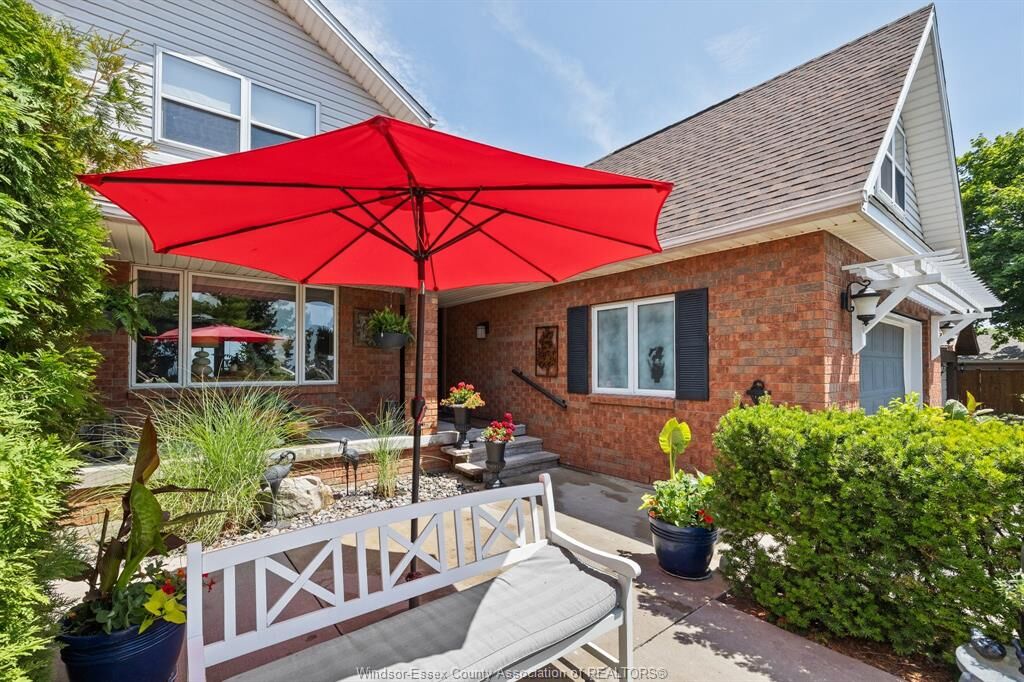
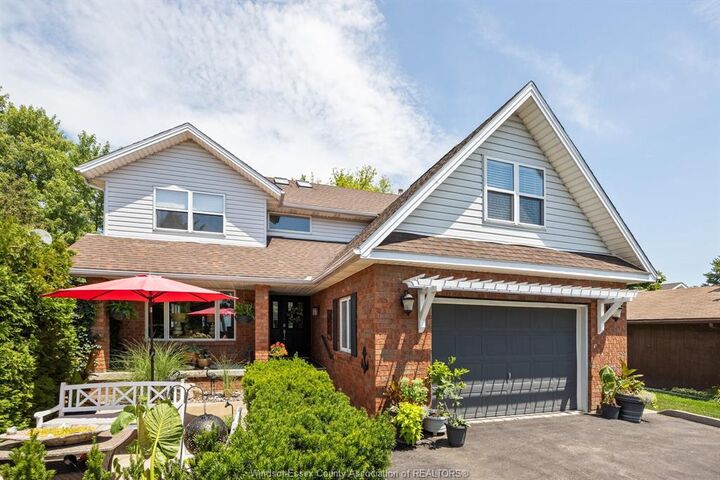
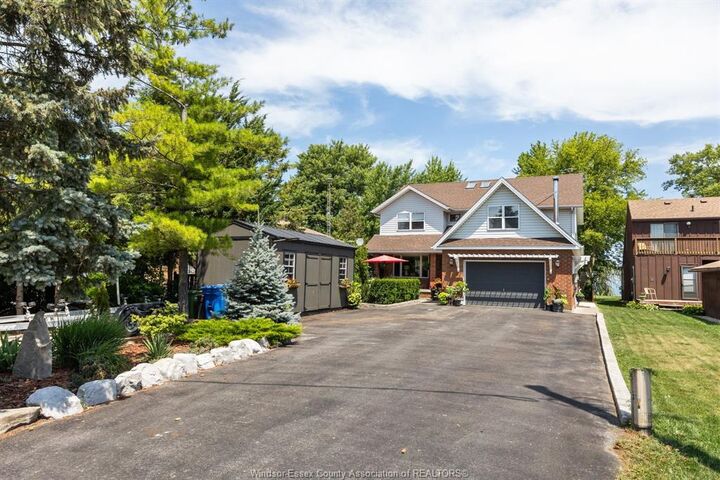
beautifully updated 2,662 sq ft residence features 4 bedrooms and 3 baths, with numerous upgrades throughout. Features include:
gleaming hardwood floors, modern décor, a custom kitchen with granite and island, an oversized master suite includes a beautifully
updated, spa-inspired ensuite. Additional features include updated vinyl windows, roof (approx. 15 years), and a 4' high and dry
crawl space, benefiting from one of the highest elevations on the road. Exceptional landscaping and a stunning waterside lounge
area complete this rare waterfront oasis. Bonus: dock with boat and jet ski for easy water access.